Introducing 13446 Chandler, a 4bd/4ba single-story, gated traditional home in the heart of the prestigious Chandler Estates neighborhood of Sherman Oaks. As you approach the property, you're immediately enveloped by the serenity that comes from the tall, lush hedges that create a natural sanctuary. A charming pathway welcomes you through the meticulously maintained front garden, leading you to the formal entry. Step inside, and you're greeted by a sun-drenched living room, where natural light streams through. The skylights overhead amplify this airy ambiance, creating a space that's both inviting and serene. The formal dining room, with its elegant proportions, sets the stage for many memorable meals, while the gourmet kitchen provides the stage for even the fussiest of chefs. Featuring quartz countertops, custom cabinetry, a pretty garden window, an eat-in counter/bar, and numerous built-ins, this kitchen was designed not just for cooking but for creating experiences, where every meal feels like a special occasion. The adjacent family room, with custom-built shelves and glass doors offers a casual yet refined space for relaxation. The primary suite is a true retreat with vaulted ceilings, French doors, en-suite bathroom and walk-in closet. The home offers three additional family bedrooms, each thoughtfully designed with warmth and comfort in mind. The three full baths plus the stylish powder room ensure that everyone has their own space. Step outside and the enchantment continues. The backyard is a private paradise with a lush green lawn and is perfect for outdoor activities. Whether you’re hosting a summer barbecue or simply enjoying a quiet afternoon in the garden, this outdoor space is a true extension of the home’s living area. There is also a detached two-car garage and additional storage area which is always a bonus. This is more than just a house—it’s a place where memories are made.
Sold for $1,800,000
Listed by: Berkshire Hathaway HomeServices California Properties • Debbie Edwards • Contact: 818-259-2320
Bought with: Equity Union
Tax assessed value
$1,800,000
13446 Chandler Blvd, Van Nuys, CA 91401
4beds
2,472sqft
Single Family Residence
Built in 1950
7,198 Square Feet Lot
$2,004,400 Zestimate®
$728/sqft
$6,612 Estimated rent
Home value
$2,004,400
$1.84M - $2.18M
$6,612/mo
Zestimate® history
Owner options
List your home for rent
$6,612/mo
Rent Zestimate®
Find your next renter with Zillow Rental Manager. Plus, with online applications, you can quickly screen prospective tenants – for free.
$6,612/mo
Rent Zestimate®
Refinance and save
$11,362/mo
Est. payment
Refinancing to a lower rate could help reduce your monthly payments and save thousands over the life of the loan.
$11,362/mo
Est. payment
Explore your selling options
Work with a Zillow partner agent
Leverage their expertise and Zillow's premium Showcase listings to get your home seen by more buyers.
Get startedList with your own agent
Get your home in front of millions of buyers by listing it on Zillow.
Learn how to do itSell it yourself
Take full control of how buyers see your home on Zillow by listing For Sale by Owner (FSBO).
List your homeWhat's special
Zillow last checked:
Listing updated:
Listed by:
Debbie Edwards DRE #01963431 818-259-2320,
Berkshire Hathaway HomeServices California Properties,
Davina O'Donnell DRE #01000976 818-380-2111,
Berkshire Hathaway HomeServices California Properties
Bought with:
Hitesh Pau, DRE #02164062
Equity Union
Source: CRMLS,MLS#: SR24181160 Originating MLS: California Regional MLS
Originating MLS: California Regional MLSFacts & features
Interior
Bedrooms & bathrooms
- Bedrooms: 4
- Bathrooms: 4
- Full bathrooms: 4
- Main level bathrooms: 4
- Main level bedrooms: 4
Rooms
- Room types: Bedroom, Family Room, Foyer, Kitchen, Living Room, Primary Bedroom, Other, Dining Room
Primary bedroom
- Features: Primary Suite
Bedroom
- Features: All Bedrooms Down
Bathroom
- Features: Bathroom Exhaust Fan, Bathtub, Dual Sinks, Full Bath on Main Level, Low Flow Plumbing Fixtures, Remodeled, Separate Shower, Tub Shower, Upgraded
Family room
- Features: Separate Family Room
Kitchen
- Features: Quartz Counters
Other
- Features: Walk-In Closet(s)
Heating
- Central
Cooling
- Central Air
Appliances
- Included: Built-In Range, Dishwasher, Freezer, Gas Cooktop, Disposal, Gas Oven, Gas Range, Microwave, Refrigerator, Range Hood, Dryer, Washer
- Laundry: Laundry Closet
Features
- Built-in Features, Cathedral Ceiling(s), Separate/Formal Dining Room, Eat-in Kitchen, High Ceilings, Quartz Counters, Recessed Lighting, All Bedrooms Down, Entrance Foyer, Primary Suite, Walk-In Closet(s)
- Flooring: Wood
- Doors: French Doors
- Windows: Blinds, Double Pane Windows, Garden Window(s), Plantation Shutters, Screens, Skylight(s)
- Has fireplace: Yes
- Fireplace features: Living Room, Primary Bedroom
- Common walls with other units/homes: No Common Walls
Interior area
- Total interior livable area: 2,472 sqft
Property
Parking
- Total spaces: 2
- Parking features: Garage
- Garage spaces: 2
Features
- Levels: One
- Stories: 1
- Entry location: front
- Patio & porch: Deck, Open, Patio, Wood
- Pool features: None
- Spa features: None
- Fencing: Block
- Has view: Yes
- View description: None
Lot
- Size: 7,198 Square Feet
- Features: 0-1 Unit/Acre, Back Yard, Front Yard, Garden, Lawn, Landscaped, Walkstreet, Yard
Details
- Additional structures: Storage
- Parcel number: 2344018003
- Zoning: LAR1
- Special conditions: Standard
Construction
Type & style
- Home type: SingleFamily
- Architectural style: Traditional
- Property subtype: Single Family Residence
Materials
- Stucco, Copper Plumbing
- Foundation: Raised
- Roof: Composition
Condition
- Updated/Remodeled,Turnkey
- New construction: No
- Year built: 1950
Utilities & green energy
- Sewer: Public Sewer
- Water: Public
Community & HOA
Community
- Features: Curbs, Suburban, Sidewalks
- Security: Prewired, Carbon Monoxide Detector(s), Fire Sprinkler System, Smoke Detector(s)
Location
- Region: Van Nuys
Financial & listing details
- Price per square foot: $728/sqft
- Tax assessed value: $1,800,000
- Annual tax amount: $21,788
- Date on market: 9/9/2024
- Cumulative days on market: 7 days
- Listing terms: Cash to New Loan
- Road surface type: Paved
Price history
| Date | Event | Price |
|---|---|---|
| 10/11/2024 | Sold | $1,800,000-1.4%$728/sqft |
Source:  CRMLS #SR24181160 Report a problem CRMLS #SR24181160 Report a problem | ||
| 9/18/2024 | Pending sale | $1,825,000$738/sqft |
Source: CRMLS #SR24181160 Report a problem | ||
| 9/9/2024 | Listed for sale | $1,825,000+62.4%$738/sqft |
Source: CRMLS #SR24181160 Report a problem | ||
| 8/1/2016 | Sold | $1,123,500-3.6%$454/sqft |
Source: Public Record Report a problem | ||
| 7/14/2016 | Pending sale | $1,165,000$471/sqft |
Source: Coldwell Banker Residential Brokerage - Beverly Hills North #16-135334 Report a problem | ||
| 6/20/2016 | Listed for sale | $1,165,000+147.9%$471/sqft |
Source: Coldwell Banker Residential Brokerage #16135334 Report a problem | ||
| 9/4/2001 | Sold | $470,000$190/sqft |
Source: Public Record Report a problem | ||
Public tax history
| Year | Property taxes | Tax assessment |
|---|---|---|
| 2025 | $21,788 +39.4% | $1,800,000 +40.8% |
| 2024 | $15,633 +2% | $1,278,232 +2% |
| 2023 | $15,327 +4.9% | $1,253,170 +2% |
| 2022 | $14,611 +1.3% | $1,228,599 +2% |
| 2021 | $14,428 -1% | $1,204,509 +1% |
| 2020 | $14,574 | $1,192,159 +2% |
| 2019 | $14,574 +4.9% | $1,168,784 +2% |
| 2018 | $13,894 | $1,145,868 +2% |
| 2017 | $13,894 +2.3% | $1,123,400 +91.5% |
| 2016 | $13,587 +90.3% | $586,519 +1.5% |
| 2015 | $7,139 +1.1% | $577,710 +2% |
| 2014 | $7,061 | $566,394 +2.5% |
| 2012 | -- | $552,781 +2% |
| 2011 | -- | $541,943 +0.8% |
| 2010 | -- | $537,894 -0.2% |
| 2009 | -- | $539,173 +2% |
| 2008 | -- | $528,602 +2% |
| 2007 | -- | $518,238 +2% |
| 2006 | -- | $508,077 |
| 2005 | -- | $508,077 +4% |
| 2004 | -- | $488,349 +1.9% |
| 2003 | -- | $479,400 +2% |
| 2002 | -- | $470,000 +30.2% |
| 2000 | -- | $360,951 |
Find assessor info on the county website
Neighborhood: Sherman Oaks
Nearby homes
- $1,975,1004 bd3 ba2.9k sqft13454 Chandler Blvd, Van Nuys, CA 91401Off Market

- $1,503,2004 bd3 ba2.3k sqft13440 Chandler Blvd, Van Nuys, CA 91401Off Market
- $1,218,9003 bd2 ba1.3k sqft13460 Chandler Blvd, Van Nuys, CA 91401Off Market
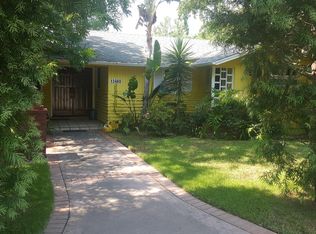
- $1,240,0003 bd2 ba1.3k sqft13434 Chandler Blvd, Van Nuys, CA 91401Sold
- $--1 bd1 ba600 sqft13504 Chandler Blvd, Van Nuys, CA 91401Off Market
- $2,883,4003 bd2 ba1.2k sqft13453 Margate St, Van Nuys, CA 91401Off Market
- $1,078,6003 bd2 ba1.3k sqft13447 Margate St, Van Nuys, CA 91401Off Market
- $1,513,2003 bd3 ba2.3k sqft13430 Chandler Blvd, Van Nuys, CA 91401Off Market
Nearby schools
GreatSchools rating
- 7/10Riverside Drive Charter Elementary SchoolGrades: K-5Distance: 0.9 mi
- 6/10Louis D. Armstrong Middle SchoolGrades: 6-8Distance: 0.4 mi
- 5/10Ulysses S. Grant Senior High SchoolGrades: 9-12Distance: 0.9 mi
Get a cash offer in 3 minutes
Find out how much your home could sell for in as little as 3 minutes with a no-obligation cash offer.
Estimated market value
$2,004,400
Get a cash offer in 3 minutes
Find out how much your home could sell for in as little as 3 minutes with a no-obligation cash offer.
Estimated market value
$2,004,400
- California
- Los Angeles County
- Los Angeles
- 91401
- Sherman Oaks
- 13446 Chandler Blvd
Nearby cities
Nearby neighborhoods
Nearby zip codes
Other Los Angeles Topics
