Welcome to the “Gunnison” by Gary Kerns, a beautiful reverse 1.5 story in Thousand Oaks! This 4 bedroom, 3 bath, 3 car garage home offers functional and open layout with modern finishes throughout. The great room seamlessly flows into the kitchen, creating an ideal space for everyday living and entertaining. The kitchen features custom cabinetry, spacious dining area and an impressive walk-in pantry. Step outside to enjoy the covered deck that is perfect for relaxing or hosting guests. The main level includes private primary suite with ensuite including a double vanity, soaker tub and walk-in closet that conveniently connects to the laundry room. The finished walkout basement expands your living space with additional living room, kitchenette, two additional bedrooms, and a full bath. You’ll also appreciate the generous storage area. The home has a brand new roof for added peace of mind. Thousand Oaks includes tennis courts, walking trails, playground and three pools. This nearly new home combines style, space and convenience, don’t miss the chance to make it yours! Seller offering 1 Year Prime Plus Home Warranty with ACHOSA.
Sold
Street View
Price Unknown
13446 Terrace Park Dr, Parkville, MO 64152
4beds
2,993sqft
Single Family Residence
Built in 2023
10,454 Square Feet Lot
$747,500 Zestimate®
$--/sqft
$3,604 Estimated rent
Home value
$747,500
$688,000 - $815,000
$3,604/mo
Zestimate® history
Owner options
List your home for rent
$3,604/mo
Rent Zestimate®
Find your next renter with Zillow Rental Manager. Plus, with online applications, you can quickly screen prospective tenants – for free.
$3,604/mo
Rent Zestimate®
Refinance and save
$995/mo
Est. payment
Refinancing to a lower rate could help reduce your monthly payments and save thousands over the life of the loan.
$995/mo
Est. payment
Explore your selling options
Work with a Zillow partner agent
Leverage their expertise and Zillow's premium Showcase listings to get your home seen by more buyers.
Get startedList with your own agent
Get your home in front of millions of buyers by listing it on Zillow.
Learn how to do itSell it yourself
Take full control of how buyers see your home on Zillow by listing For Sale by Owner (FSBO).
List your homeWhat's special
Functional and open layoutModern finishes throughoutGenerous storage areaSoaker tubDouble vanitySpacious dining areaImpressive walk-in pantry
Zillow last checked:
Listing updated:
Listed by:
Shayla Hoffmann 816-520-8827,
BG & Associates LLC,
BG & Associates Team 913-297-0000,
BG & Associates LLC
Bought with:
George Barth, WP-7292279
RE/MAX Realty and Auction House LLC
Source: Heartland MLS as distributed by MLS GRID,MLS#: 2609933
Facts & features
Interior
Bedrooms & bathrooms
- Bedrooms: 4
- Bathrooms: 3
- Full bathrooms: 3
Primary bedroom
- Level: Main
Bedroom 2
- Level: Main
Bedroom 3
- Level: Lower
Bedroom 4
- Level: Lower
Primary bathroom
- Level: Main
Bathroom 2
- Level: Main
Bathroom 3
- Level: Lower
Dining room
- Level: Main
Great room
- Level: Main
Kitchen
- Level: Main
Living room
- Level: Lower
Heating
- Natural Gas
Cooling
- Has cooling: Yes
Appliances
- Included: Dishwasher, Disposal, Dryer, Exhaust Fan, Humidifier, Microwave, Refrigerator, Gas Range, Stainless Steel Appliance(s), Washer
- Laundry: Main Level
Features
- Ceiling Fan(s), Custom Cabinets, Kitchen Island, Pantry, Walk-In Closet(s), Wet Bar
- Flooring: Carpet, Ceramic Tile, Wood
- Basement: Basement BR,Finished,Walk-Out Access
- Number of fireplaces: 1
- Fireplace features: Gas, Great Room
Interior area
- Total structure area: 2,993
- Total interior livable area: 2,993 sqft
- Finished area above ground: 1,770
- Finished area below ground: 1,223
Property
Parking
- Total spaces: 3
- Parking features: Attached, Garage Faces Front
- Attached garage spaces: 3
Features
- Patio & porch: Porch
Lot
- Size: 10,454 Square Feet
- Features: Adjoin Greenspace, Wooded
Details
- Parcel number: 209029400002015000
Construction
Type & style
- Home type: SingleFamily
- Architectural style: Traditional
- Property subtype: Single Family Residence
Materials
- Brick/Mortar
- Roof: Composition
Condition
- Year built: 2023
Details
- Builder model: Gunnison
- Builder name: Gary Kerns
Utilities & green energy
- Sewer: Public Sewer, Grinder Pump
- Water: Public
Community & HOA
Community
- Subdivision: Thousand Oaks
HOA
- Has HOA: Yes
- Amenities included: Clubhouse, Play Area, Pool, Tennis Court(s), Trail(s)
- HOA fee: $995 annually
- HOA name: Thousand Oaks HOA
Location
- Region: Parkville
Financial & listing details
- Annual tax amount: $11,098
- Date on market: 4/24/2026
- Listing terms: Cash,Conventional,FHA,VA Loan
- Ownership: Private
- Road surface type: Paved
Price history
| Date | Event | Price |
|---|---|---|
| 7/9/2026 | Sold | -- |
Source:  Heartland MLS as distributed by MLS GRID #2609933 Report a problem Heartland MLS as distributed by MLS GRID #2609933 Report a problem | ||
| 5/26/2026 | Pending sale | $760,000$254/sqft |
Source: Heartland MLS as distributed by MLS GRID #2609933 Report a problem | ||
| 5/8/2026 | Price change | $760,000-1.9%$254/sqft |
Source: Heartland MLS as distributed by MLS GRID #2609933 Report a problem | ||
| 4/24/2026 | Listed for sale | $775,000+6.2%$259/sqft |
Source: Heartland MLS as distributed by MLS GRID #2609933 Report a problem | ||
| 1/25/2024 | Sold | -- |
Source: Heartland MLS as distributed by MLS GRID #2455580 Report a problem | ||
| 12/19/2023 | Pending sale | $729,900$244/sqft |
Source: Heartland MLS as distributed by MLS GRID #2455580 Report a problem | ||
| 10/17/2023 | Price change | $729,900+0.3%$244/sqft |
Source: Heartland MLS as distributed by MLS GRID #2455580 Report a problem | ||
| 9/21/2023 | Listed for sale | $727,900+4%$243/sqft |
Source: Heartland MLS as distributed by MLS GRID #2455580 Report a problem | ||
| 9/14/2023 | Listing removed | -- |
Source: Gary Kerns Homebuilders Report a problem | ||
| 8/17/2023 | Listed for sale | $699,900$234/sqft |
Source: Gary Kerns Homebuilders Report a problem | ||
Public tax history
Tax history is unavailable.
Neighborhood: 64152
Nearby homes
- $--4 bd3 ba3.5k sqft13450 Terrace Park Dr, Parkville, MO 64152Sold
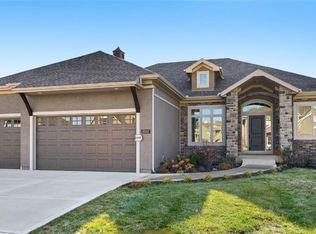
- $751,0004 bd3 ba3.3k sqft13442 Terrace Park Dr, Parkville, MO 64152Off Market

- $--4 bd3 ba2.8k sqft13438 Terrace Park Dr, Parkville, MO 64152Sold

- $--4 bd4 ba3.1k sqft13431 Terrace Park Dr, Parkville, MO 64152Sold
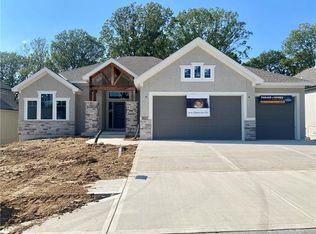
- $--5 bd4 ba3.3k sqft13443 Terrace Park Dr, Kansas City, MO 64152Sold
- $--5 bd3 ba2.7k sqft13439 Terrace Park Dr, Parkville, MO 64152Sold
- $920,5804 bd3 ba3.5k sqft13458 Terrace Park Dr, Parkville, MO 64152New Construction
- $--4 bd3 ba2.9k sqft13434 Terrace Park Dr, Parkville, MO 64152Sold
Nearby schools
GreatSchools rating
- 7/10Union Chapel Elementary SchoolGrades: K-5Distance: 2 mi
- 6/10Walden Middle SchoolGrades: 6-8Distance: 5.4 mi
- 8/10Park Hill South High SchoolGrades: 9-12Distance: 5.8 mi
Schools provided by the listing agent
- Elementary: Union Chapel
- Middle: Lakeview
- High: Park Hill South
Source: Heartland MLS as distributed by MLS GRID. This data may not be complete. We recommend contacting the local school district to confirm school assignments for this home.
Get a cash offer in 3 minutes
Find out how much your home could sell for in as little as 3 minutes with a no-obligation cash offer.
Estimated market value
$747,500
Get a cash offer in 3 minutes
Find out how much your home could sell for in as little as 3 minutes with a no-obligation cash offer.
Estimated market value
$747,500
- Missouri
- Platte County
- Parkville
- 64152
- 13446 Terrace Park Dr
Nearby cities
Nearby zip codes
Other Parkville Topics
