Welcome home to this beautifully renovated Franklin Farm townhome, recently refreshed inside and out and ready for its new owner! With new flooring, new carpet, fresh paint, new appliances, and numerous updates throughout, this home offers three finished levels, flexible living spaces, and wonderful indoor-outdoor living in one of the area’s most desirable communities.Step inside to a bright and inviting main level featuring new flooring and fresh neutral paint, creating a clean, modern feel throughout. The spacious living room offers plenty of room to relax or gather with family and friends, while the adjoining eat-in kitchen provides a functional layout with abundant cabinetry, ample counter space, and brand-new appliances.Upstairs, newly installed carpet creates a fresh and comfortable feel. The primary bedroom features two closets and convenient access to the full bath from both the bedroom and hallway. Two additional generously sized bedrooms provide flexibility for family, guests, or a home office. A linen closet and pull-down attic access offer additional storage. The finished lower level adds even more versatile living space and offers endless possibilities as a rec room, media room, home office, fitness area, or guest retreat. French doors open directly to the lower deck and rear yard, creating a second outdoor living area and an easy connection between indoor and outdoor spaces. Enjoy all that Franklin Farm has to offer, including beautiful tree-lined surroundings, community amenities, trails, and a convenient location near shopping, dining, commuter routes, and everyday conveniences. A wonderful opportunity to own a beautifully updated home in Franklin Farm!
Accepting backups
$590,000
13447 Elevation Ln, Herndon, VA 20171
3beds
1,932sqft
Townhouse
Built in 1984
1,500 Square Feet Lot
$-- Zestimate®
$305/sqft
$148/mo HOA
What's special
- 37 days
- 663
- 36
Likely to sell faster than
Zillow last checked:
Listing updated:
Listed by:
Mabel Wang 571-392-0791,
Samson Properties 7033788810
Source: Bright MLS,MLS#: VAFX2341528
Facts & features
Interior
Bedrooms & bathrooms
- Bedrooms: 3
- Bathrooms: 4
- Full bathrooms: 2
- 1/2 bathrooms: 2
- Main level bathrooms: 1
Basement
- Area: 640
Heating
- Forced Air, Electric
Cooling
- Central Air, Ceiling Fan(s), Electric
Appliances
- Included: Electric Water Heater
Features
- Bathroom - Tub Shower, Bathroom - Walk-In Shower, Breakfast Area, Open Floorplan
- Flooring: Carpet
- Basement: Full,Finished,Exterior Entry,Rear Entrance
- Number of fireplaces: 1
Interior area
- Total structure area: 1,932
- Total interior livable area: 1,932 sqft
- Finished area above ground: 1,292
- Finished area below ground: 640
Property
Parking
- Parking features: Assigned, On Street
- Has uncovered spaces: Yes
- Details: Assigned Parking, Assigned Space #: 713/714
Accessibility
- Accessibility features: Accessible Entrance
Features
- Levels: Three
- Stories: 3
- Pool features: Community
Lot
- Size: 1,500 Square Feet
Details
- Additional structures: Above Grade, Below Grade
- Parcel number: 0351 04100101
- Zoning: 302
- Special conditions: Standard
Construction
Type & style
- Home type: Townhouse
- Architectural style: Traditional
- Property subtype: Townhouse
Materials
- Aluminum Siding, Combination
- Foundation: Concrete Perimeter
Condition
- New construction: No
- Year built: 1984
- Major remodel year: 2026
Utilities & green energy
- Sewer: Public Sewer
- Water: Public
Community & HOA
Community
- Subdivision: Franklin Farm
HOA
- Has HOA: Yes
- HOA fee: $444 quarterly
Location
- Region: Herndon
Financial & listing details
- Price per square foot: $305/sqft
- Tax assessed value: $561,490
- Annual tax amount: $6,476
- Date on market: 9/16/2026
- Listing agreement: Exclusive Right To Sell
- Ownership: Fee Simple
Estimated market value
Not available
Estimated sales range
Not available
Not available
Price history
| Date | Event | Price |
|---|---|---|
| 10/23/2026 | Listed for sale | $590,000$305/sqft |
Source:  Bright MLS #VAFX2341528 Report a problem Bright MLS #VAFX2341528 Report a problem | ||
| 10/4/2026 | Contingent | $590,000$305/sqft |
Source: Bright MLS #VAFX2341528 Report a problem | ||
| 9/17/2026 | Listed for sale | $590,000+137.9%$305/sqft |
Source: Bright MLS #VAFX2341528 Report a problem | ||
| 7/5/2024 | Listing removed | -- |
Source: Zillow Rentals Report a problem | ||
| 6/22/2024 | Price change | $2,850-1.7%$1/sqft |
Source: Zillow Rentals Report a problem | ||
| 6/17/2024 | Price change | $2,900-1.5%$2/sqft |
Source: Zillow Rentals Report a problem | ||
| 6/3/2024 | Listed for rent | $2,945$2/sqft |
Source: Zillow Rentals Report a problem | ||
| 5/14/2024 | Listing removed | -- |
Source: Zillow Rentals Report a problem | ||
| 5/5/2024 | Price change | $2,945-1.8%$2/sqft |
Source: Zillow Rentals Report a problem | ||
| 5/1/2024 | Listed for rent | $3,000+15.4%$2/sqft |
Source: Zillow Rentals Report a problem | ||
| 5/6/2023 | Listing removed | -- |
Source: Zillow Rentals Report a problem | ||
| 5/3/2023 | Listed for rent | $2,600+10.6%$1/sqft |
Source: Zillow Rentals Report a problem | ||
| 6/2/2021 | Listing removed | -- |
Source: Zillow Rental Manager Report a problem | ||
| 5/21/2021 | Listed for rent | $2,350+4.4%$1/sqft |
Source: Zillow Rental Manager Report a problem | ||
| 3/8/2021 | Listing removed | -- |
Source: Owner Report a problem | ||
| 6/29/2019 | Listing removed | $2,250$1/sqft |
Source: Owner Report a problem | ||
| 6/22/2019 | Listed for rent | $2,250$1/sqft |
Source: Owner Report a problem | ||
| 10/1/2003 | Sold | $248,000+72.2%$128/sqft |
Source: Public Record Report a problem | ||
| 10/14/1994 | Sold | $144,000$75/sqft |
Source: Public Record Report a problem | ||
Public tax history
| Year | Property taxes | Tax assessment |
|---|---|---|
| 2025 | $6,326 +6.4% | $547,190 +6.6% |
| 2024 | $5,944 +9.2% | $513,120 +6.4% |
| 2023 | $5,443 +6.4% | $482,320 +7.8% |
| 2022 | $5,115 | $447,320 +9.5% |
| 2021 | -- | $408,570 +6.6% |
| 2020 | $4,535 +3.3% | $383,160 +3.3% |
| 2019 | $4,391 +3.1% | $370,990 +3.1% |
| 2018 | $4,257 +1.9% | $359,680 |
| 2017 | $4,176 +3.3% | $359,680 +3.1% |
| 2016 | $4,042 +3.8% | $348,930 |
| 2015 | $3,894 +2.1% | $348,930 +1.9% |
| 2014 | $3,813 | $342,470 +6.3% |
| 2013 | -- | $322,070 +7.5% |
| 2012 | -- | $299,670 +3.3% |
| 2011 | -- | $290,020 +2.7% |
| 2010 | -- | $282,420 -2.7% |
| 2009 | -- | $290,160 -13.4% |
| 2008 | -- | $335,170 -5.6% |
| 2007 | -- | $355,000 +89.6% |
| 2003 | -- | $187,200 +18% |
| 2002 | -- | $158,645 +13% |
| 2001 | -- | $140,395 |
Find assessor info on the county website
Monthly payment
Est. payment
Payment breakdown
Explore the cost of this home by adjusting the details. Changes won't be saved.Climate risks
Neighborhood: 20171
Nearby schools
Schools provided by the listing agent
- District: Fairfax County Public Schools
Source: Bright MLS. This data may not be complete. We recommend contacting the local school district to confirm school assignments for this home.

Similar homes
- $559,0003 bd4 ba1.6k sqft1453 Bluemont Ct, Herndon, VA 20170For Sale
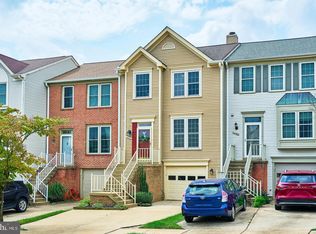
 MLS ID #VAFX2347210, Natalie McArtor, Samson Properties. Bright MLS
 - $699,9003 bd4 ba2.1k sqft13135 Park Crescent Cir, Herndon, VA 20171For Sale
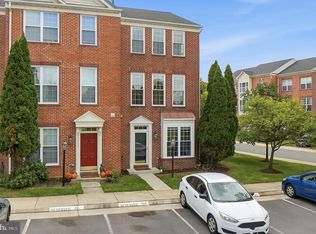 MLS ID #VAFX2343724, RUPALI BHARGAVA, Samson Properties. Bright MLS
 - $560,9003 bd3 ba2.1k sqftCoppermine Crossing Cond, Oak Hill, VA 20171For Sale
 MLS ID #VAFX2312402, Jim Cheatle, CENTURY 21 New Millennium. Bright MLS
 - $580,0003 bd4 ba1.4k sqft13240 Grand Junction Dr, Fairfax, VA 22033For Sale
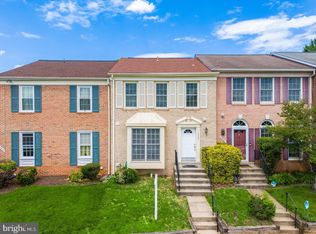 MLS ID #VAFX2344392, Bob Chew, Samson Properties. Bright MLS
 - $589,9903 bd4 ba2k sqft22952 Fleet Ter, Sterling, VA 20166For SaleMLS ID #VALO2134552, Victoria Zhao, Samson Properties. Bright MLS
- $587,0003 bd4 ba1.7k sqft45547 Reading Ter, Sterling, VA 20166For SaleMLS ID #VALO2138000, Verria Hairston, Open Door Brokerage, LLC. Bright MLS
- $600,0003 bd4 ba1.6k sqft14608 Flower Hill Ct, Centreville, VA 20120For SaleMLS ID #VAFX2336450, Krissy Cruse, Pearson Smith Realty, LLC. Bright MLS
- $584,0003 bd3 ba1.7k sqft14247 Glade Spring Dr, Centreville, VA 20121For SaleMLS ID #VAFX2326944, Ki Yoon, Pacific Realty. Bright MLS
- $400,0002 bd2 ba1.3k sqftFox Mill Station Condominium, Herndon, VA 20171For SaleMLS ID #VAFX2343510, Mindy Thunman, RE/MAX Allegiance. Bright MLS
- $589,9003 bd4 ba1.4k sqft4466 Limelight Ct, Annandale, VA 22003For SaleMLS ID #VAFX2336480, Victoria Zhao, Samson Properties. Bright MLS
- $599,9903 bd3 ba1.7k sqft5416 New London Park Dr, Fairfax, VA 22032For SaleMLS ID #VAFX2340164, Scott MacDonald, RE/MAX Gateway, LLC. Bright MLS
- $549,0003 bd3 ba1.3k sqft14720 Grobie Pond Ln, Centreville, VA 20120For SaleMLS ID #VAFX2340760, William Wu, Samson Properties. Bright MLS
- $599,0003 bd4 ba2k sqft45556 Lake Haven Ter, Sterling, VA 20165For SaleMLS ID #VALO2132802, John McCambridge, Samson Properties. Bright MLS
- $568,5003 bd3 ba2k sqft5352 Anchor Ct, Fairfax, VA 22032For SaleMLS ID #VAFX2343440, Barbra Shapiro, Keller Williams Realty/Lee Beaver & Assoc.. Bright MLS
- $479,9993 bd3 ba1.6k sqft13300 Schwenger Pl, Herndon, VA 20170For SaleMLS ID #VAFX2339800, Ashish Sangroula, Samson Properties. Bright MLS
- $625,0003 bd4 ba1.9k sqft43247 Clearnight Ter, Ashburn, VA 20147For SaleMLS ID #VALO2133736, Taylor Tolbert, Samson Properties. Bright MLS
- $529,8883 bd4 ba1.4k sqft14739 Gatwick Sq, Centreville, VA 20120For SaleMLS ID #VAFX2334974, Billy Liao, Greenland Realty, LLC. Bright MLS
- $599,0003 bd4 ba1.9k sqft8847 Winding Hollow Way, Springfield, VA 22152For SaleMLS ID #VAFX2333604, Gizelle Gorkowski, Compass. Bright MLS
- $674,9954 bd4 ba1.7k sqft13318 Summer Garden Walk, Centreville, VA 20120For SaleMLS ID #VAFX2335616, Renzo Villacorta, Spring Hill Real Estate, LLC.. Bright MLS
- $489,9003 bd3 ba1.6k sqftGates Of Fair Lakes Cond, Fairfax, VA 22033For SaleMLS ID #VAFX2332448, Brian Whritenour, Berkshire Hathaway HomeServices PenFed Realty. Bright MLS
