Rare opportunity to own 15 wooded acres paired with a spacious estate designed for privacy, comfort, and elevated everyday living. Inside, you’ll find oversized bedrooms, each with its own full bath, alongside an elegant dining room ideal for hosting. Two sunrooms invite in natural light and offer peaceful views of the surrounding landscape. The expansive primary suite features multiple closets, a cozy sitting area, gas-log fireplace, and a spa-like bath with a soaking tub, walk-in shower and dual vanities. The chef’s kitchen is equipped with a Monogram stove with griddle and grill, Monogram ice maker, Sub-Zero refrigerator, under-counter freezer, and a generous walk-in pantry. Upstairs, an additional ensuite and bonus room provide flexible space for guests or family. Two detached garages offer room for a workshop, hobbies, or storage. Whether you're looking for a multi-generational living or a peaceful homestead, this property delivers. Additional 40 acres can be purchased, $2,500/ac.
For sale
$795,000
13447 Rocky Ridge Dr, Northport, AL 35475
5beds
5,158sqft
Single Family Residence
Built in 2000
15 Acres Lot
$745,400 Zestimate®
$154/sqft
$-- HOA
What's special
Gas-log fireplaceExpansive primary suiteGenerous walk-in pantryMultiple closetsCozy sitting area
- 41 days |
- 552 |
- 30 |
Zillow last checked:
Listing updated:
Listed by:
Blake Corder 205-886-7415,
Corder Real Estate,
Melinda Corder 205-799-3977,
Corder Real Estate
Source: WAMLS,MLS#: 176183
Facts & features
Interior
Bedrooms & bathrooms
- Bedrooms: 5
- Bathrooms: 6
- Full bathrooms: 5
- 1/2 bathrooms: 1
Heating
- Multiple Heating Units
Cooling
- 3+ Units
Appliances
- Included: Dishwasher, Electric Oven, Electric Range, Electric Water Heater, Gas Cooktop, Disposal, Multiple Water Heaters, Microwave, Refrigerator, Separate Ice Machine, Trash Compactor, Wine Cooler
- Laundry: Laundry Room
Features
- Ceiling Fan(s), Granite Counters, Jetted Tub, Open Concept, Pantry, See Remarks, Solid Surface Counters, Cable TV, Walk-In Closet(s)
- Flooring: Hardwood
- Has basement: No
- Has fireplace: Yes
- Fireplace features: Gas Log, Great Room, Kitchen, Primary Bedroom, Multiple, Multi-Sided
Interior area
- Total structure area: 5,158
- Total interior livable area: 5,158 sqft
Video & virtual tour
Property
Parking
- Parking features: Asphalt, Driveway
Features
- Levels: One and One Half
- Patio & porch: Covered, Enclosed, Porch
- Exterior features: Dog Run, Rain Gutters
- Pool features: None
Lot
- Size: 15 Acres
- Features: Acreage, Backs to Greenbelt/Park, Irregular Lot, Rolling Slope, Wooded
Details
- Additional structures: Workshop
- Parcel number: 1606230000001.005
Construction
Type & style
- Home type: SingleFamily
- Architectural style: Other
- Property subtype: Single Family Residence
Materials
- Vinyl Siding
- Foundation: Slab
- Roof: Metal
Condition
- Resale
- Year built: 2000
Utilities & green energy
- Sewer: Septic Tank
- Water: Drilled Well, Public
- Utilities for property: Cable Available
Community & HOA
Community
- Features: Gutter(s)
- Security: Smoke Detector(s)
- Subdivision: None
Location
- Region: Northport
Financial & listing details
- Price per square foot: $154/sqft
- Tax assessed value: $762,500
- Annual tax amount: $1,485
- Date on market: 7/16/2026
- Cumulative days on market: 341 days
- Listing terms: Cash,Conventional
Estimated market value
$745,400
$708,000 - $783,000
$4,831/mo
Price history
| Date | Event | Price |
|---|---|---|
| 7/16/2026 | Listed for sale | $795,000-11.2%$154/sqft |
Source:  WAMLS #176183 Report a problem WAMLS #176183 Report a problem | ||
| 7/15/2026 | Listing removed | $895,000$174/sqft |
Source: WAMLS #174130 Report a problem | ||
| 3/24/2026 | Listed for sale | $895,000-9.6%$174/sqft |
Source: WAMLS #174130 Report a problem | ||
| 12/3/2025 | Listing removed | $989,900$192/sqft |
Source: WAMLS #168814 Report a problem | ||
| 5/29/2025 | Listed for sale | $989,900+296%$192/sqft |
Source: WAMLS #168814 Report a problem | ||
| 10/8/2019 | Sold | $250,000-58%$48/sqft |
Source: Public Record Report a problem | ||
| 11/1/2018 | Listing removed | $595,000$115/sqft |
Source: Realty Executives Tuscaloosa #127305 Report a problem | ||
| 5/25/2018 | Listed for sale | $595,000$115/sqft |
Source: REALTY EXECUTIVES #127305 Report a problem | ||
| 8/1/2016 | Listing removed | $595,000$115/sqft |
Source: HAMNER REAL ESTATE #105579 Report a problem | ||
| 4/20/2016 | Listed for sale | $595,000-8.1%$115/sqft |
Source: HAMNER REAL ESTATE #a311 Report a problem | ||
| 9/4/2015 | Listing removed | $647,500$126/sqft |
Source: Realty Executives Report a problem | ||
| 6/12/2015 | Listed for sale | $647,500-18%$126/sqft |
Source: Realty Executives Report a problem | ||
| 3/1/2014 | Listing removed | $789,500$153/sqft |
Source: Advantage Realty Group #93492 Report a problem | ||
| 8/24/2013 | Listed for sale | $789,500$153/sqft |
Source: Advantage Realty Group #93492 Report a problem | ||
Public tax history
| Year | Property taxes | Tax assessment |
|---|---|---|
| 2025 | $1,485 +5.2% | $73,380 +5.1% |
| 2024 | $1,412 -1.1% | $69,820 -1.1% |
| 2023 | $1,427 +16.7% | $70,580 |
| 2022 | $1,224 +10.2% | -- |
| 2021 | $1,110 +28.7% | -- |
| 2020 | $862 | $43,020 |
| 2019 | $862 | $43,020 -4.5% |
| 2018 | $862 -2% | $45,050 |
| 2017 | $880 -17% | -- |
| 2016 | $1,060 | -- |
| 2015 | -- | -- |
| 2014 | -- | $40,610 |
| 2013 | -- | -- |
| 2012 | -- | -- |
| 2011 | -- | -- |
| 2010 | -- | -- |
| 2009 | -- | -- |
| 2008 | -- | $382,700 |
| 2007 | -- | $382,700 |
| 2006 | $496 | $382,700 |
| 2005 | -- | $382,700 +10.3% |
| 2004 | $874 | $346,900 +246.6% |
| 2001 | -- | $100,100 |
Find assessor info on the county website
Monthly payment
Est. payment
Payment breakdown
Explore the cost of this home by adjusting the details. Changes won't be saved.Climate risks
Neighborhood: 35475
Nearby schools
GreatSchools rating
- 9/10Walker Elementary SchoolGrades: PK-5Distance: 5.1 mi
- 5/10Northside Middle SchoolGrades: PK,6-8Distance: 5.2 mi
- 9/10Northside High SchoolGrades: 9-12Distance: 5.5 mi
Schools provided by the listing agent
- Elementary: Walker
- Middle: Northside
- High: Northside
Source: WAMLS. This data may not be complete. We recommend contacting the local school district to confirm school assignments for this home.
- $44,00040 acresRocky Ridge Rd, Northport, AL 35475Off Market
- $14,5005 acres13447 Rocky Ridge Dr, Northport, AL 35475Off Market
- $532,800-- bd-- ba-- sqft13447 Rocky Ridge Dr, Northport, AL 35475Off Market
- $220,8004 bd3 ba2k sqft13426 Rocky Ridge Dr, Northport, AL 35475Off Market
- $148,9001 bd0 ba1.3k sqft13426 Rocky Ridge Rd, Northport, AL 35475Off Market
- $55,000-- bd-- ba980 sqft13387 Rocky Ridge Rd, Northport, AL 35475Sold
- $300,0003 bd2 ba1.7k sqft13410 Rocky Ridge Dr, Northport, AL 35475Sold
- $44,00040 acresRocky Ridge Dr, Northport, AL 35475Off Market
A local agent can set up tours, give advice and negotiate with sellers.
Similar homes
- $899,0004 bd3 ba3.1k sqft11991 Grandview Dr, Northport, AL 35475For Sale
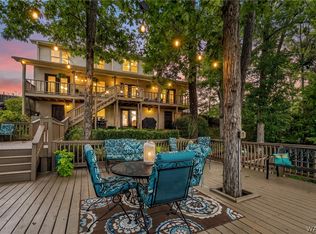 MLS ID #176884, Janea Evans, McCarron Real Estate. WAMLS
 - $--4 bd3 ba2.7k sqft12649 Northside Rd, Northport, AL 35475Auction
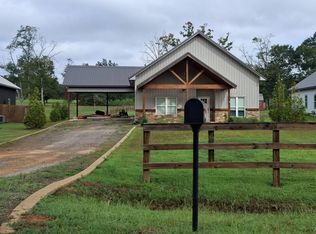 ServiceLink Auction
 - $899,9004 bd3 ba3k sqft11091 Patton Rd, Northport, AL 35475For Sale
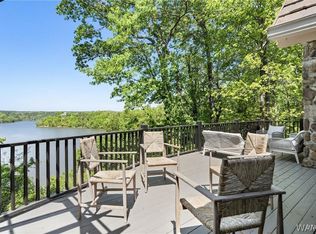 MLS ID #173037, JASON GRAY, Keller Williams Tuscaloosa. WAMLS
 - $935,0004 bd4 ba2.9k sqft12425 Lakeview Manor Dr, Northport, AL 35475For Sale
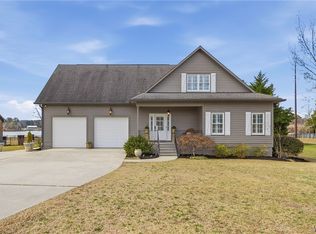 MLS ID #173809, Renea Henson, 1st Class Real Estate South Ho. WAMLS
 - $1,100,0004 bd5 ba2.9k sqft14675 Longview Ln, Northport, AL 35475For SaleMLS ID #175767, Donna Sincroft, Keller Williams Tuscaloosa. WAMLS
- $639,0004 bd3 ba2.6k sqft16860 N River Shores Rd, Northport, AL 35475For SaleMLS ID #175678, Tommy Banks, WARRIOR REAL ESTATE. WAMLS
- $949,0004 bd3 ba2.5k sqft15710 Edwardian Dr, Northport, AL 35475For SaleMLS ID #175759, Debbie Lee, HAMNER REAL ESTATE. WAMLS
- $765,0005 bd5 ba4.6k sqft2821 Lake Crest Dr, Tuscaloosa, AL 35406For Sale
 MLS ID #21461205, Jason Gray, Keller Williams Tuscaloosa. GALMLS
 - $589,9005 bd4 ba3.1k sqft15338 Tierce Lake Rd, Northport, AL 35475For SaleMLS ID #175298, Kelly Hubbert, 1st Class Real Estate South Ho. WAMLS
- $489,9004 bd3 ba3.7k sqft12004 Lary Lake Rd, Northport, AL 35475For SaleMLS ID #175025, Jennifer Hamner, HAMNER REAL ESTATE. WAMLS
- $649,0004 bd4 ba3.3k sqft14155 Paul Howell Rd, Northport, AL 35475For SaleMLS ID #175476, JESSICA LEOPARD JOHNSON, Pritchett Moore Real Estate. WAMLS
- $539,0004 bd3 ba2.6k sqft15693 Compass Dr, Northport, AL 35475For SaleMLS ID #173038, Joan Ashcraft, HAMNER REAL ESTATE. WAMLS
- $949,9003 bd3 ba3.3k sqft12443 Country Club Dr, Northport, AL 35475For SaleMLS ID #173904, WES YORK, HAMNER REAL ESTATE. WAMLS
- $699,9004 bd4 ba4.2k sqft1475 Chase Valley Ct, Northport, AL 35473For SaleMLS ID #176037, Holly Richardson, EXP Realty - Central. WAMLS
- $470,0004 bd3 ba2.6k sqft13789 Brandon James Ave, Northport, AL 35475For SaleMLS ID #175682, Trae Driver, EXP Realty - Central. WAMLS
- $815,0005 bd5 ba4.1k sqft2124 Westminster Ln, Tuscaloosa, AL 35406For SaleMLS ID #174740, Delana Roe, Right Space, LLC. WAMLS
- $819,9005 bd4 ba4.7k sqft1036 Germantown Rd, Tuscaloosa, AL 35406For SaleMLS ID #176490, Katherine Manderson, HAMNER REAL ESTATE. WAMLS
- $850,0005 bd5 ba4.7k sqft9155 Enterprise Ave NE, Tuscaloosa, AL 35406For SaleMLS ID #175279, Kim Harwood, Harwood Real Estate LLC. WAMLS
- $749,9004 bd5 ba4.3k sqft3510 Windy Rdg, Tuscaloosa, AL 35406For SaleMLS ID #176343, Jennifer Hamner, HAMNER REAL ESTATE. WAMLS
- $399,9004 bd3 ba3k sqft13552 Trailing Vine Way, Northport, AL 35475For SaleMLS ID #176217, Abby Pate, Keller Williams Hoover. WAMLS
