Skip main navigation
Pending
  • $1,295,000

    13447 Streamside Ct, Lake Oswego, OR 97035

    4beds
    3,474sqft
    : 
    Loading
    Get pre-qualified
    Residential, Single Family Residence
    Built in 1989
    7,840 Square Feet Lot
    $-- Zestimate®
    $373/sqft
    $-- HOA

    What's special

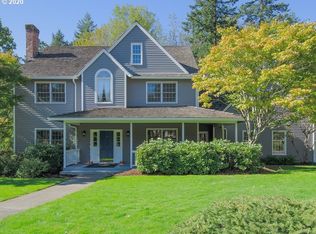
    Beautifully remodeled home, in Westlake area. Corner lot located on quiet cul-de-sac that backs to greenspace and creek which is an amazing backdrop for most rooms in the house. Remodeled kitchen adjoins the family room for creating a large open space. Remodeled master suite & bath; on main level. 2nd suite upstairs also has totally remodeled bath. Too many updates & features to list. New roof put on April 2026. Beautiful home nestled in magical garden grounds, surrounded by slate patio which backs to private green space. Simply Spectacular for entertaining or enjoying a cup of Java, in the morning, while watching the beauty of birds and wildlife frolicking in the creek or resting in the woodlands. 4 bedrooms, but bonus has closet if you choose to use as a 5th bedroom with closet & extra storageadjoining. Live the life of luxury in this beautiful Westlake area, and enjoy the many endless walking areas throughout the beautiful neighborhood. Close to parks, restaurants and shopping.
    18 days
    |
    45
    |
    1
    |

    Zillow last checked:

    Listing updated:

    Listed by:

    Veronica Story 503-407-5606,

    Keller Williams Realty Professionals

    Source: RMLS (OR),MLS#: 532499041MLS Logo

      Facts & features

      Interior

      Bedrooms & bathrooms
      • Bedrooms: 4
      • Bathrooms: 3
      • Full bathrooms: 2
      • Partial bathrooms: 1
      • Main level bathrooms: 2
      Rooms
      • Room types: Office, Laundry, Bonus Room, Bedroom 2, Bedroom 3, Dining Room, Family Room, Kitchen, Living Room, Primary Bedroom
      Primary bedroom
      • Features: Bathroom, Builtin Features, French Doors, Garden Window, Updated Remodeled, Quartz, Soaking Tub, Suite, Walkin Closet, Walkin Shower, Wallto Wall Carpet
      • Level: Main
      • Area: 289
      • Dimensions: 17 x 17
      Bedroom 2
      • Features: Bathroom, Builtin Features, Closet Organizer, Updated Remodeled, Shower, Suite, Walkin Closet, Wallto Wall Carpet
      • Level: Upper
      • Area: 208
      • Dimensions: 16 x 13
      Bedroom 3
      • Features: Builtin Features, Garden Window, Closet, Wallto Wall Carpet
      • Level: Upper
      • Area: 130
      • Dimensions: 13 x 10
      Dining room
      • Features: Living Room Dining Room Combo, Engineered Hardwood
      • Level: Main
      • Area: 168
      • Dimensions: 12 x 14
      Family room
      • Features: Fireplace, Patio, Engineered Hardwood
      • Level: Main
      • Area: 374
      • Dimensions: 22 x 17
      Kitchen
      • Features: Builtin Features, Builtin Range, Cook Island, Dishwasher, Family Room Kitchen Combo, Gas Appliances, Instant Hot Water, Microwave, Updated Remodeled, Double Oven, Engineered Hardwood, Quartz
      • Level: Main
      • Area: 260
      • Width: 20
      Living room
      • Features: Bay Window, Fireplace, Formal, Living Room Dining Room Combo, Engineered Hardwood, High Ceilings
      • Level: Main
      • Area: 266
      • Dimensions: 19 x 14
      Office
      • Features: Bookcases, Builtin Features, French Doors, Engineered Hardwood
      • Level: Main
      • Area: 154
      • Dimensions: 11 x 14
      Heating
      • Forced Air, Fireplace(s)
      Cooling
      • Central Air
      Appliances
      • Included: Convection Oven, Dishwasher, Disposal, Double Oven, Down Draft, Free-Standing Refrigerator, Gas Appliances, Instant Hot Water, Microwave, Stainless Steel Appliance(s), Washer/Dryer, Built-In Range, Gas Water Heater
      • Laundry: Laundry Room
      Features
      • Ceiling Fan(s), Central Vacuum, Quartz, Soaking Tub, Bookcases, Built-in Features, Sink, Closet Organizer, Bathroom, Updated Remodeled, Shower, Suite, Walk-In Closet(s), Closet, Living Room Dining Room Combo, Cook Island, Family Room Kitchen Combo, Formal, High Ceilings, Walkin Shower, Kitchen Island
      • Flooring: Engineered Hardwood, Tile, Wall to Wall Carpet
      • Doors: French Doors
      • Windows: Double Pane Windows, Vinyl Frames, Garden Window(s), Bay Window(s)
      • Basement: Crawl Space
      • Number of fireplaces: 2
      • Fireplace features: Gas
      Interior area
      • Total structure area: 3,474
      • Total interior livable area: 3,474 sqft
      Video & virtual tour

      Property

      Parking
      • Total spaces: 3
      • Parking features: Driveway, Garage Door Opener, Attached
      • Attached garage spaces: 3
      • Has uncovered spaces: Yes
      Accessibility
      • Accessibility features: Garage On Main, Ground Level, Main Floor Bedroom Bath, Utility Room On Main, Accessibility
      Features
      • Levels: Two
      • Stories: 2
      • Patio & porch: Patio, Porch
      • Exterior features: Garden, Gas Hookup, Raised Beds, Water Feature, Yard
      • Has spa: Yes
      • Spa features: Free Standing Hot Tub
      • Has view: Yes
      • View description: Creek/Stream, Park/Greenbelt, Trees/Woods
      • Has water view: Yes
      • Water view: Creek/Stream
      • Waterfront features: Creek
      Lot
      • Size: 7,840 Square Feet
      • Dimensions: 7840
      • Features: Corner Lot, Cul-De-Sac, Greenbelt, Level, Seasonal, Trees, Sprinkler, SqFt 7000 to 9999
      Details
      • Additional structures: GasHookup
      • Parcel number: 01371330

      Construction

      Type & style
      • Home type: SingleFamily
      • Architectural style: Traditional
      • Property subtype: Residential, Single Family Residence
      Materials
      • Other, Wood Siding
      • Foundation: Concrete Perimeter
      • Roof: Composition
      Condition
      • Updated/Remodeled
      • New construction: No
      • Year built: 1989

      Utilities & green energy

      • Gas: Gas Hookup, Gas
      • Sewer: Public Sewer
      • Water: Public
      • Utilities for property: Cable Connected, Other Internet Service

      Community & HOA

      Community
      • Security: Security System Owned
      • Subdivision: Westbrooke
      HOA
      • Has HOA: No
      Location
      • Region: Lake Oswego

      Financial & listing details

      • Price per square foot: $373/sqft
      • Tax assessed value: $1,373,360
      • Annual tax amount: $14,827
      • Date on market: 5/6/2026
      • Cumulative days on market: 19 days
      • Listing terms: Cash,Conventional
      • Road surface type: Paved

        Estimated market value

        Not available

        Estimated sales range

        Not available

        Not available

        Price history

        DateEventPrice
        5/15/2026Pending sale$1,295,000$373/sqft
        Source: RMLS (OR) #532499041 Report a problem
        5/6/2026Listed for sale$1,295,000+56%$373/sqft
        Source: RMLS (OR) #532499041 Report a problem
        9/4/2015Sold$830,000-2.3%$239/sqft
        Source: RMLS (OR) #15097944 Report a problem
        8/16/2015Pending sale$849,900$245/sqft
        Source: Windermere Stellar #15097944 Report a problem
        7/28/2015Price change$849,900-5.5%$245/sqft
        Source: Windermere Stellar #15097944 Report a problem
        6/26/2015Listed for sale$899,000+125.3%$259/sqft
        Source: Windermere Stellar #15097944 Report a problem
        10/8/1999Sold$399,000$115/sqft
        Source: Public Record Report a problem

        Public tax history

        YearProperty taxesTax assessment
        2025$14,827 +2.7%$772,079 +3%
        2024$14,432 +3%$749,592 +3%
        2023$14,008 +3.1%$727,760 +3%
        2022$13,592 +8.3%$706,564 +3%
        2021$12,554 +2.6%$685,985 +3%
        2020$12,239 +2.5%$666,005 +3%
        2019$11,937 +5.2%$646,607 +3%
        2018$11,352 $627,774 +3%
        2017$11,352 +13.8%$609,489 +3%
        2016$9,972 $591,737 +11%
        2015$9,972 +11.6%$532,988 +3%
        2014$8,938 +3.2%$517,464 +3%
        2013$8,662 +2.9%$502,392 +3%
        2012$8,418 +3.5%$487,759 +3%
        2011$8,130 +1.7%$473,552 +3%
        2010$7,992 +1.1%$459,759 +3%
        2009$7,909 +6.7%$446,368 +3%
        2008$7,413 +4.6%$433,367 +3%
        2007$7,086 +4.3%$420,745 +3%
        2006$6,792 +0.3%$408,490 +3%
        2005$6,772 +4.1%$396,592 +3%
        2004$6,508 +4.9%$385,041 +3%
        2003$6,206 -47.8%$373,826 +3%
        2002$11,889 +103.8%$362,938 +3%
        2001$5,834 +10.5%$352,367 +3%
        2000$5,281 $342,104

        Find assessor info on the county website

        Monthly payment

        Est. payment

        Payment breakdown

        Explore the cost of this home by adjusting the details. Changes won't be saved.
        All calculations are estimates and provided by Zillow, Inc. for informational purposes only. Actual amounts may vary.
        HOA fees may include property taxes on listings classified as Co-Ops. Contact the listing agent and/or owner for fee details.
        Mortgage interest rates are dependent on a number of factors, including credit score, down payment, and repayment length. Interest rate data provided by Zillow Group Marketplace, Inc. as of 1/1/1970 from various mortgage lenders with which we have lead or other similar arrangements; the Estimated Payment is an average of those rates.
        See how much you could borrow to make a competitive offer.

        Climate risks

        Neighborhood: Oak Creek

        Getting around

        25 / 100
        Car-Dependent
        28 / 100
        Some Transit
        31 / 100
        Somewhat Bikeable

        Nearby schools

        GreatSchools rating
        Schools provided by the listing agent
        • Elementary: Oak Creek
        • Middle: Lake Oswego
        • High: Lake Oswego

        Source: RMLS (OR). This data may not be complete. We recommend contacting the local school district to confirm school assignments for this home.

        A local agent can set up tours, give advice and negotiate with sellers.

        Browse local experts

        Similar homes

        Skip to the end of the carouselSkip to the beginning of the carousel