Welcome to this beautifully maintained home in Sugar Estates in Vacherie! Offering 1,927 living square feet and over 4,000 total sq feet, this 3 bedroom, 2.5 bathroom property features an open floor plan with rich-espresso-toned cabinetry, granite countertops, laminate flooring throughout and tile in all the wet areas. This property also includes a two-car garage with epoxy- coated flooring and its own mini-split air condition ideal for flexible use. Outdoor is designed for both convenience and entertaining including a covered patio, a screened in porch, and an exterior bathroom. A storage shed and overhang is already in place, along with a pre-poured 30 x 40 slab with an additional 8 foot overhang, ready for future expansion. Did I also mention a 2021 roof, ac unit and a whole home generator? Schedule your appointment today to come and see all what this property offers!
Sold
Price Unknown
13447 Sugar Estates St, Vacherie, LA 70090
3beds
1,927sqft
Single Family Residence, Residential
Built in 2013
0.45 Acres Lot
$380,100 Zestimate®
$--/sqft
$2,262 Estimated rent
Home value
$380,100
Estimated sales range
Not available
$2,262/mo
Zestimate® history
Owner options
List your home for rent
$2,262/mo
Rent Zestimate®
Find your next renter with Zillow Rental Manager. Plus, with online applications, you can quickly screen prospective tenants – for free.
$2,262/mo
Rent Zestimate®
Refinance and save
Refinancing to a lower rate could help reduce your monthly payments and save thousands over the life of the loan.
Explore your selling options
Work with a Zillow partner agent
Leverage their expertise and Zillow's premium Showcase listings to get your home seen by more buyers.
Get startedList with your own agent
Get your home in front of millions of buyers by listing it on Zillow.
Learn how to do itSell it yourself
Take full control of how buyers see your home on Zillow by listing For Sale by Owner (FSBO).
List your homeWhat's special
Open floor planCovered patioGranite countertopsRich-espresso-toned cabinetryScreened in porchStorage shedLaminate flooring throughout
Zillow last checked:
Listing updated:
Listed by:
Melanie Bourgeois,
Canal & Main Realty
Bought with:
Melanie Bourgeois, 995712787
Canal & Main Realty
Source: ROAM MLS,MLS#: 2026005379
Facts & features
Interior
Bedrooms & bathrooms
- Bedrooms: 3
- Bathrooms: 3
- Full bathrooms: 2
- Partial bathrooms: 1
Rooms
- Room types: Bedroom, Primary Bedroom, Kitchen, Living Room
Primary bedroom
- Features: En Suite Bath
- Level: First
- Area: 240
- Dimensions: 15 x 16
Bedroom 1
- Level: First
- Area: 144
- Dimensions: 12 x 12
Bedroom 2
- Level: First
- Area: 144
- Dimensions: 12 x 12
Kitchen
- Features: Granite Counters
- Level: First
- Area: 220
- Dimensions: 11 x 20
Living room
- Level: First
- Area: 324
- Dimensions: 18 x 18
Heating
- Electric
Cooling
- Central Air, Ceiling Fan(s)
Appliances
- Included: Elec Stove Con, Stainless Steel Appliance(s)
- Laundry: Electric Dryer Hookup, Washer Hookup
Features
- Ceiling 9'+
- Flooring: Laminate
- Windows: Storm Shutters
Interior area
- Total structure area: 4,066
- Total interior livable area: 1,927 sqft
Property
Parking
- Total spaces: 4
- Parking features: 4+ Cars Park, Carport, Garage
- Has garage: Yes
- Has carport: Yes
Features
- Stories: 1
- Patio & porch: Covered, Enclosed, Screened, Patio
- Exterior features: Rain Gutters
- Fencing: None
Lot
- Size: 0.45 Acres
- Dimensions: 100 x 198
Details
- Additional structures: Storage
- Parcel number: 0700119415
- Special conditions: Standard
- Other equipment: Generator
Construction
Type & style
- Home type: SingleFamily
- Architectural style: Traditional
- Property subtype: Single Family Residence, Residential
Materials
- Brick Siding, Brick
- Foundation: Slab
- Roof: Shingle
Condition
- New construction: No
- Year built: 2013
Utilities & green energy
- Gas: Atmos
- Sewer: Septic Tank
Community & HOA
Community
- Subdivision: Sugar Estates
Location
- Region: Vacherie
Financial & listing details
- Tax assessed value: $259,703
- Annual tax amount: $1,983
- Date on market: 3/26/2026
- Listing terms: Cash,Conventional,FHA,FMHA/Rural Dev
Price history
| Date | Event | Price |
|---|---|---|
| 6/29/2026 | Sold | -- |
Source:  ROAM MLS #2026005379 Report a problem ROAM MLS #2026005379 Report a problem | ||
| 4/8/2026 | Contingent | $380,000$197/sqft |
Source: ROAM MLS #2026005379 Report a problem | ||
| 3/26/2026 | Listed for sale | $380,000$197/sqft |
Source: ROAM MLS #2026005379 Report a problem | ||
| 4/25/2008 | Sold | -- |
Source: Agent Provided Report a problem | ||
Public tax history
| Year | Property taxes | Tax assessment |
|---|---|---|
| 2025 | $1,983 | $25,970 |
| 2024 | $1,983 +14.9% | $25,970 +10.4% |
| 2023 | $1,726 | $23,527 |
| 2022 | $1,726 +9.7% | $23,527 +6.4% |
| 2021 | $1,573 -8.7% | $22,104 -6% |
| 2020 | $1,723 -24.4% | $23,527 +10.6% |
| 2019 | $2,278 +0.2% | $21,269 |
| 2018 | $2,273 +0.1% | $21,269 |
| 2017 | $2,270 +0.7% | $21,269 |
| 2016 | $2,253 +5.2% | $21,269 +5.6% |
| 2015 | $2,142 -0.1% | $20,146 |
| 2014 | $2,143 +568.5% | $20,146 +571.5% |
| 2013 | $321 -1% | $3,000 |
| 2012 | $324 +8.3% | $3,000 +8.7% |
| 2011 | $299 -1.5% | $2,760 |
| 2010 | $303 | $2,760 |
Find assessor info on the county website
Neighborhood: 70090
Nearby homes
- $--4 bd2 ba2k sqft23075 Riverbank St, Vacherie, LA 70090Sold
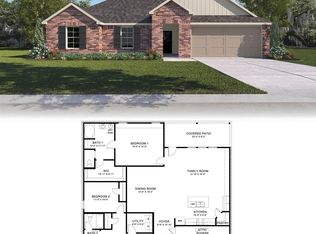
- $400,5003 bd2 ba2.1k sqft13457 Sugar Estates St, Vacherie, LA 70090Off Market
- $--4 bd2 ba1.8k sqft23100 Planters Dr, Vacherie, LA 70090Sold
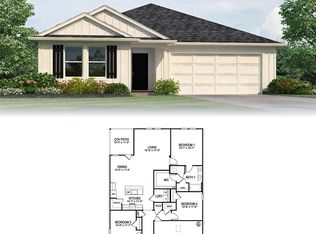
- $406,0003 bd2 ba2.1k sqft13437 Sugar Estates St, Vacherie, LA 70090Off Market
- $300,0004 bd3 ba2.3k sqft13467 Sugar Estates St, Vacherie, LA 70090For Sale
- $423,5004 bd2 ba2.2k sqft13442 Sugar Estates St, Vacherie, LA 70090Off Market
- $436,4003 bd2 ba2.2k sqft13417 Sugar Estates St, Vacherie, LA 70090Off Market
- $47,025-- bd-- ba-- sqft13477 Sugar Estates St, Vacherie, LA 70090Off Market
Nearby schools
GreatSchools rating
- 5/10Vacherie Elementary SchoolGrades: PK-3Distance: 1.2 mi
- 7/10St. James High SchoolGrades: 7-12Distance: 2.2 mi
Schools provided by the listing agent
- District: St James Parish
Source: ROAM MLS. This data may not be complete. We recommend contacting the local school district to confirm school assignments for this home.
- Louisiana
- Saint James Parish
- Vacherie
- 70090
- 13447 Sugar Estates St
Nearby cities
Nearby zip codes
Other Vacherie Topics
