MOTIVATED SELLER*** Updated and well-maintained home in a family-friendly Haslet community, ideally located near the Alliance Corridor with easy access to dining, shopping, and entertainment. Seller willing to offer an assumable loan, providing a great opportunity for qualified buyers. Oversized lot with an expansive, private backyard offering some of the best outdoor living, perfect for entertaining or relaxing. Recent updates include LVP flooring in all four bedrooms and a remodeled primary suite with a Jacuzzi shower. The home includes a new washer and dryer (2024) and a new refrigerator (2025). Additional improvements include turbo roof vents, new gutters on the sides and back 2025, and a cedar patio awning (2025). Outdoor-ready with a 50-amp patio circuit for a hot tub and a 30-amp rear circuit for camper RV hookup. Negotiable items include a (2024) Bullfrog hot tub and living room reclining couch and loveseat. Move-in ready with thoughtful upgrades throughout. Don't delay come view today. Welcome home!
Sold
Price Unknown
13448 Austin Stone Dr, Fort Worth, TX 76103
4beds
2,274sqft
Single Family Residence
Built in 2005
0.41 Acres Lot
$-- Zestimate®
$--/sqft
$2,517 Estimated rent
Home value
Not available
Estimated sales range
Not available
$2,517/mo
Zestimate® history
Owner options
List your home for rent
$2,517/mo
Rent Zestimate®
Find your next renter with Zillow Rental Manager. Plus, with online applications, you can quickly screen prospective tenants – for free.
$2,517/mo
Rent Zestimate®
Refinance and save
$125/mo
Est. payment
Refinancing to a lower rate could help reduce your monthly payments and save thousands over the life of the loan.
$125/mo
Est. payment
Explore your selling options
Work with a Zillow partner agent
Leverage their expertise and Zillow's premium Showcase listings to get your home seen by more buyers.
Get startedList with your own agent
Get your home in front of millions of buyers by listing it on Zillow.
Learn how to do itSell it yourself
Take full control of how buyers see your home on Zillow by listing For Sale by Owner (FSBO).
List your homeWhat's special
Expansive private backyardOversized lotTurbo roof vents
Zillow last checked:
Listing updated:
Listed by:
Cecili Bussey 0546202 214-616-3296,
INC Realty, LLC 972-351-1095
Bought with:
Jaclyn Torres
Monument Realty
Source: NTREIS,MLS#: 21152607
Facts & features
Interior
Bedrooms & bathrooms
- Bedrooms: 4
- Bathrooms: 2
- Full bathrooms: 2
Primary bedroom
- Level: First
- Dimensions: 17 x 13
Bedroom
- Features: Walk-In Closet(s)
- Level: First
- Dimensions: 12 x 11
Bedroom
- Features: Walk-In Closet(s)
- Level: First
- Dimensions: 10 x 11
Bedroom
- Level: First
- Dimensions: 10 x 11
Primary bathroom
- Level: First
- Dimensions: 12 x 9
Breakfast room nook
- Level: First
- Dimensions: 12 x 10
Dining room
- Level: First
- Dimensions: 11 x 9
Kitchen
- Features: Built-in Features, Eat-in Kitchen, Walk-In Pantry
- Level: First
- Dimensions: 16 x 15
Living room
- Features: Ceiling Fan(s), Fireplace
- Level: First
- Dimensions: 18 x 13
Office
- Level: First
- Dimensions: 12 x 10
Appliances
- Included: Dishwasher, Gas Cooktop, Disposal
Features
- Eat-in Kitchen, High Speed Internet, Open Floorplan, Pantry, Paneling/Wainscoting, Walk-In Closet(s)
- Has basement: No
- Number of fireplaces: 1
- Fireplace features: Living Room
Interior area
- Total interior livable area: 2,274 sqft
Property
Parking
- Total spaces: 2
- Parking features: Garage
- Attached garage spaces: 2
Features
- Levels: One
- Stories: 1
- Pool features: None
Lot
- Size: 0.41 Acres
Details
- Parcel number: 40419428
Construction
Type & style
- Home type: SingleFamily
- Architectural style: Detached
- Property subtype: Single Family Residence
Condition
- Year built: 2005
Utilities & green energy
- Sewer: Public Sewer
- Water: Public
- Utilities for property: Cable Available, Electricity Available, Natural Gas Available, Sewer Available, Separate Meters, Water Available
Community & HOA
Community
- Features: Curbs
- Subdivision: Sendera Ranch
HOA
- Has HOA: Yes
- Services included: Association Management
- HOA fee: $125 quarterly
- HOA name: SBB Management
- HOA phone: 817-439-2155
Location
- Region: Fort Worth
Financial & listing details
- Annual tax amount: $8,016
- Date on market: 1/13/2026
- Cumulative days on market: 27 days
- Exclusions: Appliances ONLY stay with acceptable offer
- Electric utility on property: Yes
Price history
| Date | Event | Price |
|---|---|---|
| 3/3/2026 | Sold | -- |
Source: NTREIS #21152607 Report a problem | ||
| 2/9/2026 | Pending sale | $363,000$160/sqft |
Source: NTREIS #21152607 Report a problem | ||
| 1/13/2026 | Listed for sale | $363,000+5.2%$160/sqft |
Source: NTREIS #21152607 Report a problem | ||
| 2/2/2024 | Sold | -- |
Source: NTREIS #20500802 Report a problem | ||
| 1/21/2024 | Pending sale | $345,000$152/sqft |
Source: NTREIS #20500802 Report a problem | ||
| 1/14/2024 | Contingent | $345,000$152/sqft |
Source: NTREIS #20500802 Report a problem | ||
| 12/29/2023 | Listed for sale | $345,000$152/sqft |
Source: NTREIS #20500802 Report a problem | ||
Public tax history
Tax history is unavailable.
Neighborhood: Sendera Ranch
Nearby homes
- $358,2004 bd2 ba2.2k sqft13448 Austin Stone Dr, Haslet, TX 76052Off Market

- $354,3004 bd3 ba2.6k sqft13444 Austin Stone Dr, Haslet, TX 76052Off Market

- $356,0004 bd3 ba2.6k sqft13444 Austin Stone, Fort Worth, TX 76052Off Market
- $405,8004 bd3 ba-- sqft13444 Austin Ston, Fort Worth, TX 76052Off Market
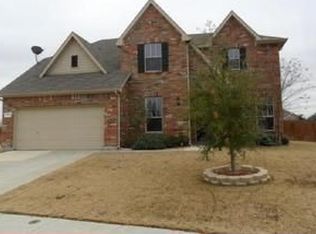
- $341,2004 bd3 ba2.4k sqft13452 Austin Stone Dr, Haslet, TX 76052Off Market
- $311,9003 bd2 ba1.8k sqft1100 Cactus Spine Dr, Haslet, TX 76052Off Market
- $396,9005 bd4 ba3.3k sqft1104 Cactus Spine Dr, Haslet, TX 76052Off Market
- $--5 bd4 ba3.3k sqft1104 Cactus Spine Dr, Fort Worth, TX 76115Sold
Nearby schools
GreatSchools rating
- 5/10Sendera Ranch Elementary SchoolGrades: PK-5Distance: 0.6 mi
- 6/10Truett Wilson Middle SchoolGrades: 6-8Distance: 0.9 mi
- 7/10V R Eaton High SchoolGrades: 9-12Distance: 2.3 mi
Schools provided by the listing agent
- Elementary: Sendera Ranch
- Middle: Wilson
- High: Eaton
- District: Northwest ISD
Source: NTREIS. This data may not be complete. We recommend contacting the local school district to confirm school assignments for this home.
- Texas
- Tarrant County
- Haslet
- 76103
- Sendera Ranch
- 13448 Austin Stone Dr
