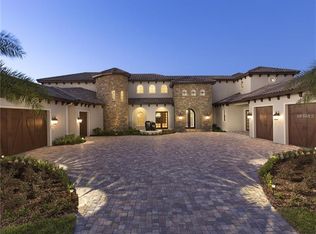
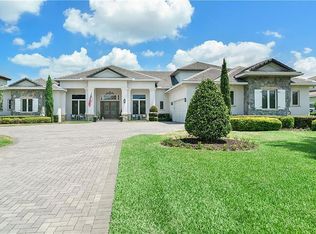
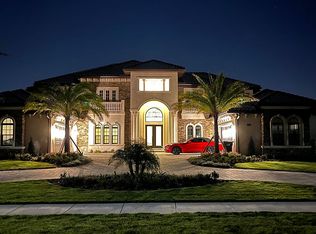
Buyer walked days before closing due to personal reasons! All inspections and milestones clean/clear!! - This exceptional Florida residence is perfectly sited on an acre within the exclusive guard-gated community of Bellaria. Thoughtfully designed to balance sophistication with comfort, the home welcomes you with an abundance of natural light streaming through broad front windows, highlighting the elegant handcrafted staircase in the foyer. The formal living and dining areas set the tone for refined entertaining, enhanced by a gas fireplace, a well-appointed wet bar, and expansive views of the sparkling pool and two-story covered porch. Just off the entry, the study provides an intimate retreat with porcelain flooring and clerestory windows, filling the space with natural light and framing serene outdoor vistas. The open-concept family room and kitchen create the heart of the home, where a wall of glass doors seamlessly blends indoor and outdoor living. The gourmet kitchen is a chef’s delight, featuring stainless steel appliances, exotic granite, custom cabinetry, tile flooring, and a spacious walk-in pantry. The first-floor master suite, thoughtfully tucked away for privacy, serves as a true sanctuary. Its spa-inspired bath is adorned with paneled cabinetry, exotic granite, a rainforest shower, soaking tub, and expansive closet areas—both beautiful and functional. Two additional en suite guest bedrooms, a versatile bonus room, and generous living and dining spaces make the main level ideal for everyday living or hosting. Upstairs, the thoughtful layout continues with three bedrooms, a loft, a sitting area, a bonus room, and even a second laundry room for added convenience. These flexible spaces adapt easily to the needs of a growing family or guests, offering opportunities for work, play, or relaxation. Blending elegance with livability, this home captures the essence of Florida living—where interiors open gracefully to resort-style outdoor spaces, making it perfect for both intimate family life and grand entertaining.
For sale
$3,200,000
13448 Bellaria Cir, Windermere, FL 34786
6beds
6,308sqft
Single Family Residence
Built in 2014
0.95 Acres Lot
$2,999,400 Zestimate®
$507/sqft
$483/mo HOA
What's special
Gas fireplaceExotic graniteEn suite guest bedroomsAbundance of natural lightClerestory windowsResort-style outdoor spacesVersatile bonus room
- 287 days |
- 389 |
- 24 |
Zillow last checked:
Listing updated:
Listed by:
Shawn Kennedy 407-590-6192,
KENNEDY REALTY GROUP LLC 407-590-6192
Source: Stellar MLS,MLS#: O6346484
Originating MLS: Orlando Regional

Loading...
Facts & features
Interior
Bedrooms & bathrooms
- Bedrooms: 6
- Bathrooms: 7
- Full bathrooms: 6
- 1/2 bathrooms: 1
Rooms
- Room types: Bonus Room, Breakfast Room Separate, Den/Library/Office, Family Room, Dining Room, Living Room, Utility Room, Media Room
Primary bedroom
- Features: En Suite Bathroom, Walk-In Closet(s)
- Level: First
- Area: 450 Square Feet
- Dimensions: 25x18
Other
- Features: En Suite Bathroom, Walk-In Closet(s)
- Level: Second
- Area: 238 Square Feet
- Dimensions: 17x14
Bedroom 2
- Features: En Suite Bathroom, Storage Closet
- Level: First
- Area: 182 Square Feet
- Dimensions: 14x13
Bedroom 3
- Features: Storage Closet
- Level: First
- Area: 168 Square Feet
- Dimensions: 14x12
Bedroom 4
- Features: Walk-In Closet(s)
- Level: Second
- Area: 195 Square Feet
- Dimensions: 15x13
Bedroom 5
- Features: En Suite Bathroom, Walk-In Closet(s)
- Level: Second
- Area: 195 Square Feet
- Dimensions: 15x13
Primary bathroom
- Features: Dual Sinks, Garden Bath
- Level: First
- Area: 255 Square Feet
- Dimensions: 17x15
Bonus room
- Features: Walk-In Closet(s)
- Level: Second
- Area: 308 Square Feet
- Dimensions: 22x14
Bonus room
- Features: No Closet
- Level: First
- Area: 270 Square Feet
- Dimensions: 15x18
Dining room
- Level: First
- Area: 315 Square Feet
- Dimensions: 21x15
Family room
- Level: First
- Area: 594 Square Feet
- Dimensions: 27x22
Kitchen
- Features: Breakfast Bar, Kitchen Island, Pantry
- Level: First
- Area: 270 Square Feet
- Dimensions: 18x15
Living room
- Level: First
- Area: 609 Square Feet
- Dimensions: 29x21
Office
- Level: First
- Area: 234 Square Feet
- Dimensions: 18x13
Heating
- Central
Cooling
- Central Air, Zoned
Appliances
- Included: Bar Fridge, Oven, Dishwasher, Disposal, Dryer, Electric Water Heater, Exhaust Fan, Microwave, Refrigerator, Washer, Wine Refrigerator
- Laundry: Inside, Laundry Room
Features
- Ceiling Fan(s), Crown Molding, Eating Space In Kitchen, High Ceilings, Open Floorplan, Primary Bedroom Main Floor, Stone Counters, Walk-In Closet(s), Wet Bar
- Flooring: Carpet, Porcelain Tile, Hardwood
- Doors: French Doors, Outdoor Shower, Sliding Doors
- Windows: Blinds
- Has fireplace: Yes
- Fireplace features: Gas, Living Room
- Common walls with other units/homes: Corner Unit
Interior area
- Total structure area: 7,899
- Total interior livable area: 6,308 sqft
Video & virtual tour
Property
Parking
- Total spaces: 3
- Parking features: Driveway, Garage Door Opener
- Attached garage spaces: 3
- Has uncovered spaces: Yes
Features
- Levels: Two
- Stories: 2
- Patio & porch: Deck, Patio, Porch
- Exterior features: Irrigation System, Lighting, Outdoor Shower, Rain Gutters
- Has private pool: Yes
- Pool features: Gunite, In Ground, Other, Outside Bath Access
- Fencing: Fenced
Lot
- Size: 0.95 Acres
- Features: Corner Lot, Landscaped, Oversized Lot, Sidewalk
- Residential vegetation: Trees/Landscaped
Details
- Parcel number: 112327054200380
- Zoning: R-CE-C
- Special conditions: None
Construction
Type & style
- Home type: SingleFamily
- Architectural style: Florida
- Property subtype: Single Family Residence
Materials
- Block
- Foundation: Slab
- Roof: Tile
Condition
- New construction: No
- Year built: 2014
Utilities & green energy
- Sewer: Septic Tank
- Water: Public
- Utilities for property: Cable Connected, Electricity Connected, Street Lights
Community & HOA
Community
- Features: Deed Restrictions, Gated Community - Guard, Playground
- Security: Gated Community, Security System Owned, Smoke Detector(s)
- Pet fee: $0 monthly
- Subdivision: BELLARIA
HOA
- Has HOA: Yes
- Amenities included: Gated, Playground, Security
- Services included: 24-Hour Guard, Common Area Taxes, Maintenance Grounds, Recreational Facilities, Security
- HOA fee: $483 monthly
- HOA name: Sentry Management
- HOA phone: 352-243-4595
Location
- Region: Windermere
Financial & listing details
- Price per square foot: $507/sqft
- Tax assessed value: $1,868,186
- Annual tax amount: $29,164
- Date on market: 9/22/2025
- Cumulative days on market: 234 days
- Listing terms: Cash,Conventional
- Ownership: Fee Simple
- Total actual rent: 0
- Electric utility on property: Yes
- Road surface type: Paved
Estimated market value
$2,999,400
$2.85M - $3.15M
$8,365/mo
Price history
| Date | Event | Price |
|---|---|---|
| 12/23/2025 | Price change | $3,200,000-1.5%$507/sqft |
Source: | ||
| 12/8/2025 | Listed for sale | $3,250,000$515/sqft |
Source: | ||
| 10/15/2025 | Pending sale | $3,250,000$515/sqft |
Source: | ||
| 9/22/2025 | Listed for sale | $3,250,000+145.3%$515/sqft |
Source: | ||
| 11/30/2017 | Sold | $1,325,000-5.3%$210/sqft |
Source: Public Record Report a problem | ||
| 9/30/2017 | Listed for sale | $1,399,000$222/sqft |
Source: PREMIER REALTY PARTNERS INC #O5497122 Report a problem | ||
| 7/13/2017 | Listing removed | $1,399,000$222/sqft |
Source: PREMIER REALTY PARTNERS INC #O5497122 Report a problem | ||
| 6/19/2017 | Price change | $1,399,000-6.7%$222/sqft |
Source: PREMIER REALTY PARTNERS INC #O5497122 Report a problem | ||
| 3/13/2017 | Listed for sale | $1,499,000+47%$238/sqft |
Source: PREMIER REALTY PARTNERS INC #O5497122 Report a problem | ||
| 10/3/2014 | Sold | $1,019,925+973.6%$162/sqft |
Source: Public Record Report a problem | ||
| 9/16/2010 | Sold | $95,000$15/sqft |
Source: Public Record Report a problem | ||
Public tax history
| Year | Property taxes | Tax assessment |
|---|---|---|
| 2024 | $30,379 +29.2% | $1,868,186 +32% |
| 2023 | $23,510 +14.4% | $1,415,109 +10% |
| 2022 | $20,543 +9.6% | $1,286,463 +10% |
| 2021 | $18,744 -7.6% | $1,169,512 -6.9% |
| 2020 | $20,277 -2.1% | $1,256,475 -0.6% |
| 2019 | $20,715 +4.1% | $1,263,885 +5.4% |
| 2018 | $19,903 | $1,198,631 +27.3% |
| 2017 | $19,903 +34.9% | $941,601 +2.4% |
| 2016 | $14,752 +0.1% | $919,360 +3.4% |
| 2015 | $14,730 +472.1% | $889,160 +473.7% |
| 2014 | $2,575 +17.4% | $155,000 +24% |
| 2013 | $2,193 +3.5% | $125,000 +4.2% |
| 2012 | $2,120 -12.1% | $120,000 -11.8% |
| 2011 | $2,412 +2.5% | $136,000 -0.7% |
| 2010 | $2,352 | $137,000 -36.3% |
| 2009 | -- | $215,000 -13.9% |
| 2008 | $4,099 +9% | $249,600 +8.8% |
| 2007 | $3,763 -6.8% | $229,500 +2% |
| 2006 | $4,036 +183.8% | $225,000 +193.1% |
| 2005 | $1,422 | $76,760 |
Find assessor info on the county website
Monthly payment
Est. payment$--/mo
Payment breakdown
Explore the cost of this home by adjusting the details. Changes won't be saved.All calculations are estimates and provided by Zillow, Inc. for informational purposes only. Actual amounts may vary.
HOA fees may include property taxes on listings classified as Co-Ops. Contact the listing agent and/or owner for fee details.
Mortgage interest rates are dependent on a number of factors, including credit score, down payment, and repayment length. Interest rate data provided by Zillow Group Marketplace, Inc. as of 1/1/1970 from various mortgage lenders with which we have lead or other similar arrangements; the Estimated Payment is an average of those rates.
See how much you could borrow to make a competitive offer.
Climate risks
Neighborhood: 34786
Nearby schools
GreatSchools rating
- 10/10Windermere Elementary SchoolGrades: PK-5Distance: 2.5 mi
- 9/10Bridgewater Middle SchoolGrades: 6-8Distance: 2.2 mi
- 7/10Windermere High SchoolGrades: 9-12Distance: 0.8 mi
Schools provided by the listing agent
- Elementary: Windermere Elem
- Middle: Bridgewater Middle
- High: Windermere High School
Source: Stellar MLS. This data may not be complete. We recommend contacting the local school district to confirm school assignments for this home.
A local agent can set up tours, give advice and negotiate with sellers.
- Florida
- Orange County
- Windermere
- 34786
- 13448 Bellaria Cir