Skip main navigation
Accepting backups
  • $409,900

    13449 CARROWAY STREET, WINDERMERE, FL 34786

    3beds
    1,387sqft
    : 
    $3,098/mo
    Get pre-qualified
    Townhouse
    Built in 2003
    3,592 Square Feet Lot
    $-- Zestimate®
    $296/sqft
    $300/mo HOA

    What's special

    Attached one-car garageWelcoming entryFresh interior paintCommunity poolScreened patioRemodeled kitchenDedicated laundry room
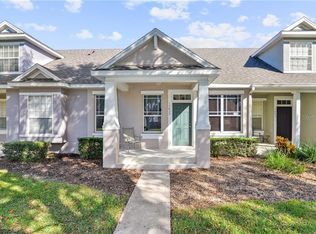
    Under contract-accepting backup offers. Renovated, move-in ready, and rare in its layout, this updated townhome in Windermere's Merrick Landing pairs a remodeled kitchen with three genuine full bathrooms, something most townhomes in this price range simply do not offer. Inside its 1,387 square feet, a welcoming entry opens into a connected living and dining area anchored by a renovated kitchen with newer appliances. Fresh interior paint runs throughout, so the whole home feels current and cared for. A full bedroom and a full bathroom sit on the main level as well, a flexible setup that works as a guest suite, a home office, or a comfortable first-floor bedroom. Upstairs, the primary bedroom is a true owner's retreat with its own private bath and a walk-in closet. A second upstairs bedroom, a third full bathroom, and a dedicated laundry room complete the level, keeping laundry steps from the bedrooms where it belongs. A screened patio gives you a shaded outdoor spot to unwind through the Florida evenings. The practical details are handled. An attached one-car garage adds parking and storage, the HVAC has been serviced and is in good working order, new gutters are installed, and the landscaping has been refreshed. Because Merrick Landing maintains the roof, exterior, and lawn, this is genuinely low-maintenance, lock-and-leave living, and the community pool is ready for the hot afternoons with nothing for you to store or skim. Every appliance conveys, the refrigerator, range, microwave, dishwasher, washer, and dryer included, so there is nothing to buy before you move in. Built in 2003 the location puts you in the Windermere 535 corridor, close to SR 429 and the Western Beltway, minutes from the shops and restaurants around Hamlin and Winter Garden, and a short drive to the area's major attractions and employment centers. A renovated, three-full-bath townhome with a main-floor bedroom, a screened patio, and true lock-and-leave ease does not come along often at this price. Schedule your showing today.
    53 days
    66
    7

    Likely to sell faster than

    Zillow last checked:

    Listing updated:

    Listed by:

    Francisco Orchilles 407-925-4552,

    LAKESIDE REALTY WINDERMERE INC 407-876-5575

    Source: Stellar MLS,MLS#: O6425485MLS LogoOriginating MLS: Orlando Regional

      Facts & features

      Interior

      Bedrooms & bathrooms
      • Bedrooms: 3
      • Bathrooms: 3
      • Full bathrooms: 3
      Primary bedroom
      • Features: Walk-In Closet(s)
      • Level: First
      • Area: 168 Square Feet
      • Dimensions: 12x14
      Bedroom 2
      • Features: Built-in Closet
      • Level: First
      • Area: 156 Square Feet
      • Dimensions: 12x13
      Bedroom 3
      • Features: Walk-In Closet(s)
      • Level: Second
      • Area: 156 Square Feet
      • Dimensions: 13x12
      Dining room
      • Level: First
      • Area: 108 Square Feet
      • Dimensions: 12x9
      Kitchen
      • Level: First
      • Area: 144 Square Feet
      • Dimensions: 12x12
      Living room
      • Level: First
      • Area: 168 Square Feet
      • Dimensions: 12x14
      Heating
      • Central
      Cooling
      • Central Air
      Appliances
      • Included: Dishwasher, Dryer, Microwave, Range, Refrigerator, Washer
      • Laundry: Inside
      Features
      • Ceiling Fan(s), Open Floorplan, Stone Counters, Thermostat, Walk-In Closet(s)
      • Flooring: Ceramic Tile, Laminate
      • Has fireplace: No
      • Common walls with other units/homes: Corner Unit
      Interior area
      • Total structure area: 1,959
      • Total interior livable area: 1,387 sqft

      Property

      Parking
      • Total spaces: 1
      • Parking features: Garage - Attached
      • Attached garage spaces: 1
      Features
      • Levels: Two
      • Stories: 2
      • Patio & porch: Patio, Screened
      • Exterior features: Rain Gutters, Sidewalk
      Lot
      • Size: 3,592 Square Feet
      Details
      • Parcel number: 232327552400500
      • Zoning: P-D
      • Special conditions: None

      Construction

      Type & style
      • Home type: Townhouse
      • Property subtype: Townhouse
      Materials
      • Block, Stucco
      • Foundation: Slab
      • Roof: Shingle
      Condition
      • New construction: No
      • Year built: 2003

      Utilities & green energy

      • Sewer: Public Sewer
      • Water: Public
      • Utilities for property: BB/HS Internet Available, Electricity Connected, Sewer Connected, Water Connected

      Community & HOA

      Community
      • Features: Clubhouse, Deed Restrictions
      • Pet fee: $0 monthly
      • Subdivision: MERRICK LANDING
      HOA
      • Has HOA: Yes
      • Services included: Community Pool, Pool Maintenance
      • HOA fee: $300 monthly
      • HOA name: Cheryl Drake
      • HOA phone: 352-243-4595
      Location
      • Region: Windermere

      Financial & listing details

      • Price per square foot: $296/sqft
      • Tax assessed value: $331,173
      • Annual tax amount: $5,514
      • Date on market: 7/17/2026
      • Cumulative days on market: 39 days
      • Listing terms: Cash,Conventional,FHA,VA Loan
      • Ownership: Fee Simple
      • Total actual rent: 0
      • Electric utility on property: Yes
      • Road surface type: Asphalt

        Estimated market value

        Not available

        Estimated sales range

        Not available

        Not available

        Price history

        DateEventPrice
        8/11/2026Listed for sale$409,900$296/sqft
        Source: Stellar MLS #O6425485 Report a problem
        7/29/2026Contingent$409,900$296/sqft
        Source: Stellar MLS #O6425485 Report a problem
        7/17/2026Listed for sale$409,900+152.1%$296/sqft
        Source: Stellar MLS #O6425485 Report a problem
        10/30/2003Sold$162,600$117/sqft
        Source: Public Record Report a problem

        Public tax history

        YearProperty taxesTax assessment
        2024$5,159 +21.7%$267,759 +10%
        2023$4,240 +6.5%$243,417 +10%
        2022$3,979 +12.1%$221,288 +10%
        2021$3,549 +3.5%$201,171 +4.6%
        2020$3,428 +7.7%$192,396 +9.9%
        2019$3,182 +0.8%$175,065 +2.2%
        2018$3,156 0%$171,305 +5.3%
        2017$3,156 +4.1%$162,627 +2.6%
        2016$3,031 +4.4%$158,528 +6%
        2015$2,903 +4.5%$149,590 +10.2%
        2014$2,777 +20.8%$135,691 +22.4%
        2013$2,299 +7%$110,861 +9.2%
        2012$2,149 -2.4%$101,567 -2.8%
        2011$2,200 -9%$104,539 -12.8%
        2010$2,418 $119,838 -24.5%
        2009-- $158,735 -20.9%
        2008$3,663 -10.1%$200,619 -13.1%
        2007$4,077 -1.2%$230,817 +7.5%
        2006$4,128 +37.6%$214,747 +43.8%
        2005$3,000 +2.4%$149,331 +2%
        2004$2,930 +449.6%$146,406 +607.3%
        2003$533 $20,700
        Find assessor info on the county website

        Monthly payment

        Est. payment

        Payment breakdown

        Explore the cost of this home by adjusting the details. Changes won't be saved.
        All calculations are estimates and provided by Zillow, Inc. for informational purposes only. Actual amounts may vary.
        HOA fees may include property taxes on listings classified as Co-Ops. Contact the listing agent and/or owner for fee details.
        See how much you could borrow to make a competitive offer.

        Climate risks

        Neighborhood: 34786

        Getting around

        29 / 100
        Car-Dependent
        61 / 100
        Bikeable

        Nearby schools

        GreatSchools rating
        Schools provided by the listing agent
        • Elementary: Keene Crossing Elementary
        • Middle: Bridgewater Middle
        • High: Windermere High School

        Source: Stellar MLS. This data may not be complete. We recommend contacting the local school district to confirm school assignments for this home.

        A local agent can set up tours, give advice and negotiate with sellers.

        Browse local experts