Skip main navigation
Sold for $710,000
  • $710,000

    13449 Marion Street, Thornton, CO 80241

    4beds
    3,913sqft
    Single Family Residence
    Built in 1995
    5,920 Square Feet Lot
    $760,600 Zestimate®
    $181/sqft
    $3,893 Estimated rent

    Home value

    $760,600

    $723,000 - $799,000

    $3,893/mo

    Zestimate® history
    Loading
    Loading...

    Owner options

    List your home for rent

    $3,893/mo

    Rent Zestimate®

    Find your next renter with Zillow Rental Manager. Plus, with online applications, you can quickly screen prospective tenants – for free.

    Learn more

    $3,893/mo

    Rent Zestimate®

    Refinance and save

    $4,256/mo

    Est. payment

    Refinancing to a lower rate could help reduce your monthly payments and save thousands over the life of the loan.

    See today's rates

    $4,256/mo

    Est. payment

    Explore your selling options

    Work with a Zillow partner agent

    Leverage their expertise and Zillow's premium Showcase listings to get your home seen by more buyers.

    Get started

    List with your own agent

    Get your home in front of millions of buyers by listing it on Zillow.

    Learn how to do it

    Sell it yourself

    Take full control of how buyers see your home on Zillow by listing For Sale by Owner (FSBO).

    List your home

    What's special

    Gas fireplaceGrand primary suiteAmazing mountain viewsFinished walk-out basementPool tableEating spaceChanging rooms
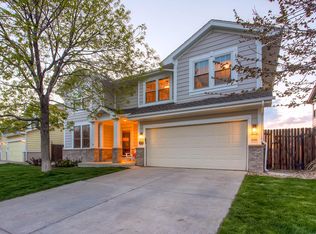
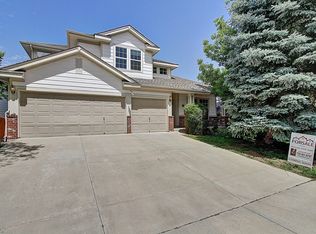
    Do you want to live on the golf course? This move-in ready gorgeous 2-story, 3 car garage is the only home in Hunters Glen that backs to the golf course on the market! You better run to this one! This home has newer exterior paint, refinished wood floors on the main level, and stacked stone wood accents around the fireplace and kitchen island. The main floor offers both a formal living room with high ceilings and family room with a gas fireplace. The kitchen has a eating space and is completely updated with a WIFI enabled dishwasher. It also walks out onto the back deck that overlooks the golf course. Main floor office could be used as a non-conforming 5th bedroom. The finished walk-out basement features a bar, pool table (which is included), theater room (projector and screen is included) could also be used for the non-conforming 4th bedroom, 3/4 bathroom, and an office/den space. Upstairs you will find a grand primary suite with amazing mountain views, tray ceiling, 5-piece bathroom, with walk-in closet. Talk about convenient location, the pool and clubhouse which is beautiful and available to rent and also has showers and changing rooms is super close, the Premier Denver Outlet Mall is less than 5 minutes away. As is I-25. Top golf, The Orchard Town Center, and E-470 is right down the road. Don't miss out on this one!

    Zillow last checked:

    Listing updated:

    Listed by:

    Courtney Olson 303-868-4047 courtney@callthecoregroup.com,

    Keller Williams Advantage Realty LLC

    Bought with:

    Nick Painz, 100076882

    RE/MAX Alliance

    Source: REcolorado as distributed by MLS GRID,MLS#: 2696911MLS Logo

    Facts & features

    Interior

    Bedrooms & bathrooms
    • Bedrooms: 4
    • Bathrooms: 4
    • Full bathrooms: 2
    • 3/4 bathrooms: 1
    • 1/2 bathrooms: 1
    • Main level bathrooms: 1
    Primary bedroom
    • Description: Large Room With Tray Ceiling, Overlooks The Golf Course
    • Level: Upper
    Bedroom
    • Level: Upper
    Bedroom
    • Level: Upper
    Bedroom
    • Description: Non-Conforming
    • Level: Basement
    Primary bathroom
    • Description: 5-Piece With Large Walk-In Closet
    • Level: Upper
    Bathroom
    • Level: Main
    Bathroom
    • Description: Dual Sinks And Granite Countertops
    • Level: Upper
    Bathroom
    • Level: Basement
    Den
    • Level: Basement
    Dining room
    • Level: Main
    Family room
    • Description: Large Family Room With Gas Stacked Stone Wood Accent Fireplace
    • Level: Main
    Game room
    • Level: Basement
    Great room
    • Level: Basement
    Kitchen
    • Description: Granite Countertops, Double Ovens, Pantry
    • Level: Main
    Laundry
    • Level: Main
    Living room
    • Description: High Ceilings
    • Level: Main
    Office
    • Description: Could Be Used As The 5th Bedroom
    • Level: Main
    Heating
    • Forced Air, Natural Gas
    Cooling
    • Central Air
    Appliances
    • Included: Cooktop, Dishwasher, Disposal, Double Oven, Microwave, Range Hood
    • Laundry: In Unit
    Features
    • Built-in Features, Ceiling Fan(s), Five Piece Bath, Granite Counters, High Ceilings, Kitchen Island, Open Floorplan, Pantry, Primary Suite, Smart Thermostat, Smoke Free, Walk-In Closet(s)
    • Flooring: Carpet, Tile, Wood
    • Windows: Double Pane Windows, Window Coverings
    • Basement: Daylight,Finished,Full,Walk-Out Access
    • Number of fireplaces: 1
    • Fireplace features: Family Room, Gas, Gas Log
    Interior area
    • Total structure area: 3,913
    • Total interior livable area: 3,913 sqft
    • Finished area above ground: 2,513
    • Finished area below ground: 1,400

    Property

    Parking
    • Total spaces: 3
    • Parking features: Concrete, Dry Walled, Lighted, Storage
    • Attached garage spaces: 3
    Features
    • Levels: Two
    • Stories: 2
    • Patio & porch: Deck, Front Porch, Patio
    • Exterior features: Private Yard, Rain Gutters
    • Fencing: Full
    • Has view: Yes
    • View description: Golf Course
    Lot
    • Size: 5,920 Square Feet
    • Features: Cul-De-Sac, Irrigated, Landscaped, Level, On Golf Course, Sprinklers In Front, Sprinklers In Rear
    Details
    • Parcel number: R0017142
    • Special conditions: Standard

    Construction

    Type & style
    • Home type: SingleFamily
    • Architectural style: Contemporary
    • Property subtype: Single Family Residence
    Materials
    • Frame, Wood Siding
    • Roof: Composition
    Condition
    • Year built: 1995

    Utilities & green energy

    • Electric: 110V
    • Sewer: Public Sewer
    • Water: Public
    • Utilities for property: Cable Available, Electricity Connected, Natural Gas Connected, Phone Available

    Community & HOA

    Community
    • Security: Smoke Detector(s), Video Doorbell
    • Subdivision: The Greens; Hunters Glen
    HOA
    • Has HOA: Yes
    • Amenities included: Clubhouse, Playground, Pool, Tennis Court(s)
    • Services included: Maintenance Grounds, Snow Removal
    • HOA fee: $73 monthly
    • HOA name: MSI
    • HOA phone: 303-420-4433
    Location
    • Region: Thornton

    Financial & listing details

    • Price per square foot: $181/sqft
    • Tax assessed value: $770,000
    • Annual tax amount: $4,521
    • Date on market: 7/25/2023
    • Listing terms: Cash,Conventional,FHA,VA Loan
    • Exclusions: Kitchen Refrigerator, Basement Refrigerator, Washer, Dryer, All Curtains And Rods.
    • Ownership: Individual
    • Electric utility on property: Yes

    Price history

    DateEventPrice
    11/17/2023Sold$710,000+1.4%$181/sqft
    Source: REcolorado as distributed by MLS GRID #2696911 Report a problem
    10/21/2023Pending sale$700,000$179/sqft
    Source: REcolorado as distributed by MLS GRID #2696911 Report a problem
    9/25/2023Price change$700,000-2.8%$179/sqft
    Source: REcolorado as distributed by MLS GRID #2696911 Report a problem
    9/11/2023Price change$719,900-4%$184/sqft
    Source: REcolorado as distributed by MLS GRID #2696911 Report a problem
    9/5/2023Price change$749,900-1.3%$192/sqft
    Source: REcolorado as distributed by MLS GRID #2696911 Report a problem
    8/22/2023Price change$759,900-1.9%$194/sqft
    Source: REcolorado as distributed by MLS GRID #2696911 Report a problem
    8/11/2023Price change$775,000-1.3%$198/sqft
    Source: REcolorado as distributed by MLS GRID #2696911 Report a problem
    7/25/2023Listed for sale$785,000+48.1%$201/sqft
    Source: REcolorado as distributed by MLS GRID #2696911 Report a problem
    8/23/2019Sold$530,000-1.9%$135/sqft
    Source: Public Record Report a problem
    7/23/2019Pending sale$539,999$138/sqft
    Source: Shorewood Real Estate NOCO #6781202 Report a problem
    6/27/2019Price change$539,999-1.8%$138/sqft
    Source: Shorewood Real Estate NOCO #6781202 Report a problem
    5/29/2019Listed for sale$549,999+26.4%$141/sqft
    Source: Shorewood Real Estate NOCO #6781202 Report a problem
    5/28/2015Sold$435,000+16%$111/sqft
    Source: Public Record Report a problem
    7/29/2013Sold$375,000$96/sqft
    Source: Public Record Report a problem
    6/6/2013Pending sale$375,000$96/sqft
    Source: Coldwell Banker Residential Brokerage - North Metro #1190585 Report a problem
    5/25/2013Listed for sale$375,000+8.7%$96/sqft
    Source: Coldwell Banker Residential Brokerage - North Metro #1190585 Report a problem
    8/30/2010Sold$345,000-1.4%$88/sqft
    Source: Public Record Report a problem
    7/29/2010Price change$349,9000%$89/sqft
    Source: NRT Denver #633274 Report a problem
    7/21/2010Price change$350,000-5.4%$89/sqft
    Source: NRT Denver #633274 Report a problem
    7/20/2010Price change$369,900+2.8%$95/sqft
    Source: NRT Denver #633274 Report a problem
    7/18/2010Price change$359,900-2.7%$92/sqft
    Source: NRT Denver #633274 Report a problem
    7/17/2010Price change$369,900+1.4%$95/sqft
    Source: NRT Denver #633274 Report a problem
    7/14/2010Price change$364,900-1.4%$93/sqft
    Source: NRT Denver #633274 Report a problem
    7/11/2010Price change$369,900-0.7%$95/sqft
    Source: NRT Denver #633274 Report a problem
    7/10/2010Price change$372,500-0.7%$95/sqft
    Source: NRT Denver #633274 Report a problem
    7/3/2010Listed for sale$375,000+59.6%$96/sqft
    Source: Coldwell Banker Residential Brokerage of Colorado #902560 Report a problem
    9/6/1995Sold$234,990$60/sqft
    Source: Public Record Report a problem

    Public tax history

    YearProperty taxesTax assessment
    2025$5,238 +1%$48,120 -11.4%
    2024$5,184 +14.7%$54,320
    2023$4,521 -3.2%$54,320 +32.4%
    2022$4,671 $41,040 -2.8%
    2021-- $42,220 +3.1%
    2020$4,556 $40,970 -0.2%
    2019$4,556 +6.5%$41,050 +10.4%
    2018$4,278 $37,180
    2017$4,278 $37,180 +23.2%
    2016-- $30,180
    2015$3,243 $30,180 +10.4%
    2014-- $27,340
    2013-- $27,340 +2.3%
    2012-- $26,720
    2011-- $26,720 +6%
    2010-- $25,210
    2009-- $25,210 -5.8%
    2008-- $26,770
    2007-- $26,770 -2.6%
    2006-- $27,490
    2005-- $27,490 -2%
    2004-- $28,060
    2003$3,520 -0.7%$28,060 -4.8%
    2002$3,543 +9.3%$29,490 +18.7%
    2001$3,243 $24,840
    Find assessor info on the county website

    Neighborhood: Hunters Glen

    Nearby schools

    GreatSchools rating
    Schools provided by the listing agent
    • Elementary: Hunters Glen
    • Middle: Century
    • High: Mountain Range
    • District: Adams 12 5 Star Schl

    Source: REcolorado as distributed by MLS GRID. This data may not be complete. We recommend contacting the local school district to confirm school assignments for this home.

    Get a cash offer in 3 minutes
    Find out how much your home could sell for in as little as 3 minutes with a no-obligation cash offer.
    Estimated market value
    $760,600
    Get a cash offer in 3 minutes
    Find out how much your home could sell for in as little as 3 minutes with a no-obligation cash offer.
    Estimated market value
    $760,600