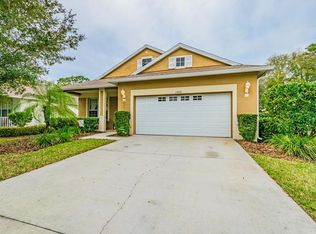
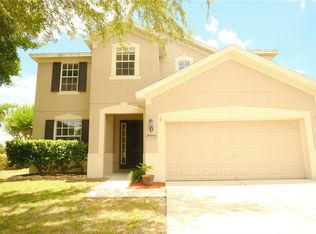
Welcome to this beautifully maintained 4-bedroom, 2-bath home located in a desirable gated community in Hudson! Designed with comfort and functionality in mind, this spacious residence features an open layout with soaring cathedral ceilings, neutral finishes, ceramic tile, and high-end laminate flooring throughout the main living areas. The updated kitchen showcases refreshed cabinetry with modern hardware, stainless steel appliances, generous storage, and easy access to the dining area, making it perfect for both everyday living and entertaining. The spacious living room opens through sliding glass doors to a large enclosed patio, creating the ideal space to relax or host guests year-round. The primary suite offers a private retreat complete with a walk-in closet, dual vanities, a relaxing garden tub, separate walk-in shower, and private water closet. A guest bedroom also features a walk-in closet, while an additional bedroom provides the flexibility to serve as a nursery, playroom, home office, or hobby room. Outside, you'll appreciate the wrought iron fenced backyard, two-car garage, Nest smart thermostat, and Vivint security system. The backyard storage sheds do not convey. Living here means enjoying a low-maintenance lifestyle with HOA dues that include cable TV, high-speed internet, trash service, access to the community clubhouse and swimming pool, plus the security and convenience of a gated entrance. Conveniently located near shopping, restaurants, schools, golf, and the Gulf Coast, this move-in-ready home offers the perfect combination of comfort, convenience, and value.
For sale
Price cut: $5K (8/25)
$340,000
13449 MEADOW GOLF AVENUE, HUDSON, FL 34669
4beds
1,945sqft
Single Family Residence
Built in 2008
1,320 Square Feet Lot
$-- Zestimate®
$175/sqft
$198/mo HOA
What's special
Two-car garageSpacious residenceCeramic tileNeutral finishesOpen layoutWrought iron fenced backyardGenerous storage
- 67 days
- 201
- 8
Zillow last checked:
Listing updated:
Listed by:
Garrett Huffman 248-787-9667,
EXP REALTY LLC 888-883-8509
Source: Stellar MLS,MLS#: OM727532 Originating MLS: Sarasota - Manatee
Originating MLS: Sarasota - Manatee
Facts & features
Interior
Bedrooms & bathrooms
- Bedrooms: 4
- Bathrooms: 2
- Full bathrooms: 2
Primary bedroom
- Features: Walk-In Closet(s)
- Level: First
- Area: 195 Square Feet
- Dimensions: 15x13
Bedroom 2
- Features: Walk-In Closet(s)
- Level: First
- Area: 144 Square Feet
- Dimensions: 12x12
Bedroom 3
- Features: Built-in Closet
- Level: First
- Area: 120 Square Feet
- Dimensions: 12x10
Bedroom 4
- Features: Built-in Closet
- Level: First
- Area: 120 Square Feet
- Dimensions: 12x10
Dining room
- Level: First
- Area: 182 Square Feet
- Dimensions: 14x13
Kitchen
- Level: First
- Area: 144 Square Feet
- Dimensions: 12x12
Laundry
- Level: First
- Area: 30 Square Feet
- Dimensions: 5x6
Living room
- Level: First
- Area: 270 Square Feet
- Dimensions: 18x15
Heating
- Central
Cooling
- Central Air
Appliances
- Included: Cooktop, Dishwasher, Dryer, Microwave, Refrigerator, Washer
- Laundry: Inside, Laundry Room
Features
- High Ceilings, Kitchen/Family Room Combo, Open Floorplan, Split Bedroom, Walk-In Closet(s)
- Flooring: Laminate, Tile
- Has fireplace: No
Interior area
- Total structure area: 2,602
- Total interior livable area: 1,945 sqft
Property
Parking
- Total spaces: 2
- Parking features: Garage - Attached
- Attached garage spaces: 2
Features
- Levels: One
- Stories: 1
- Exterior features: Sidewalk
- Fencing: Fenced
Lot
- Size: 1,320 Square Feet
Details
- Parcel number: 3324170040000000130
- Zoning: MPUD
- Special conditions: None
Construction
Type & style
- Home type: SingleFamily
- Property subtype: Single Family Residence
Materials
- Block, Stucco
- Foundation: Slab
- Roof: Shingle
Condition
- New construction: No
- Year built: 2008
Utilities & green energy
- Sewer: Public Sewer
- Water: Public
- Utilities for property: Cable Available, Electricity Available, Sewer Connected, Street Lights, Water Connected
Community & HOA
Community
- Features: Association Recreation - Owned, Clubhouse, Deed Restrictions, Fitness Center, Gated Community - No Guard, Sidewalks, Tennis Court(s)
- Pet fee: $0 monthly
- Senior community: Yes
- Subdivision: MEADOW OAKS
HOA
- Has HOA: Yes
- Services included: Cable TV, Community Pool, Internet
- HOA fee: $198 monthly
- HOA name: Sentry Management
- HOA phone: 727-942-1906
Location
- Region: Hudson
Financial & listing details
- Price per square foot: $175/sqft
- Tax assessed value: $281,315
- Annual tax amount: $2,674
- Date on market: 6/29/2026
- Cumulative days on market: 68 days
- Listing terms: Cash,Conventional,FHA,VA Loan
- Ownership: Fee Simple
- Total actual rent: 0
- Electric utility on property: Yes
- Road surface type: Asphalt
Estimated market value
Not available
Estimated sales range
Not available
Not available
Price history
| Date | Event | Price |
|---|---|---|
| 8/25/2026 | Price change | $340,000-1.4%$175/sqft |
Source:  Stellar MLS #OM727532 Report a problem Stellar MLS #OM727532 Report a problem | ||
| 6/29/2026 | Listed for sale | $345,000+0.1%$177/sqft |
Source: eXp Realty #OM727532 Report a problem | ||
| 4/17/2026 | Listing removed | $344,500$177/sqft |
Source: Stellar MLS #TB8427547 Report a problem | ||
| 3/3/2026 | Price change | $344,500-0.1%$177/sqft |
Source: Stellar MLS #TB8427547 Report a problem | ||
| 1/3/2026 | Price change | $345,000+3%$177/sqft |
Source: Stellar MLS #TB8427547 Report a problem | ||
| 12/11/2025 | Price change | $335,000-3.5%$172/sqft |
Source: Stellar MLS #TB8427547 Report a problem | ||
| 11/9/2025 | Price change | $347,000-0.9%$178/sqft |
Source: Stellar MLS #TB8427547 Report a problem | ||
| 10/2/2025 | Price change | $350,000-1.4%$180/sqft |
Source: Stellar MLS #TB8427547 Report a problem | ||
| 9/17/2025 | Listed for sale | $355,000+2.6%$183/sqft |
Source: Stellar MLS #TB8427547 Report a problem | ||
| 9/30/2022 | Sold | $346,000+0.3%$178/sqft |
Source: Public Record Report a problem | ||
| 8/20/2022 | Pending sale | $345,000$177/sqft |
Source: Stellar MLS #T3396296 Report a problem | ||
| 8/16/2022 | Listed for sale | $345,000+60.5%$177/sqft |
Source: Stellar MLS #T3396296 Report a problem | ||
| 3/2/2020 | Sold | $215,000-0.9%$111/sqft |
Source:  HCMLS #2203510 Report a problem HCMLS #2203510 Report a problem | ||
| 1/29/2020 | Listed for sale | $217,000$112/sqft |
Source: Horizon Palm Realty Group #2203510 Report a problem | ||
| 1/29/2020 | Pending sale | $217,000$112/sqft |
Source: Horizon Palm Realty Group #2203510 Report a problem | ||
| 1/14/2020 | Listed for sale | $217,000$112/sqft |
Source: Horizon Palm Realty Group #2203510 Report a problem | ||
| 1/14/2020 | Pending sale | $217,000$112/sqft |
Source: Horizon Palm Realty Group #2203510 Report a problem | ||
| 1/8/2020 | Price change | $217,000-1.4%$112/sqft |
Source: HORIZON PALM REALTY GROUP #W7815717 Report a problem | ||
| 12/10/2019 | Price change | $220,000-2.2%$113/sqft |
Source: HORIZON PALM REALTY GROUP #W7815717 Report a problem | ||
| 10/3/2019 | Price change | $225,000-2.2%$116/sqft |
Source: HORIZON PALM REALTY GROUP #W7815717 Report a problem | ||
| 8/27/2019 | Listed for sale | $230,000+39.4%$118/sqft |
Source: HORIZON PALM REALTY GROUP #W7815717 Report a problem | ||
| 8/12/2013 | Sold | $165,000-5.4%$85/sqft |
Source: Stellar MLS #U7575839 Report a problem | ||
| 3/16/2013 | Price change | $174,500+10.8%$90/sqft |
Source: Coldwell Banker Residential Real Estate - Palm Harbor #U7575839 Report a problem | ||
| 2/1/2013 | Price change | $157,500-6.8%$81/sqft |
Source: RE/MAX SUNSET REALTY #W7522750 Report a problem | ||
| 1/17/2013 | Listed for sale | $169,000$87/sqft |
Source: RE/MAX SUNSET REALTY #W7522750 Report a problem | ||
| 12/2/2012 | Listing removed | $169,000+69%$87/sqft |
Source: RE/MAX SUNSET REALTY #W7522750 Report a problem | ||
| 11/16/2007 | Sold | $100,000$51/sqft |
Source: Public Record Report a problem | ||
Public tax history
| Year | Property taxes | Tax assessment |
|---|---|---|
| 2025 | $2,746 +2.7% | $191,970 +2.9% |
| 2024 | $2,674 +4.1% | $186,560 |
| 2023 | $2,569 -1.4% | $186,560 -29% |
| 2022 | $2,605 +2.1% | $262,735 +38.6% |
| 2021 | $2,551 -15.7% | $189,589 +6.1% |
| 2020 | $3,026 +52.3% | $178,748 +16.5% |
| 2019 | $1,987 | $153,400 +1.9% |
| 2018 | $1,987 +2.2% | $150,545 |
| 2017 | $1,945 -1.2% | $150,545 +4.2% |
| 2016 | $1,968 +2.4% | $144,416 +1% |
| 2015 | $1,921 +2.9% | $142,949 +0.8% |
| 2014 | $1,867 | $141,814 +4.3% |
| 2013 | -- | $135,982 +0.3% |
| 2012 | -- | $135,538 +2.8% |
| 2011 | -- | $131,790 +2.7% |
| 2010 | -- | $128,263 -12.1% |
| 2009 | -- | $145,991 -19.1% |
| 2008 | -- | $180,455 +418.2% |
| 2007 | -- | $34,824 +527.2% |
| 2006 | -- | $5,552 |
Find assessor info on the county website
Monthly payment
Est. payment
Payment breakdown
Explore the cost of this home by adjusting the details. Changes won't be saved.Climate risks
Neighborhood: 34669
Nearby schools
Schools provided by the listing agent
- Elementary: Moon Lake-PO
- Middle: Crews Lake Middle-PO
- High: Hudson High-PO
Source: Stellar MLS. This data may not be complete. We recommend contacting the local school district to confirm school assignments for this home.
Similar homes
- $325,0003 bd2 ba1.6k sqft13554 MARILYN COURT, HUDSON, FL 34669For Sale
 MLS ID #TB8535084, MJ Giamporcaro, VERANDA REALTY GROUP. Stellar MLS
 - $339,9003 bd3 ba1.8k sqft12607 CHENWOOD AVENUE, HUDSON, FL 34669For Sale
 MLS ID #W7888759, Kayla McDonald, PA, RE/MAX ALLIANCE GROUP. Stellar MLS
 - $345,0004 bd3 ba2.4k sqft13850 TRULL WAY, HUDSON, FL 34669For Sale
 MLS ID #W7886500, Deena Hendrix, FLORIDA LUXURY REALTY INC. Stellar MLS
 - $339,0003 bd2 ba1.5k sqft11801 SUNDER BERRY STREET, HUDSON, FL 34667For Sale
 MLS ID #TB8523377, Kurt Derkevics, FUTURE HOME REALTY INC. Stellar MLS
 - $322,5003 bd2 ba1.7k sqft(Undisclosed Address), NEW PORT RICHEY, FL 34654For SaleMLS ID #W7889004, Lori Salzman, FUTURE HOME REALTY. Stellar MLS
- $340,0003 bd2 ba1.7k sqft7823 FLORADORA DRIVE, NEW PORT RICHEY, FL 34654For SaleMLS ID #W7888957, Damyliz Robles, DALTON WADE INC. Stellar MLS
- $445,0004 bd3 ba2.5k sqft13814 BEE TREE COURT, HUDSON, FL 34669For SaleMLS ID #TB8498971, Hoa Huynh, CENTURY 21 RE CHAMPIONS. Stellar MLS
- $315,0003 bd2 ba1.8k sqft11303 CLEAR OAK CIRCLE, NEW PORT RICHEY, FL 34654For SaleMLS ID #TB8495100, Magdalena Paszkowski, HOMEFRONT REALTY. Stellar MLS
- $384,9003 bd2 ba1.9k sqft18505 GRAND CLUB DRIVE, HUDSON, FL 34667For SaleMLS ID #TB8537593, Lauren Tracey, LIPPLY REAL ESTATE. Stellar MLS
- $335,0003 bd2 ba1.6k sqft11627 LEDA LANE, NEW PORT RICHEY, FL 34654For SaleMLS ID #W7888394, Christine Milano, FLORIDA LUXURY REALTY INC. Stellar MLS
- $219,0002 bd2 ba1k sqft12605 KNOLLBROOK LANE, HUDSON, FL 34669For SaleMLS ID #W7888616, DJ Arrazcaeta Jr, LLC, RE/MAX ALLIANCE GROUP. Stellar MLS
- $293,5003 bd2 ba1.7k sqft12407 WEATHERSTONE ROW, HUDSON, FL 34667AuctionMLS ID #W7887833, Roy Barnhart, BAM REALTY ADVISORS INC. Stellar MLS
- $350,0004 bd2 ba2k sqft8414 BAY DRIVE, SPRING HILL, FL 34606For SaleMLS ID #TB8514225, Suzzi Horsman, CHARLES RUTENBERG REALTY INC. Stellar MLS
- $290,0003 bd2 ba1.6k sqft11731 HERITAGE POINT DRIVE, HUDSON, FL 34667For SaleMLS ID #W7886708, Jessica Cabano, TROPIC SHORES REALTY LLC. Stellar MLS
- $389,9004 bd3 ba2.4k sqft18607 BRIAR OAKS DRIVE, HUDSON, FL 34667For SaleMLS ID #TB8538838, Arlen Veloz, SPEED EQUITY REALTY LLC. Stellar MLS
- $325,0003 bd2 ba1.5k sqft11248 MOLLYMAWK COURT, NEW PORT RICHEY, FL 34654For SaleMLS ID #TB8376653, Stephen Hachey, FLAT FEE MLS REALTY. Stellar MLS
- $315,0003 bd2 ba1.4k sqft9264 MANCHESTER STREET, SPRING HILL, FL 34606For SaleMLS ID #TB8543925, Anne Lettre, STRAITE REAL ESTATE. Stellar MLS
- $346,0004 bd3 ba2.3k sqft2254 MARBLE AVENUE, SPRING HILL, FL 34609For SaleMLS ID #A4702577, Troy Funk, REALTY ONE GROUP MVP. Stellar MLS
