Skip main navigation
Pending
  • Price cut: $5K (8/5)
    $214,900

    1345 6th Ave N, Windom, MN 56101

    4beds
    2,000sqft
    : 
    $1,420/mo
    Get pre-qualified
    Single Family
    Built in 1917
    0.27 Acres Lot
    $210,100 Zestimate®
    $107/sqft
    $-- HOA

    What's special

    Gorgeous hardwood floorsLarge backyardSand volleyball courtFreshly painted interiorFlexible floor plan
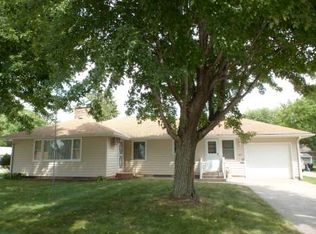
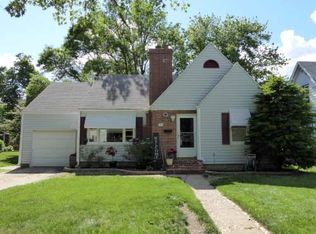
    Beautifully updated 3-4 bedroom home with spacious backyard & sand volleyball court Welcome home to this beautifully upgraded 2 story property offering the perfect blend of comfort, style, and location! Featuring 3-4 bedrooms and gorgeous hardwood floors, this home has been thoughtfully renovated and is move- in ready. The interior has been freshly painted, creating a bright and welcoming feel throughout. Newer shingles provide added peace of mind, while the flexible floor plan offers plenty of space for a growing family, guests or a home office. Step outside to enjoy the large backyard, complete with a sand volleyball court-perfect for entertaining, family gatherings, or relaxing summer evenings. Conveniently located in the heart of town, you'll appreciate being just minutes from schools, parks, shopping and everyday amenities. Property Highlights: Beautiful two-story home, 3-4 bedrooms with a flexible floor plan, Hardwood floors throughout, Freshly painted interior, Newer shingles, Spacious backyard, Sand volleyball court, Centrally located close to schools and town amenities -Move in ready! Don't miss this opportunity to own this updated home in a fantastic location. Schedule your private showing today!
    42 days
    381
    9

    Zillow last checked:

    Listing updated:

    Listed by:

    Brady Powers 507-822-6410,

    River's Edge Realty,

    Betsy Herding 507-227-6064

    Source: NorthstarMLS as distributed by MLS GRID,MLS#: 7112440MLS Logo

      Facts & features

      Interior

      Bedrooms & bathrooms
      • Bedrooms: 4
      • Bathrooms: 3
      • Full bathrooms: 1
      • 1/4 bathrooms: 2
      Bedroom
      • Area: 168 Square Feet
      • Dimensions: 12x14
      Bedroom 2
      • Level: Upper
      • Area: 81 Square Feet
      • Dimensions: 9X9
      Bedroom 3
      • Level: Upper
      • Area: 144 Square Feet
      • Dimensions: 12x12
      Bedroom 4
      • Level: Upper
      • Area: 169 Square Feet
      • Dimensions: 13x13
      Dining room
      • Level: Main
      • Area: 144 Square Feet
      • Dimensions: 12x12
      Family room
      • Area: 168 Square Feet
      • Dimensions: 12x14
      Kitchen
      • Level: Main
      • Area: 204 Square Feet
      • Dimensions: 12x17
      Living room
      • Level: Main
      • Area: 325 Square Feet
      • Dimensions: 13x25
      Porch
      • Level: Main
      • Area: 220 Square Feet
      • Dimensions: 10x22
      Heating
      • Forced Air
      Cooling
      • Central Air
      Appliances
      • Included: Central Vacuum, Dishwasher, Dryer, Electric Water Heater, Freezer, Water Softener Owned
      • Laundry: In Basement
      Features
      • Central Vacuum
      • Basement: Block
      • Number of fireplaces: 1
      • Fireplace features: Gas
      Interior area
      • Total structure area: 2,676
      • Total interior livable area: 2,000 sqft
      • Finished area above ground: 2,000
      • Finished area below ground: 0

      Property

      Parking
      • Total spaces: 2
      • Parking features: Detached Garage
      • Garage spaces: 2
      Accessibility
      • Accessibility features: None
      Features
      • Levels: Two
      • Stories: 2
      • Patio & porch: Patio
      • Fencing: None
      Lot
      • Size: 0.27 Acres
      • Dimensions: 75 x 175
      • Features: Tree Coverage - Light
      Details
      • Foundation area: 676
      • Parcel number: 258220200
      • Zoning description: Residential-Single Family

      Construction

      Type & style
      • Home type: SingleFamily
      • Property subtype: Single Family
      Materials
      • Block
      • Roof: Age Over 8 Years,Architectural Shingle
      Condition
      • New construction: No
      • Year built: 1917

      Utilities & green energy

      • Electric: Circuit Breakers
      • Gas: Natural Gas
      • Sewer: City Sewer - In Street
      • Water: City Water - In Street

      Community & HOA

      Community
      • Subdivision: Windom Second Add
      HOA
      • Has HOA: No
      Location
      • Region: Windom

      Financial & listing details

      • Price per square foot: $107/sqft
      • Tax assessed value: $159,500
      • Annual tax amount: $1,932
      • Date on market: 7/20/2026
      • Cumulative days on market: 44 days

        Estimated market value

        $210,100

        $200,000 - $221,000

        $1,620/mo

        Price history

        DateEventPrice
        8/14/2026Pending sale$214,900$107/sqft
        Source: NorthstarMLS as distributed by MLS GRID #7112440 Report a problem
        8/5/2026Price change$214,900-2.3%$107/sqft
        Source: NorthstarMLS as distributed by MLS GRID #7112440 Report a problem
        7/20/2026Listed for sale$219,900+83.3%$110/sqft
        Source: NorthstarMLS as distributed by MLS GRID #7112440 Report a problem
        6/5/2018Sold$120,000+0.8%$60/sqft
        Source: NorthstarMLS as distributed by MLS GRID #5190400 Report a problem
        4/12/2018Pending sale$119,000$60/sqft
        Source: EXIT Realty-Great Plains #6030114 Report a problem
        4/8/2018Listed for sale$119,000+33.7%$60/sqft
        Source: EXIT Realty-Great Plains #6030114 Report a problem
        11/1/2016Sold$89,000-4.2%$45/sqft
        Source: Agent Provided Report a problem
        8/31/2016Listed for sale$92,900$46/sqft
        Source: Fivestar Realty Pros Report a problem

        Public tax history

        YearProperty taxesTax assessment
        2025$2,274 -6.3%$159,500 -1.4%
        2024$2,428 +3.2%$161,800 -12.7%
        2023$2,352 +12.4%$185,300 +21.7%
        2022$2,092 +12.1%$152,200 +23.7%
        2021$1,866 $123,000 -1.5%
        2020$1,866 +48.3%$124,900 +13.8%
        2019$1,258 +8.1%$109,800 +53.4%
        2018$1,164 $71,600 +0.3%
        2017$1,164 -2%$71,400 -3.6%
        2016$1,188 +67.3%$74,100
        2015$710 --
        2014-- --
        2013-- --
        2012-- --
        2011-- --
        2010-- --
        Find assessor info on the county website

        Monthly payment

        Est. payment

        Payment breakdown

        Explore the cost of this home by adjusting the details. Changes won't be saved.
        All calculations are estimates and provided by Zillow, Inc. for informational purposes only. Actual amounts may vary.
        HOA fees may include property taxes on listings classified as Co-Ops. Contact the listing agent and/or owner for fee details.
        See how much you could borrow to make a competitive offer.

        Climate risks

        Neighborhood: 56101

        Getting around

        55 / 100
        Somewhat Walkable
        47 / 100
        Somewhat Bikeable

        Nearby schools

        GreatSchools rating

        A local agent can set up tours, give advice and negotiate with sellers.

        A local lender can help you make sure your offer is ready when you are.

        Browse local experts