Skip main navigation
Closed
  • $470,000

    1345 Ashley Garden Blvd, Charleston, SC 29414

    4beds
    1,718sqft
    Single Family Residence
    Built in 2006
    9,583 Square Feet Lot
    $470,000 Zestimate®
    $274/sqft
    $2,765 Estimated rent

    Home value

    $470,000

    $442,000 - $503,000

    $2,765/mo

    Zestimate® history
    Loading
    Loading...

    Owner options

    List your home for rent

    $2,765/mo

    Rent Zestimate®

    Find your next renter with Zillow Rental Manager. Plus, with online applications, you can quickly screen prospective tenants – for free.

    Learn more

    $2,765/mo

    Rent Zestimate®

    Refinance and save

    $2,700/mo

    Est. payment

    Refinancing to a lower rate could help reduce your monthly payments and save thousands over the life of the loan.

    See today's rates

    $2,700/mo

    Est. payment

    Explore your selling options

    Work with a Zillow partner agent

    Leverage their expertise and Zillow's premium Showcase listings to get your home seen by more buyers.

    Get started

    List with your own agent

    Get your home in front of millions of buyers by listing it on Zillow.

    Learn how to do it

    Sell it yourself

    Take full control of how buyers see your home on Zillow by listing For Sale by Owner (FSBO).

    List your home

    What's special

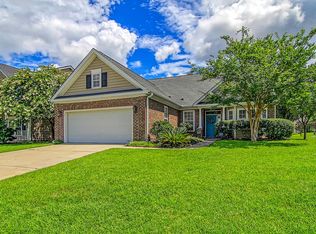
    Welcome home to 1345 Ashley Gardens Blvd! This immaculately maintained home features 3 bedrooms, 2 bathrooms, a bonus space and is turnkey! As you arrive, you will note the warm and welcoming curb appeal, showcasing the well-kept lawn and landscaping! The open floor plan has great flow and is ideal for entertaining family and friends! The kitchen boasts 42'' maple cabinetry, stainless steel appliances, ample counter space, a pantry and plenty of additional seating space available under the bar top! The living room is just off the kitchen and has amazing vaulted ceilings, a fireplace, built-in shelving, and is filled with an abundance of natural sunlight. The grand master bedroom is located on the main level and has a large walk-in closet, bay window overlooking the backyard, and an ensuitebath with dual vanity, deep soaking tub, and stand-up shower! There are two additional, generously sized bedrooms on the main level that share another full bathroom! Up the stairs, you'll find a great bonus space that could serve as a fourth bedroom, media room, home office, playroom the uses are endless! Step out back onto your screened-in porch and gaze at you large, fully-fenced and private backyard! This is a great home and it will not be available for long in this market! Schedule your showing today!

    This property is off market, which means it's not currently listed for sale or rent on Zillow. This may be different from what's available on other websites or public sources.

    Zillow last checked:

    Listing updated:

    Listed by:

    MacNair Group, LLC

    Bought with:

    Carolina One Real Estate

    Source: CTMLS,MLS#: 22018918MLS Logo

    Facts & features

    Interior

    Bedrooms & bathrooms
    • Bedrooms: 4
    • Bathrooms: 2
    • Full bathrooms: 2
    Rooms
    • Room types: Bonus Room, Family Room, Bonus, Eat-In-Kitchen, Family, Laundry, Pantry
    Heating
    • Heat Pump
    Cooling
    • Central Air
    Appliances
    • Laundry: Electric Dryer Hookup, Washer Hookup, Laundry Room
    Features
    • Ceiling - Smooth, Tray Ceiling(s), High Ceilings, Garden Tub/Shower, Walk-In Closet(s), Ceiling Fan(s), Eat-in Kitchen, Pantry
    • Flooring: Carpet, Vinyl, Wood
    • Number of fireplaces: 1
    • Fireplace features: Family Room, One
    Interior area
    • Total structure area: 1,718
    • Total interior livable area: 1,718 sqft

    Property

    Parking
    • Total spaces: 2
    • Parking features: Garage, Attached, Off Street
    • Attached garage spaces: 2
    Features
    • Levels: One
    • Stories: 1
    • Patio & porch: Patio, Screened
    • Fencing: Privacy,Wood
    Lot
    • Size: 9,583 Square Feet
    • Features: 0 - .5 Acre

    Construction

    Type & style
    • Home type: SingleFamily
    • Architectural style: Traditional
    • Property subtype: Single Family Residence
    Materials
    • Brick Veneer, Vinyl Siding
    • Foundation: Pillar/Post/Pier
    • Roof: Architectural
    Condition
    • New construction: No
    • Year built: 2006

    Utilities & green energy

    • Sewer: Public Sewer
    • Water: Public
    • Utilities for property: Charleston Water Service, Dominion Energy

    Community & HOA

    Community
    • Features: Park, Pool, Trash
    • Subdivision: Grand Oaks Plantation
    Location
    • Region: Charleston

    Financial & listing details

    • Price per square foot: $274/sqft
    • Date on market: 7/14/2022
    • Listing terms: Any

    Price history

    DateEventPrice
    8/25/2022Sold$406,000+1.5%$236/sqft
    Source: CTMLS #22018918 Report a problem
    7/16/2022Contingent$400,000$233/sqft
    Source: CTMLS #22018918 Report a problem
    7/14/2022Listed for sale$400,000$233/sqft
    Source: CTMLS #22018918 Report a problem

    Public tax history

    Tax history is unavailable.

    Neighborhood: Hamilton Grove

    Nearby schools

    GreatSchools rating
    Schools provided by the listing agent
    • Elementary: Drayton Hall
    • Middle: C E Williams
    • High: West Ashley

    Source: CTMLS. This data may not be complete. We recommend contacting the local school district to confirm school assignments for this home.

    Get a cash offer in 3 minutes
    Find out how much your home could sell for in as little as 3 minutes with a no-obligation cash offer.
    Estimated market value
    $470,000
    Get a cash offer in 3 minutes
    Find out how much your home could sell for in as little as 3 minutes with a no-obligation cash offer.
    Estimated market value
    $470,000