Introducing a Magnificent Nantucket Style Residence of Architectural significance, nestled on an exquisitely landscaped estate in the highly sought-after Woodland Park. This exceptional 5bd / 4.1ba masterpiece was meticulously crafted by the renowned North Shore Builder, Thomas E. Fox, whose name is synonymous with tasteful uniqueness and timeless allure. Immerse yourself in a world of refined elegance as you explore the remarkable features that adorn this architectural gem, including delicate light coves, intricately designed ceiling coffers, stately columns, graceful arches, and a plethora of other distinctive elements that exemplify Fox's unparalleled craftsmanship. Prepare to be captivated from the very moment you step foot into the grand entry foyer, where sheer awe awaits. Each space within this opulent abode showcases exceptional materials, impeccable attention to detail, and an impeccable floor plan designed to cater to the most discerning connoisseurs of luxury living. The first-floor office offers a private sanctuary for productive endeavors, while the gracious dining room, complete with a butler's pantry, sets the stage for elegant entertaining. Indulge your culinary desires in the spectacular gourmet kitchen, a true haven for culinary enthusiasts. The family room, featuring a cozy fireplace and custom built-ins, creates an inviting atmosphere for relaxation and gathering. Convenience meets style in the large laundry/mudroom, ensuring functionality without sacrificing aesthetics. The luxurious master suite is a sanctuary of tranquility, boasting a lavish en-suite bath that exudes opulence. Every bedroom in this magnificent dwelling offers either a private bath or a Jack and Jill bathroom, allowing for ultimate comfort and privacy. Descend into the finished basement, where entertainment knows no bounds. Discover a spacious recreational room, a music room, an exercise area, a playroom, a fifth bedroom, and a full bath, providing endless possibilities for leisure and amusement. Step outside and be enchanted by the lushly landscaped lot, meticulously designed to enhance the beauty of nature and create a serene ambiance. The lovely rear yard is a haven for relaxation, offering a private sanctuary for outdoor enjoyment. This exceptional residence presents a rare opportunity to embrace a lifestyle of unparalleled luxury. Don't miss your chance to own this architectural masterpiece!
Closed
$1,360,000
1345 Berkley Ct, Deerfield, IL 60015
5beds
3,665sqft
Single Family Residence
Built in 2006
0.26 Acres Lot
$1,600,100 Zestimate®
$371/sqft
$6,425 Estimated rent
Home value
$1,600,100
$1.52M - $1.70M
$6,425/mo
Zestimate® history
Owner options
List your home for rent
$6,425/mo
Rent Zestimate®
Find your next renter with Zillow Rental Manager. Plus, with online applications, you can quickly screen prospective tenants – for free.
$6,425/mo
Rent Zestimate®
Refinance and save
$8,696/mo
Est. payment
Refinancing to a lower rate could help reduce your monthly payments and save thousands over the life of the loan.
$8,696/mo
Est. payment
Explore your selling options
Work with a Zillow partner agent
Leverage their expertise and Zillow's premium Showcase listings to get your home seen by more buyers.
Get startedList with your own agent
Get your home in front of millions of buyers by listing it on Zillow.
Learn how to do itSell it yourself
Take full control of how buyers see your home on Zillow by listing For Sale by Owner (FSBO).
List your homeWhat's special
Zillow last checked:
Listing updated:
Listed by:
Danny Pogofsky 773-698-6648,
Fulton Grace Realty
Bought with:
Debbie B Glickman
@properties Christie's International Real Estate
Source: MRED as distributed by MLS GRID,MLS#: 11828299
Facts & features
Interior
Bedrooms & bathrooms
- Bedrooms: 5
- Bathrooms: 5
- Full bathrooms: 4
- 1/2 bathrooms: 1
Rooms
- Room types: Foyer, Office, Eating Area, Bedroom 5, Recreation Room, Exercise Room, Media Room, Play Room
Primary bedroom
- Features: Flooring (Carpet), Bathroom (Full)
- Level: Second
- Area: 306 Square Feet
- Dimensions: 18X17
Bedroom 2
- Features: Flooring (Carpet)
- Level: Second
- Area: 306 Square Feet
- Dimensions: 18X17
Bedroom 3
- Features: Flooring (Carpet)
- Level: Second
- Area: 156 Square Feet
- Dimensions: 13X12
Bedroom 4
- Features: Flooring (Carpet)
- Level: Second
- Area: 156 Square Feet
- Dimensions: 13X12
Bedroom 5
- Features: Flooring (Carpet)
- Level: Basement
- Area: 154 Square Feet
- Dimensions: 14X11
Dining room
- Features: Flooring (Hardwood)
- Level: Main
- Area: 192 Square Feet
- Dimensions: 16X12
Eating area
- Features: Flooring (Hardwood)
- Level: Main
- Area: 144 Square Feet
- Dimensions: 12X12
Exercise room
- Features: Flooring (Carpet)
- Level: Basement
- Area: 180 Square Feet
- Dimensions: 15X12
Family room
- Features: Flooring (Hardwood)
- Level: Main
- Area: 360 Square Feet
- Dimensions: 20X18
Foyer
- Level: Main
- Area: 150 Square Feet
- Dimensions: 15X10
Kitchen
- Features: Kitchen (Eating Area-Breakfast Bar, Eating Area-Table Space, Island, Pantry-Closet), Flooring (Hardwood)
- Level: Main
- Area: 210 Square Feet
- Dimensions: 15X14
Laundry
- Level: Main
- Area: 150 Square Feet
- Dimensions: 15X10
Living room
- Features: Flooring (Hardwood)
- Level: Main
- Area: 180 Square Feet
- Dimensions: 15X12
Media room
- Features: Flooring (Carpet)
- Level: Basement
- Area: 168 Square Feet
- Dimensions: 14X12
Office
- Features: Flooring (Hardwood)
- Level: Main
- Area: 168 Square Feet
- Dimensions: 14X12
Play room
- Features: Flooring (Carpet)
- Level: Basement
- Area: 320 Square Feet
- Dimensions: 20X16
Other
- Features: Flooring (Carpet)
- Level: Basement
- Area: 476 Square Feet
- Dimensions: 28X17
Heating
- Natural Gas, Forced Air, Zoned
Cooling
- Central Air, Zoned
Appliances
- Laundry: Main Level
Features
- Cathedral Ceiling(s)
- Flooring: Hardwood
- Basement: Finished,Full,Daylight
- Attic: Unfinished
- Number of fireplaces: 1
- Fireplace features: Wood Burning, Gas Starter, Family Room
Interior area
- Total structure area: 0
- Total interior livable area: 3,665 sqft
Property
Parking
- Total spaces: 3
- Parking features: Concrete, Garage Door Opener, On Site, Garage Owned, Attached, Garage
- Attached garage spaces: 3
- Has uncovered spaces: Yes
Accessibility
- Accessibility features: No Disability Access
Features
- Stories: 2
- Patio & porch: Deck, Porch
- Exterior features: Balcony
Lot
- Size: 0.26 Acres
- Dimensions: 75X150
- Features: Landscaped
Details
- Parcel number: 16291090120000
- Special conditions: None
- Other equipment: TV-Cable, Ceiling Fan(s), Sump Pump, Sprinkler-Lawn, Backup Sump Pump;
Construction
Type & style
- Home type: SingleFamily
- Architectural style: Traditional
- Property subtype: Single Family Residence
Materials
- Brick, Cedar, Stone
- Foundation: Concrete Perimeter
- Roof: Asphalt
Condition
- New construction: No
- Year built: 2006
Utilities & green energy
- Electric: Circuit Breakers, 200+ Amp Service
- Sewer: Public Sewer
- Water: Lake Michigan
Community & HOA
Community
- Security: Security System
- Subdivision: Woodland Park
HOA
- Services included: None
Location
- Region: Deerfield
Financial & listing details
- Price per square foot: $371/sqft
- Tax assessed value: $1,262,862
- Annual tax amount: $34,984
- Date on market: 9/28/2023
- Listing terms: Conventional
- Ownership: Fee Simple
Price history
| Date | Event | Price |
|---|---|---|
| 12/15/2023 | Sold | $1,360,000+10.6%$371/sqft |
Source:  MRED as distributed by MLS GRID #11828299 Report a problem MRED as distributed by MLS GRID #11828299 Report a problem | ||
| 6/8/2018 | Sold | $1,229,500-2.3%$335/sqft |
Source: MRED as distributed by MLS GRID #09811766 Report a problem | ||
| 3/12/2018 | Pending sale | $1,259,000$344/sqft |
Source: Berkshire Hathaway HomeServices KoenigRubloff Realty Group #09811766 Report a problem | ||
| 2/18/2018 | Price change | $1,259,000-6.7%$344/sqft |
Source: Berkshire Hathaway HomeServices KoenigRubloff Realty Group #09811766 Report a problem | ||
| 12/4/2017 | Listed for sale | $1,350,000-3.5%$368/sqft |
Source: Berkshire Hathaway HomeServices KoenigRubloff #09811766 Report a problem | ||
| 9/22/2015 | Listing removed | $1,399,000$382/sqft |
Source: Berkshire Hathaway HomeServices KoenigRubloff Realty Group #09005949 Report a problem | ||
| 8/22/2015 | Price change | $1,399,000-1.8%$382/sqft |
Source: Berkshire Hathaway HomeServices KoenigRubloff Realty Group #09005949 Report a problem | ||
| 8/9/2015 | Listed for sale | $1,425,000-6.4%$389/sqft |
Source: Berkshire Hathaway HomeServices KoenigRubloff Realty Group #09005949 Report a problem | ||
| 4/17/2007 | Sold | $1,522,500+258.2%$415/sqft |
Source: Public Record Report a problem | ||
| 2/18/2005 | Sold | $425,000$116/sqft |
Source: Public Record Report a problem | ||
Public tax history
| Year | Property taxes | Tax assessment |
|---|---|---|
| 2024 | $38,070 +2.2% | $454,523 +8% |
| 2023 | $37,256 +6.5% | $420,912 +4.2% |
| 2022 | $34,984 +5.9% | $403,946 +7.6% |
| 2021 | $33,024 +4% | $375,306 +3.5% |
| 2020 | $31,760 +2.3% | $362,607 +0.2% |
| 2019 | $31,031 +20.5% | $361,992 +14.5% |
| 2018 | $25,753 | $316,231 +0.3% |
| 2017 | $25,753 -10.1% | $315,223 -10.6% |
| 2016 | $28,638 +6.2% | $352,406 +6.4% |
| 2015 | $26,973 +2.9% | $331,115 +10.7% |
| 2014 | $26,210 +2.6% | $299,245 +0.9% |
| 2012 | $25,551 +2.8% | $296,605 -6.8% |
| 2011 | $24,853 +10.1% | $318,235 -2% |
| 2010 | $22,573 +5% | $324,708 -5.6% |
| 2009 | $21,490 +1.7% | $344,044 -2.2% |
| 2008 | $21,120 +467.4% | $351,963 +21.4% |
| 2006 | $3,723 -45.9% | $289,971 |
| 2005 | $6,881 -2.5% | -- |
| 2004 | $7,060 +15% | -- |
| 2003 | $6,140 +3.1% | -- |
| 2002 | $5,957 +6.7% | -- |
| 2001 | $5,580 +3.7% | $84,706 +6.4% |
| 2000 | $5,383 | $79,617 |
Find assessor info on the county website
Neighborhood: 60015
Nearby homes
- $1,464,7005 bd5 ba4.3k sqft1351 Berkley Ct, Deerfield, IL 60015Off Market

- $735,8003 bd3 ba2.5k sqft1422 Stratford Rd, Deerfield, IL 60015Off Market
- $708,3003 bd2 ba2k sqft1414 Stratford Rd, Deerfield, IL 60015Off Market
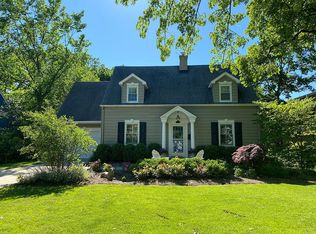
- $1,071,1004 bd4 ba3.7k sqft1242 Linden Ave, Deerfield, IL 60015Off Market
- $1,822,3005 bd5 ba6.5k sqft1259 Berkley Ct, Deerfield, IL 60015Off Market
- $586,2003 bd2 ba1.4k sqft1410 Stratford Rd, Deerfield, IL 60015Off Market
- $1,600,0005 bd5 ba4.3k sqft1250 Linden Ave, Deerfield, IL 60015Sold
- $---- bd-- ba-- sqft1340 Berkley Ct, Deerfield, IL 60015Off Market
Nearby schools
GreatSchools rating
- 9/10Wilmot Elementary SchoolGrades: K-5Distance: 0.9 mi
- 9/10Charles J Caruso Middle SchoolGrades: 6-8Distance: 1 mi
- 10/10Deerfield High SchoolGrades: 9-12Distance: 0.6 mi
Schools provided by the listing agent
- Elementary: Wilmot Elementary School
- Middle: Charles J Caruso Middle School
- High: Deerfield High School
- District: 109
Source: MRED as distributed by MLS GRID. This data may not be complete. We recommend contacting the local school district to confirm school assignments for this home.
Get a cash offer in 3 minutes
Find out how much your home could sell for in as little as 3 minutes with a no-obligation cash offer.
Estimated market value
$1,600,100
Get a cash offer in 3 minutes
Find out how much your home could sell for in as little as 3 minutes with a no-obligation cash offer.
Estimated market value
$1,600,100
- Illinois
- Lake County
- Deerfield
- 60015
- 1345 Berkley Ct
Nearby cities
Nearby zip codes
Other Deerfield Topics
