A home like this doesn’t come along often! Sitting on 1.5 acres, this property offers a rare mix of privacy, space, and direct access to nature—all within the sought-after Bridgemill community. Adjacent to a peaceful creek, the lush greens of the golf course, and hundreds of acres of protected Army Corps of Engineers land, this is the kind of setting that feels like a private retreat while still being close to everything you need. From your property, enjoy views of Green 11 on the Bridgemill Golf Course, creating a picture-perfect backdrop for everyday living. And here’s a fun fact—this land was once part of a retired gold mine vein. Imagine fishing on your own property and panning for gold at the same time! Or take a walk down the historic creek bed all the way to Lake Allatoona, just like they did back in the day. With endless opportunities for outdoor adventure, this property is truly special. The home itself has been meticulously maintained by the seller, a retired home and building inspector, so you can trust that every detail has been cared for. If you need space for cars, boats, or hobbies, the property includes a six-car garage setup—three in the side-entry garage and three tandem spaces in the workshop below—plus an additional parking pad at the basement level for even more convenience. The unfinished attic space features tall ceilings and flooring, making it perfect for storage or even future expansion. And let’s talk about the primary suite’s closet—it’s the size of a bonus or playroom! Keep it as a dream closet or transform it into a closet/office/Peloton room—the possibilities are endless. This is more than just a home—it’s a place to live, explore, and make memories. Schedule an appointment to see it in person—but bring your walking shoes! The land is one of the best features, and you won’t want to miss the chance to experience it firsthand. Open Sunday March 23rd 2-4pm
Closed
$799,000
1345 Bridgemill Ave, Canton, GA 30114
5beds
5,605sqft
Single Family Residence, Residential
Built in 2001
1.48 Acres Lot
$800,300 Zestimate®
$143/sqft
$3,818 Estimated rent
Home value
$800,300
$744,000 - $856,000
$3,818/mo
Zestimate® history
Owner options
List your home for rent
$3,818/mo
Rent Zestimate®
Find your next renter with Zillow Rental Manager. Plus, with online applications, you can quickly screen prospective tenants – for free.
$3,818/mo
Rent Zestimate®
Refinance and save
$5,356/mo
Est. payment
Refinancing to a lower rate could help reduce your monthly payments and save thousands over the life of the loan.
$5,356/mo
Est. payment
Explore your selling options
Work with a Zillow partner agent
Leverage their expertise and Zillow's premium Showcase listings to get your home seen by more buyers.
Get startedList with your own agent
Get your home in front of millions of buyers by listing it on Zillow.
Learn how to do itSell it yourself
Take full control of how buyers see your home on Zillow by listing For Sale by Owner (FSBO).
List your homeWhat's special
Zillow last checked:
Listing updated:
Listed by:
Collette McDonald,
EXP Realty, LLC.
Bought with:
SCOT CRABTREE, 281480
Keller Williams Rlty Consultants
Source: FMLS GA,MLS#: 7544216
Facts & features
Interior
Bedrooms & bathrooms
- Bedrooms: 5
- Bathrooms: 4
- Full bathrooms: 4
- Main level bathrooms: 1
- Main level bedrooms: 1
Rooms
- Room types: Attic, Basement, Den, Dining Room, Family Room, Laundry, Other, Great Room
Primary bedroom
- Features: Other, Oversized Master, Roommate Floor Plan
- Level: Other, Oversized Master, Roommate Floor Plan
Bedroom
- Features: Other, Oversized Master, Roommate Floor Plan
Primary bathroom
- Features: Double Vanity, Soaking Tub, Other, Separate Tub/Shower
Dining room
- Features: Separate Dining Room, Open Concept
Kitchen
- Features: Breakfast Bar, Breakfast Room, Cabinets Stain, Solid Surface Counters, Eat-in Kitchen, Kitchen Island
Heating
- Central
Cooling
- Central Air
Appliances
- Included: Double Oven, Dishwasher, Disposal, Gas Water Heater, Microwave, Other, Gas Cooktop
- Laundry: Lower Level, Laundry Room
Features
- High Ceilings 10 ft Main, Entrance Foyer 2 Story, High Ceilings 10 ft Upper, Bookcases, Double Vanity, High Speed Internet, Entrance Foyer, Other, Tray Ceiling(s), Walk-In Closet(s)
- Flooring: Hardwood
- Windows: Plantation Shutters, Insulated Windows
- Basement: Bath/Stubbed,Driveway Access,Exterior Entry,Interior Entry,Full
- Attic: Pull Down Stairs
- Number of fireplaces: 1
- Fireplace features: Family Room, Gas Starter
- Common walls with other units/homes: No Common Walls
Interior area
- Total structure area: 5,605
- Total interior livable area: 5,605 sqft
- Finished area above ground: 3,750
- Finished area below ground: 1,855
Property
Parking
- Total spaces: 6
- Parking features: Attached, Garage Door Opener, Driveway, Garage, Kitchen Level, Level Driveway, Parking Pad
- Attached garage spaces: 6
- Has uncovered spaces: Yes
Accessibility
- Accessibility features: None
Features
- Levels: Three Or More
- Patio & porch: Deck, Rear Porch
- Exterior features: Lighting, Other, Private Yard, Rain Gutters, Other Dock
- Pool features: None
- Spa features: Community
- Fencing: None
- Has view: Yes
- View description: Creek/Stream, Golf Course
- Has water view: Yes
- Water view: Creek/Stream
- Waterfront features: Creek
- Body of water: Allatoona
Lot
- Size: 1.48 Acres
- Dimensions: 98x243x89x267x76x259
- Features: Borders US/State Park, Creek On Lot, Back Yard, Level, Landscaped
Details
- Additional structures: None
- Additional parcels included: 15N07G00000059000
- Parcel number: 15N07G 059
- Other equipment: None
- Horse amenities: None
Construction
Type & style
- Home type: SingleFamily
- Architectural style: Traditional
- Property subtype: Single Family Residence, Residential
Materials
- Cement Siding
- Foundation: Concrete Perimeter
- Roof: Composition,Other,Ridge Vents
Condition
- Resale
- New construction: No
- Year built: 2001
Utilities & green energy
- Electric: 440 Volts
- Sewer: Public Sewer
- Water: Public
- Utilities for property: Underground Utilities, Cable Available, Electricity Available, Natural Gas Available, Phone Available, Sewer Available, Water Available
Green energy
- Energy efficient items: None
- Energy generation: None
Community & HOA
Community
- Features: Clubhouse, Golf, Homeowners Assoc, Near Trails/Greenway, Pickleball, Playground, Pool, Sidewalks, Tennis Court(s), Swim Team
- Security: Secured Garage/Parking, Smoke Detector(s)
- Subdivision: Bridgemill
HOA
- Has HOA: Yes
- HOA fee: $200 annually
- HOA phone: 800-310-6552
Location
- Region: Canton
Financial & listing details
- Price per square foot: $143/sqft
- Tax assessed value: $695,900
- Annual tax amount: $2,739
- Date on market: 3/20/2025
- Cumulative days on market: 9 days
- Listing terms: Cash,Conventional,FHA,Other
- Electric utility on property: Yes
- Road surface type: Asphalt
Price history
| Date | Event | Price |
|---|---|---|
| 5/28/2025 | Sold | $799,000-0.1%$143/sqft |
Source:  FMLS GA #7544216 Report a problem FMLS GA #7544216 Report a problem | ||
| 4/8/2025 | Pending sale | $799,900$143/sqft |
Source: FMLS GA #7544216 Report a problem | ||
| 3/20/2025 | Listed for sale | $799,900+119.2%$143/sqft |
Source: FMLS GA #7544216 Report a problem | ||
| 12/31/2001 | Sold | $364,900$65/sqft |
Source: Public Record Report a problem | ||
Public tax history
| Year | Property taxes | Tax assessment |
|---|---|---|
| 2025 | $1,486 -45.8% | $278,360 +3% |
| 2024 | $2,739 +9.8% | $270,200 +7.2% |
| 2023 | $2,495 +30.6% | $252,160 +19.1% |
| 2022 | $1,911 +29.6% | $211,640 +19.2% |
| 2021 | $1,474 +13% | $177,600 +5.5% |
| 2020 | $1,305 +4.9% | $168,280 +4.5% |
| 2019 | $1,244 +0.6% | $161,080 -58% |
| 2018 | $1,237 -1.8% | $383,100 +1.3% |
| 2017 | $1,260 -1.5% | $378,200 +3.6% |
| 2016 | $1,279 | $365,000 +2.4% |
| 2015 | $1,279 -2% | $356,300 +1.4% |
| 2014 | $1,305 +4% | $351,500 +10.6% |
| 2013 | $1,254 +2.5% | $317,800 +3.4% |
| 2012 | $1,224 +7.7% | $307,300 -0.9% |
| 2011 | $1,136 -68.1% | $310,000 +142.6% |
| 2010 | $3,566 -1.8% | $127,800 -7.1% |
| 2009 | $3,630 -3.3% | $137,640 -10.2% |
| 2008 | $3,753 -1% | $153,240 -0.9% |
| 2007 | $3,791 +6.5% | $154,560 +7.6% |
| 2006 | $3,561 -0.3% | $143,680 +0.4% |
| 2005 | $3,570 | $143,040 -59.9% |
| 2004 | -- | $356,300 -1.8% |
| 2003 | -- | $362,900 +147.8% |
| 2002 | $3,707 +559.7% | $146,440 +632.2% |
| 2001 | $562 | $20,000 |
Find assessor info on the county website
Neighborhood: 30114
Nearby homes
- $692,2005 bd4 ba3.7k sqft1345 Bridge Mill Ave, Canton, GA 30114Off Market
- $799,0005 bd4 ba5.6k sqft1345 Bridge Mill Ave #3D, Canton, GA 30114Sold
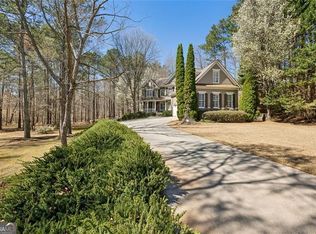
- $693,8005 bd5 ba4.1k sqft1347 Bridgemill Ave, Canton, GA 30114Off Market
- $658,5005 bd3 ba4.8k sqft506 Waterside Ct, Canton, GA 30114Off Market
- $774,7007 bd5 ba4.9k sqft1339 Bridgemill Ave, Canton, GA 30114Off Market
- $682,3005 bd5 ba4.3k sqft504 Waterside Ct, Canton, GA 30114Off Market
- $737,0004 bd3 ba3.7k sqft1344 Bridgemill Ave, Canton, GA 30114Off Market
- $594,8005 bd4 ba2.9k sqft508 Waterside Ct, Canton, GA 30114Off Market
Nearby schools
GreatSchools rating
- 8/10Liberty Elementary SchoolGrades: PK-5Distance: 0.7 mi
- 7/10Freedom Middle SchoolGrades: 6-8Distance: 0.8 mi
- 5/10Cherokee High SchoolGrades: 9-12Distance: 3.8 mi
Schools provided by the listing agent
- Elementary: Liberty - Cherokee
- Middle: Freedom - Cherokee
- High: Cherokee
Source: FMLS GA. This data may not be complete. We recommend contacting the local school district to confirm school assignments for this home.
Get a cash offer in 3 minutes
Find out how much your home could sell for in as little as 3 minutes with a no-obligation cash offer.
Estimated market value
$800,300
Get a cash offer in 3 minutes
Find out how much your home could sell for in as little as 3 minutes with a no-obligation cash offer.
Estimated market value
$800,300
- Georgia
- Cherokee County
- Canton
- 30114
- 1345 Bridgemill Ave
