Skip main navigation
Sold for $360,000
  • Listed by: Coldwell Banker Realty • Clark Keppel • Contact: 714-335-1626
    Bought with: Vista Pacific Realty
    Tax assessed value
    $360,000

    1345 Cabrillo Park Dr APT A06, Orange, CA 92701

    1beds
    696sqft
    Condominium
    Built in 1976
    -- sqft lot
    $361,200 Zestimate®
    $517/sqft
    $2,554 Estimated rent

    Home value

    $361,200

    $332,000 - $394,000

    $2,554/mo

    Zestimate® history
    Loading
    Loading...

    Owner options

    List your home for rent

    $2,554/mo

    Rent Zestimate®

    Find your next renter with Zillow Rental Manager. Plus, with online applications, you can quickly screen prospective tenants – for free.

    Learn more

    $2,554/mo

    Rent Zestimate®

    Refinance and save

    $2,719/mo

    Est. payment

    Refinancing to a lower rate could help reduce your monthly payments and save thousands over the life of the loan.

    See today's rates

    $2,719/mo

    Est. payment

    Explore your selling options

    Work with a Zillow partner agent

    Leverage their expertise and Zillow's premium Showcase listings to get your home seen by more buyers.

    Get started

    List with your own agent

    Get your home in front of millions of buyers by listing it on Zillow.

    Learn how to do it

    Sell it yourself

    Take full control of how buyers see your home on Zillow by listing For Sale by Owner (FSBO).

    List your home

    What's special

    Tennis courtsPrivate balconyNew baseboardsFresh interior paintLarge walk-in closetGranite countertopsUpgraded cabinets
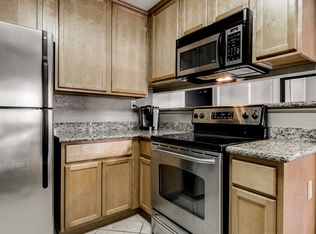
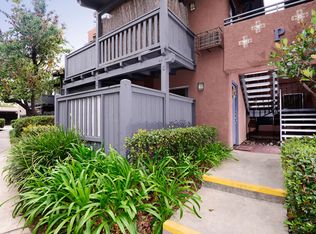
    Seller will prepay 6 months of Buyer's HOA dues with an accepted offer and successful close of escrow. Beautifully Upgraded One-Bedroom condo in a prime location in the gated Monterey Villas Condominium community. Welcome to this sharp upper-level 1-bedroom, 1-bath condominium offering comfort, style, and convenience. Thoughtfully renovated throughout, this home features fresh interior paint, new baseboards, and luxury vinyl flooring that combines elegance with durability. The open beam raised ceilings add a spacious and airy feel to the living area, which opens seamlessly to a private balcony (with no other unit facing you)—perfect for relaxing or entertaining. The upgraded dual-pane vinyl windows and sliding door allow for natural light while enhancing energy efficiency. The kitchen features granite countertops, upgraded cabinets, an included refrigerator, and new microwave oven. The bathroom has been tastefully updated with granite counters, new fixtures at the sink and shower, and matching upgraded cabinetry. There's a large walk-in closet with built-in shelving in the bedroom. Residents enjoy access to a well-maintained community that includes a pool, spa, sauna, tennis courts, gym, large clubhouse, and a community laundry. Conveniently located close to shopping, dining, and entertainment, this home offers both tranquility and accessibility. Don’t miss this outstanding opportunity—schedule your private showing today!

    Zillow last checked:

    Listing updated:

    Listed by:

    Clark Keppel DRE #01259451 714-335-1626,

    Coldwell Banker Realty

    Bought with:

    Mariko Meek, DRE #01778756

    Vista Pacific Realty

    Source: CRMLS,MLS#: PW25136270MLS LogoOriginating MLS: California Regional MLS

    Facts & features

    Interior

    Bedrooms & bathrooms
    • Bedrooms: 1
    • Bathrooms: 1
    • Full bathrooms: 1
    • Main level bathrooms: 1
    • Main level bedrooms: 1
    Rooms
    • Room types: Bedroom, Kitchen, Living Room, Primary Bathroom, Primary Bedroom, Other
    Primary bedroom
    • Features: Main Level Primary
    Bedroom
    • Features: Bedroom on Main Level
    Bathroom
    • Features: Bathroom Exhaust Fan, Bathtub, Granite Counters, Stone Counters, Tub Shower
    Kitchen
    • Features: Granite Counters, Kitchen/Family Room Combo, Stone Counters
    Other
    • Features: Walk-In Closet(s)
    Heating
    • Wall Furnace
    Cooling
    • Wall/Window Unit(s)
    Appliances
    • Included: Dishwasher, Electric Oven, Electric Range, Free-Standing Range, Freezer, Disposal, Microwave, Refrigerator
    • Laundry: Common Area
    Features
    • Beamed Ceilings, Breakfast Bar, Balcony, Ceiling Fan(s), Cathedral Ceiling(s), Eat-in Kitchen, Granite Counters, High Ceilings, Stone Counters, Bedroom on Main Level, Main Level Primary, Walk-In Closet(s)
    • Windows: Double Pane Windows, Screens
    • Has fireplace: No
    • Fireplace features: None
    • Common walls with other units/homes: 2+ Common Walls,No One Above
    Interior area
    • Total interior livable area: 696 sqft

    Property

    Parking
    • Total spaces: 1
    • Parking features: Assigned, Covered, Carport, Detached Carport, Guest, Gated, Storage
    • Carport spaces: 1
    Accessibility
    • Accessibility features: None
    Features
    • Levels: One
    • Stories: 1
    • Entry location: Second level
    • Patio & porch: Open, Patio
    • Pool features: Community, Heated, In Ground, Association
    • Has spa: Yes
    • Spa features: Association, Community, Heated, In Ground
    • Has view: Yes
    • View description: Park/Greenbelt, Neighborhood, Trees/Woods
    Lot
    • Size: 10.91 Acres
    Details
    • Parcel number: 93990278
    • Special conditions: Standard

    Construction

    Type & style
    • Home type: Condo
    • Architectural style: Spanish
    • Property subtype: Condominium
    • Attached to another structure: Yes
    Materials
    • Drywall, Stucco
    • Roof: Clay,Spanish Tile
    Condition
    • Updated/Remodeled
    • New construction: No
    • Year built: 1976

    Utilities & green energy

    • Sewer: Public Sewer, Sewer Tap Paid
    • Water: Public
    • Utilities for property: Electricity Connected, Sewer Connected, Water Connected

    Community & HOA

    Community
    • Features: Curbs, Street Lights, Suburban, Sidewalks, Gated, Pool
    • Security: Carbon Monoxide Detector(s), Security Gate, Gated Community, Key Card Entry, Smoke Detector(s)
    • Subdivision: Monterey Villas
    HOA
    • Has HOA: Yes
    • Amenities included: Clubhouse, Controlled Access, Fitness Center, Insurance, Management, Pool, Pet Restrictions, Pets Allowed, Sauna, Spa/Hot Tub, Tennis Court(s), Trash, Water
    • HOA fee: $455 monthly
    • HOA name: Monterey Villas
    • HOA phone: 949-716-3998
    Location
    • Region: Orange

    Financial & listing details

    • Price per square foot: $517/sqft
    • Tax assessed value: $360,000
    • Date on market: 6/22/2025
    • Cumulative days on market: 50 days
    • Listing terms: Cash,Cash to New Loan,1031 Exchange,Submit
    • Inclusions: Refrigerator, without warranty, expressed or implied
    • Road surface type: Paved

    Price history

    DateEventPrice
    9/18/2025Sold$360,000-7.2%$517/sqft
    Source: CRMLS #PW25136270 Report a problem
    9/12/2025Pending sale$388,000$557/sqft
    Source: CRMLS #PW25136270 Report a problem
    8/15/2025Contingent$388,000$557/sqft
    Source: CRMLS #PW25136270 Report a problem
    8/4/2025Price change$388,000-2.8%$557/sqft
    Source: CRMLS #PW25136270 Report a problem
    6/22/2025Listed for sale$399,000+219.2%$573/sqft
    Source: CRMLS #PW25136270 Report a problem
    9/16/2008Listing removed$125,000$180/sqft
    Source: BIRDVIEW Technologies. Inc. #S535469 Report a problem
    8/31/2008Price change$125,000-10%$180/sqft
    Source: BIRDVIEW Technologies. Inc. #S535469 Report a problem
    8/20/2008Listed for sale$138,900-54.5%$200/sqft
    Source: foreclosure.com Report a problem
    6/15/2006Sold$305,000$438/sqft
    Source: Public Record Report a problem

    Public tax history

    YearProperty taxesTax assessment
    2026-- $360,000 +3.7%
    2025$4,188 +4.5%$347,239 +2%
    2024$4,008 +8.7%$340,431 +9.1%
    2023$3,687 +1.4%$312,120 +2%
    2022$3,635 +2%$306,000 +2%
    2021$3,562 +10.1%$300,000 +11.8%
    2020$3,235 $268,260 +2%
    2019$3,235 +2.4%$263,000
    2018$3,159 +12.9%$263,000 +14.8%
    2017$2,799 $229,000 +14.5%
    2016$2,799 +12.6%$200,000 +11.1%
    2015$2,487 +15.6%$180,000 +5.9%
    2014$2,152 $169,999 +30.5%
    2013-- $130,284 +10%
    2012-- $118,440 -6%
    2011-- $126,000 +14.5%
    2010-- $110,000
    Find assessor info on the county website

    Neighborhood: 92701

    Nearby schools

    GreatSchools rating
    Schools provided by the listing agent
    • Elementary: Guin Foss
    • Middle: Columbus Tustin
    • High: Foothill

    Source: CRMLS. This data may not be complete. We recommend contacting the local school district to confirm school assignments for this home.

    Get a cash offer in 3 minutes
    Find out how much your home could sell for in as little as 3 minutes with a no-obligation cash offer.
    Estimated market value
    $361,200
    Get a cash offer in 3 minutes
    Find out how much your home could sell for in as little as 3 minutes with a no-obligation cash offer.
    Estimated market value
    $361,200