This warm and inviting ranch home, built by Richmond American Homes, offers the perfect combination of comfort and convenience on one level, with the added bonus of a walk-out basement for extra space and storage. Thanks to its elevated position, the home enjoys plenty of natural light and ridge views. The modern kitchen features granite countertops, a walk-in pantry, an island, and sleek stainless-steel appliances. The primary bedroom suite includes a walk-in closet and full bath with a granite counter double-vanity. Two additional bedrooms and a full bath are thoughtfully placed away from the primary suite for added privacy. A versatile flex space with French doors makes for a great office or formal dining room. The walk-out basement is bright and open, providing plenty of possibilities for both current use and future expansion. Additional features like central air with a newer furnace and AC, and a built-in radon mitigation system ensure year-round comfort and safety. The two-car attached garage has a south-facing driveway, especially helpful during the snowier months. Located in a highly desirable area of Castle Rock, you’ll be close to the Fairgrounds, Plum Creek Golf Club, and a popular off-leash dog park just around the corner. Enjoy a scenic jaunt along the creek that leads you directly to the farmers market, art festivals, downtown Castle Rock coffee shops, and local dining. Whether enjoying weekend mornings at the market or evenings at a festival, this location offers a perfect balance of relaxation and connection, with trails, shops, and quick access to I-25 right at your fingertips.
Sold for $614,900
$614,900
1345 Castle Creek Circle, Castle Rock, CO 80104
3beds
3,890sqft
Single Family Residence
Built in 2017
6,098 Square Feet Lot
$614,000 Zestimate®
$158/sqft
$2,713 Estimated rent
Home value
$614,000
$583,000 - $645,000
$2,713/mo
Zestimate® history
Owner options
List your home for rent
$2,713/mo
Rent Zestimate®
Find your next renter with Zillow Rental Manager. Plus, with online applications, you can quickly screen prospective tenants – for free.
$2,713/mo
Rent Zestimate®
Refinance and save
$2,987/mo
Est. payment
Refinancing to a lower rate could help reduce your monthly payments and save thousands over the life of the loan.
$2,987/mo
Est. payment
Explore your selling options
Work with a Zillow partner agent
Leverage their expertise and Zillow's premium Showcase listings to get your home seen by more buyers.
Get startedList with your own agent
Get your home in front of millions of buyers by listing it on Zillow.
Learn how to do itSell it yourself
Take full control of how buyers see your home on Zillow by listing For Sale by Owner (FSBO).
List your homeWhat's special
Ridge viewsWalk-out basementPrimary bedroom suiteWalk-in pantrySouth-facing drivewayFrench doorsTwo-car attached garage
Zillow last checked:
Listing updated:
Listed by:
Joe Chang joe@corcoranperry.com,
Corcoran Perry & Co.
Bought with:
Phillip Booghier, 100089851
LIV Sotheby's International Realty
Source: REcolorado as distributed by MLS GRID,MLS#: 7606782
Facts & features
Interior
Bedrooms & bathrooms
- Bedrooms: 3
- Bathrooms: 2
- Full bathrooms: 2
- Main level bathrooms: 2
- Main level bedrooms: 3
Bedroom
- Level: Main
Bedroom
- Level: Main
Bathroom
- Level: Main
Other
- Description: ~ 18' X 13' With Walk-In Closet
- Level: Main
Other
- Description: Double Vanity
- Level: Main
Dining room
- Level: Main
Kitchen
- Description: Granite Counters, Stainless Steel Appliances, Island, Pantry
- Level: Main
Laundry
- Description: Washer And Dryer Included
- Level: Main
Living room
- Description: Spacious With View Above The Neighbors
- Level: Main
Office
- Description: With French Doors. Could Also Be A Formal Dining Room
- Level: Main
Heating
- Forced Air
Cooling
- Central Air
Appliances
- Included: Dishwasher, Disposal, Dryer, Humidifier, Microwave, Range, Refrigerator, Washer
Features
- Ceiling Fan(s), Granite Counters, High Ceilings, Kitchen Island, Open Floorplan, Primary Suite, Radon Mitigation System, Sound System, Walk-In Closet(s)
- Flooring: Carpet, Tile, Wood
- Windows: Double Pane Windows
- Basement: Bath/Stubbed,Daylight,Full,Interior Entry,Sump Pump,Unfinished,Walk-Out Access
Interior area
- Total structure area: 3,890
- Total interior livable area: 3,890 sqft
- Finished area above ground: 1,945
- Finished area below ground: 0
Property
Parking
- Total spaces: 2
- Parking features: Garage - Attached
- Attached garage spaces: 2
Features
- Levels: One
- Stories: 1
- Patio & porch: Deck, Patio
Lot
- Size: 6,098 Square Feet
Details
- Parcel number: R0490258
- Special conditions: Standard
Construction
Type & style
- Home type: SingleFamily
- Architectural style: Contemporary
- Property subtype: Single Family Residence
Materials
- Frame
- Roof: Composition
Condition
- Year built: 2017
Details
- Builder model: Alcott
- Builder name: Richmond American Homes
Utilities & green energy
- Sewer: Public Sewer
- Water: Public
Community & HOA
Community
- Security: Carbon Monoxide Detector(s), Smoke Detector(s)
- Subdivision: Fairview Park
HOA
- Has HOA: Yes
- HOA fee: $70 monthly
- HOA name: Fairview Park HOA, Inc. managed by RowCal
- HOA phone: 303-459-4919
Location
- Region: Castle Rock
Financial & listing details
- Price per square foot: $158/sqft
- Tax assessed value: $662,883
- Annual tax amount: $2,855
- Date on market: 9/10/2025
- Listing terms: Cash,Conventional,FHA,VA Loan
- Exclusions: Seller's Personal Property
- Ownership: Individual
Price history
| Date | Event | Price |
|---|---|---|
| 10/1/2025 | Sold | $614,900$158/sqft |
Source:  REcolorado as distributed by MLS GRID #7606782 Report a problem REcolorado as distributed by MLS GRID #7606782 Report a problem | ||
| 9/13/2025 | Pending sale | $614,900$158/sqft |
Source: REcolorado as distributed by MLS GRID #7606782 Report a problem | ||
| 9/10/2025 | Listed for sale | $614,900-5.4%$158/sqft |
Source: REcolorado as distributed by MLS GRID #7606782 Report a problem | ||
| 4/20/2022 | Sold | $650,000+36.8%$167/sqft |
Source: Public Record Report a problem | ||
| 5/20/2018 | Listing removed | $475,000$122/sqft |
Source: Eagle Vision Realty LLC #8747928 Report a problem | ||
| 5/15/2018 | Price change | $475,000-1.5%$122/sqft |
Source: Eagle Vision Realty LLC #8747928 Report a problem | ||
| 5/5/2018 | Listed for sale | $482,000+24.8%$124/sqft |
Source: Eagle Vision Realty LLC #8747928 Report a problem | ||
| 3/31/2017 | Sold | $386,300$99/sqft |
Source: Public Record Report a problem | ||
Public tax history
| Year | Property taxes | Tax assessment |
|---|---|---|
| 2025 | $2,855 -1.4% | $41,430 -7.7% |
| 2024 | $2,895 +34.9% | $44,890 -1% |
| 2023 | $2,146 -4.2% | $45,330 +40.8% |
| 2022 | $2,240 | $32,200 -2.8% |
| 2021 | -- | $33,130 +9.3% |
| 2020 | $2,065 +17% | $30,310 |
| 2019 | $1,765 | $30,310 +20.6% |
| 2018 | $1,765 +220.1% | $25,140 +193% |
| 2017 | $551 +186.2% | $8,580 +125.8% |
| 2016 | $193 | $3,800 |
Find assessor info on the county website
Neighborhood: 80104
Nearby homes
- $617,6003 bd2 ba1.9k sqft1353 Castle Creek Cir, Castle Rock, CO 80104Off Market
- $817,6006 bd5 ba3.9k sqft1327 Castle Creek Cir, Castle Rock, CO 80104Off Market
- $701,2004 bd3 ba4.1k sqft1359 Castle Creek Cr, Castle Rock, CO 80104Off Market
- $706,3004 bd3 ba4.1k sqft1359 Castle Creek Cir, Castle Rock, CO 80104Off Market
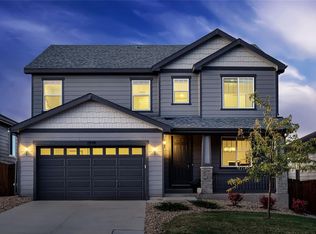
- $747,3005 bd4 ba4.1k sqft1611 Castle Creek Cir, Castle Rock, CO 80104Off Market
- $668,1003 bd2 ba1.9k sqft1365 Castle Creek Cir, Castle Rock, CO 80104Off Market
- $719,8004 bd4 ba3.3k sqft1342 Castle Creek Cir, Castle Rock, CO 80104Off Market
- $680,9004 bd3 ba2.7k sqft1348 Castle Creek Cir, Castle Rock, CO 80104Off Market
Nearby schools
GreatSchools rating
- 6/10South Ridge Elementary An Ib World SchoolGrades: K-5Distance: 0.8 mi
- 5/10Mesa Middle SchoolGrades: 6-8Distance: 2.9 mi
- 7/10Douglas County High SchoolGrades: 9-12Distance: 2.2 mi
Schools provided by the listing agent
- Elementary: South Ridge
- Middle: Mesa
- High: Douglas County
- District: Douglas RE-1
Source: REcolorado as distributed by MLS GRID. This data may not be complete. We recommend contacting the local school district to confirm school assignments for this home.
Get a cash offer in 3 minutes
Find out how much your home could sell for in as little as 3 minutes with a no-obligation cash offer.
Estimated market value
$614,000
Get a cash offer in 3 minutes
Find out how much your home could sell for in as little as 3 minutes with a no-obligation cash offer.
Estimated market value
$614,000
- Colorado
- Douglas County
- Castle Rock
- 80104
- 1345 Castle Creek Circle
Nearby cities
Nearby neighborhoods
Nearby zip codes
Other Castle Rock Topics
