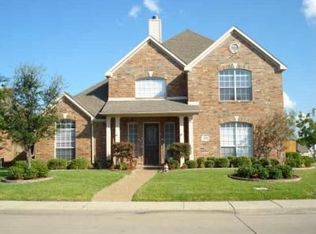
BEAUTIFUL home. The kitchen is breathtaking with recently updated quartz countertops, built-in cabinets, recently installed backsplash and farm style sink. The kitchen also includes a spacious pantry. The den is vey cozy with recently updated carpet and is close to the entrance of the home that allows natural light to fill the room. This home has four bedrooms, and three and a half baths. The master suite’s lavish master bath offers a separate jetted bathtub, a shower, and a large walk-in closet with extra space for hanging clothes. There are three bedroom upstairs and two bathrooms. The patio is delightful to enjoy gatherings outside with a partially covered sitting area. Additionally, there are community features such as a fitness area, tennis courts, clubhouse, and a seasonal pool. This home has many other wonderful features. You do not want to miss seeing this home.
Sold
Price Unknown
1345 Clubhill Dr, Rockwall, TX 75087
4beds
2,487sqft
Single Family Residence
Built in 1998
8,407 Square Feet Lot
$422,800 Zestimate®
$--/sqft
$3,182 Estimated rent
Home value
$422,800
$389,000 - $457,000
$3,182/mo
Zestimate® history
Owner options
List your home for rent
$3,182/mo
Rent Zestimate®
Find your next renter with Zillow Rental Manager. Plus, with online applications, you can quickly screen prospective tenants – for free.
$3,182/mo
Rent Zestimate®
Refinance and save
$420/mo
Est. payment
Refinancing to a lower rate could help reduce your monthly payments and save thousands over the life of the loan.
$420/mo
Est. payment
Explore your selling options
Work with a Zillow partner agent
Leverage their expertise and Zillow's premium Showcase listings to get your home seen by more buyers.
Get startedList with your own agent
Get your home in front of millions of buyers by listing it on Zillow.
Learn how to do itSell it yourself
Take full control of how buyers see your home on Zillow by listing For Sale by Owner (FSBO).
List your homeWhat's special
Large loft areaQuartz countertopsNatural lightPartially covered sitting areaLarge walk-in closetSeparate jetted bathtubBuilt-in cabinets
Zillow last checked:
Listing updated:
Listed by:
Jamie Timpa 0770479 972-771-8163,
Ebby Halliday, REALTORS 972-771-8163
Bought with:
Andrew Nguyen
Avignon Realty
Source: NTREIS,MLS#: 20756156
Facts & features
Interior
Bedrooms & bathrooms
- Bedrooms: 4
- Bathrooms: 4
- Full bathrooms: 3
- 1/2 bathrooms: 1
Primary bedroom
- Features: Ceiling Fan(s), En Suite Bathroom
- Level: First
- Dimensions: 19 x 13
Bedroom
- Features: Ceiling Fan(s)
- Level: Second
- Dimensions: 11 x 11
Bedroom
- Features: Ceiling Fan(s)
- Level: Second
- Dimensions: 12 x 13
Bedroom
- Features: Ceiling Fan(s)
- Level: Second
- Dimensions: 11 x 12
Primary bathroom
- Features: Built-in Features, Dual Sinks, Jetted Tub, Separate Shower
- Level: First
- Dimensions: 12 x 10
Den
- Level: First
- Dimensions: 19 x 13
Game room
- Features: Ceiling Fan(s)
- Level: Second
- Dimensions: 16 x 12
Kitchen
- Features: Built-in Features, Walk-In Pantry
- Level: First
- Dimensions: 20 x 13
Laundry
- Level: First
- Dimensions: 7 x 6
Living room
- Features: Fireplace
- Level: First
- Dimensions: 18 x 14
Heating
- Central, Fireplace(s)
Cooling
- Central Air, Ceiling Fan(s)
Appliances
- Included: Dishwasher, Electric Cooktop, Electric Oven, Disposal, Microwave
- Laundry: Washer Hookup, Electric Dryer Hookup, Laundry in Utility Room
Features
- Pantry, Cable TV, Walk-In Closet(s)
- Flooring: Carpet, Tile
- Windows: Window Coverings
- Has basement: No
- Number of fireplaces: 1
- Fireplace features: Living Room
Interior area
- Total interior livable area: 2,487 sqft
Property
Parking
- Total spaces: 2
- Parking features: Door-Single, Garage, Garage Door Opener
- Attached garage spaces: 2
Features
- Levels: Two
- Stories: 2
- Patio & porch: Deck
- Pool features: None, Community
- Fencing: Wood
Lot
- Size: 8,407 Square Feet
Details
- Parcel number: 000000047993
Construction
Type & style
- Home type: SingleFamily
- Architectural style: Traditional,Detached
- Property subtype: Single Family Residence
Materials
- Brick
Condition
- Year built: 1998
Utilities & green energy
- Sewer: Public Sewer
- Water: Public
- Utilities for property: Sewer Available, Water Available, Cable Available
Community & HOA
Community
- Features: Clubhouse, Fitness Center, Pool
- Security: Smoke Detector(s)
- Subdivision: Hillside Ph 2 The Shores
HOA
- Has HOA: Yes
- Services included: All Facilities
- HOA fee: $420 semi-annually
- HOA name: Shores on Lake Ray Hubbard Owner's Association
- HOA phone: 972-458-2200
Location
- Region: Rockwall
Financial & listing details
- Tax assessed value: $464,110
- Annual tax amount: $5,536
- Date on market: 12/19/2024
- Cumulative days on market: 58 days
- Exclusions: Refrigerator, all furniture, washer, dryer, book shelves in downstairs den, upstairs amazon curtains in the kids rooms.
Price history
| Date | Event | Price |
|---|---|---|
| 3/11/2025 | Sold | -- |
Source: NTREIS #20756156 Report a problem | ||
| 2/26/2025 | Pending sale | $459,000$185/sqft |
Source: NTREIS #20756156 Report a problem | ||
| 2/16/2025 | Contingent | $459,000$185/sqft |
Source: NTREIS #20756156 Report a problem | ||
| 1/29/2025 | Price change | $459,000-1.3%$185/sqft |
Source: NTREIS #20756156 Report a problem | ||
| 12/19/2024 | Listed for sale | $465,000-2.1%$187/sqft |
Source: NTREIS #20756156 Report a problem | ||
| 4/5/2024 | Sold | -- |
Source: NTREIS #20556672 Report a problem | ||
| 3/27/2024 | Pending sale | $475,000$191/sqft |
Source: NTREIS #20556672 Report a problem | ||
| 3/13/2024 | Contingent | $475,000$191/sqft |
Source: NTREIS #20556672 Report a problem | ||
| 3/9/2024 | Listed for sale | $475,000$191/sqft |
Source: NTREIS #20556672 Report a problem | ||
Public tax history
| Year | Property taxes | Tax assessment |
|---|---|---|
| 2025 | $7,312 +212.9% | $464,110 +31.2% |
| 2024 | $2,337 +0.7% | $353,669 +10% |
| 2023 | $2,321 -39.9% | $321,517 +10% |
| 2022 | $3,863 -1% | $292,288 +10% |
| 2021 | $3,904 +3.7% | $265,716 +10% |
| 2020 | $3,762 | $241,560 +4.3% |
| 2019 | -- | $231,660 +1.1% |
| 2018 | $3,751 -2.4% | $229,110 -0.9% |
| 2017 | $3,845 -6.2% | $231,130 +1% |
| 2016 | $4,100 | $228,880 -2.2% |
| 2015 | $4,100 | $234,000 +3.8% |
| 2014 | $4,100 | $225,430 +3.2% |
| 2013 | -- | $218,540 -0.8% |
| 2012 | -- | $220,350 -0.8% |
| 2011 | -- | $222,100 +1.5% |
| 2010 | -- | $218,800 -0.8% |
| 2009 | -- | $220,500 -0.8% |
| 2008 | -- | $222,200 +5.6% |
| 2007 | -- | $210,500 +0.3% |
| 2006 | -- | $209,820 +2.4% |
| 2005 | -- | $204,960 |
| 2004 | -- | $204,960 -4.2% |
| 2003 | -- | $214,030 |
| 2002 | -- | $214,030 +6.4% |
| 2001 | -- | $201,120 |
Find assessor info on the county website
Neighborhood: The Shores
Nearby homes
- $441,7004 bd3 ba2.8k sqft1355 Clubhill Dr, Rockwall, TX 75087Off Market
- $548,5004 bd2 ba2.9k sqft1335 Clubhill Dr, Rockwall, TX 75087Off Market
- $784,1004 bd4 ba4.4k sqft1365 Clubhill Dr, Rockwall, TX 75087Off Market
- $548,8004 bd4 ba3.5k sqft1320 Colonial Ct, Rockwall, TX 75087Off Market

- $475,9004 bd3 ba2.7k sqft1340 Colonial Ct, Rockwall, TX 75087Off Market
- $556,9005 bd4 ba3.5k sqft1060 Shores Blvd, Rockwall, TX 75087Off Market
- $--5 bd3 ba3k sqft1360 Clubhill Dr, Rockwall, TX 75087Sold
- $605,0005 bd3 ba2.9k sqft1375 Clubhill Dr, Rockwall, TX 75087Off Market
Nearby schools
GreatSchools rating
- 9/10Grace Hartman Elementary SchoolGrades: PK-6Distance: 0.4 mi
- 8/10J W Williams Middle SchoolGrades: 7-8Distance: 1.8 mi
- 9/10Rockwall High SchoolGrades: 9-12Distance: 3 mi
Schools provided by the listing agent
- Elementary: Grace Hartman
- Middle: JW Williams
- High: Rockwall
- District: Rockwall ISD
Source: NTREIS. This data may not be complete. We recommend contacting the local school district to confirm school assignments for this home.
Get a cash offer in 3 minutes
Find out how much your home could sell for in as little as 3 minutes with a no-obligation cash offer.
Estimated market value
$422,800
Get a cash offer in 3 minutes
Find out how much your home could sell for in as little as 3 minutes with a no-obligation cash offer.
Estimated market value
$422,800
- Texas
- Rockwall County
- Rockwall
- 75087
- The Shores
- 1345 Clubhill Dr
Nearby cities
Nearby neighborhoods
Nearby zip codes
Other Rockwall Topics
