Skip main navigation
Sold for $400,000
  • $400,000

    1345 Dallas Street, Aurora, CO 80010

    3beds
    960sqft
    Single Family Residence
    Built in 1951
    6,273 Square Feet Lot
    $392,800 Zestimate®
    $417/sqft
    $2,448 Estimated rent

    Home value

    $392,800

    $373,000 - $412,000

    $2,448/mo

    Zestimate® history
    Loading
    Loading...

    Owner options

    List your home for rent

    $2,448/mo

    Rent Zestimate®

    Find your next renter with Zillow Rental Manager. Plus, with online applications, you can quickly screen prospective tenants – for free.

    Learn more

    $2,448/mo

    Rent Zestimate®

    Refinance and save

    $2,336/mo

    Est. payment

    Refinancing to a lower rate could help reduce your monthly payments and save thousands over the life of the loan.

    See today's rates

    $2,336/mo

    Est. payment

    Explore your selling options

    Work with a Zillow partner agent

    Leverage their expertise and Zillow's premium Showcase listings to get your home seen by more buyers.

    Get started

    List with your own agent

    Get your home in front of millions of buyers by listing it on Zillow.

    Learn how to do it

    Sell it yourself

    Take full control of how buyers see your home on Zillow by listing For Sale by Owner (FSBO).

    List your home

    What's special

    Modern cabinetryDetached garageTimeless quartz countertopsStainless steel appliancesRemodeled kitchenKitchen islandRecessed lighting
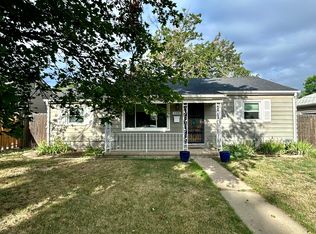
    Welcome to 1345 Dallas St - this beautiful ranch-style single family home offers 3 bedrooms/2 bathrooms and is located with convenient access to public transportation, major roadways, and everyday amenities including shopping, dining, and recreation. Step inside and be greeted by an open-concept layout featuring hardwood flooring, recessed lighting, and a spacious living area that flows seamlessly into the remodeled kitchen. Fall in love with the modern cabinetry that pairs perfectly with the timeless quartz countertops, stainless steel appliances and kitchen island that provides you with additional counter space. Step outside to a large, fully fenced backyard, offering you room to relax, garden, or expand outdoor living! The detached garage is currently configured as unfinished flex space, with potential for storage, workshop use or can be restored to a traditional garage if desired. Don't miss out on this amazing opportunity - schedule your private tour today!

    Zillow last checked:

    Listing updated:

    Listed by:

    Diana Rodriguez 303-847-6293 dianasellscolorado@gmail.com,

    Coldwell Banker Realty 24

    Bought with:

    Nancy Miramontes, 100090224

    Megastar Realty

    Source: REcolorado as distributed by MLS GRID,MLS#: 3071102MLS Logo

    Facts & features

    Interior

    Bedrooms & bathrooms
    • Bedrooms: 3
    • Bathrooms: 2
    • Full bathrooms: 1
    • 1/2 bathrooms: 1
    • Main level bathrooms: 2
    • Main level bedrooms: 3
    Bedroom
    • Level: Main
    Bedroom
    • Level: Main
    Bedroom
    • Level: Main
    Bathroom
    • Level: Main
    Bathroom
    • Level: Main
    Heating
    • Forced Air
    Cooling
    • None
    Appliances
    • Included: Dishwasher, Dryer, Microwave, Oven, Range, Range Hood, Refrigerator, Washer
    Features
    • Ceiling Fan(s), Granite Counters, Kitchen Island, No Stairs, Open Floorplan, Primary Suite, Smoke Free
    • Flooring: Carpet, Vinyl
    • Windows: Double Pane Windows, Window Coverings
    • Has basement: No
    Interior area
    • Total structure area: 960
    • Total interior livable area: 960 sqft
    • Finished area above ground: 960

    Property

    Parking
    • Total spaces: 2
    • Parking features: Garage
    • Garage spaces: 2
    Features
    • Levels: One
    • Stories: 1
    • Exterior features: Lighting, Private Yard
    • Fencing: Full
    Lot
    • Size: 6,273 sqft
    • Features: Level
    Details
    • Parcel number: 031099382
    • Zoning: OA-R-1
    • Special conditions: Standard

    Construction

    Type & style
    • Home type: SingleFamily
    • Architectural style: Traditional
    • Property subtype: Single Family Residence
    Materials
    • Stone, Wood Siding
    • Foundation: Concrete Perimeter
    • Roof: Composition
    Condition
    • Year built: 1951

    Utilities & green energy

    • Sewer: Public Sewer
    • Water: Public
    • Utilities for property: Cable Available, Phone Available

    Community & neighborhood

    Security
    • Security features: Carbon Monoxide Detector(s), Smoke Detector(s)
    Location
    • Region: Aurora
    • Subdivision: Gilligan Add

    Other

    Other facts
    • Listing terms: Cash,Conventional,FHA,VA Loan
    • Ownership: Individual
    • Road surface type: Paved

    Price history

    DateEventPrice
    3/23/2026Sold$400,000+2.6%$417/sqft
    Source: REcolorado as distributed by MLS GRID #3071102 Report a problem
    2/13/2026Pending sale$390,000$406/sqft
    Source: REcolorado as distributed by MLS GRID #3071102 Report a problem
    2/5/2026Listed for sale$390,000$406/sqft
    Source: REcolorado as distributed by MLS GRID #3071102 Report a problem
    1/28/2026Pending sale$390,000$406/sqft
    Source: REcolorado as distributed by MLS GRID #3071102 Report a problem
    1/16/2026Listed for sale$390,000+133.5%$406/sqft
    Source: REcolorado as distributed by MLS GRID #3071102 Report a problem
    7/11/2005Sold$167,000+48.4%$174/sqft
    Source: Public Record Report a problem
    1/11/2005Sold$112,500-6.2%$117/sqft
    Source: Public Record Report a problem
    4/3/2000Sold$119,900+139.8%$125/sqft
    Source: Public Record Report a problem
    5/11/1995Sold$50,000$52/sqft
    Source: Public Record Report a problem

    Public tax history

    YearProperty taxesTax assessment
    2025$2,368 +3.1%$24,050 -2.7%
    2024$2,297 -13.1%$24,710 -13.8%
    2023$2,641 +23%$28,671 +38.3%
    2022$2,148 $20,725 -2.8%
    2021-- $21,321 +6.4%
    2020$2,086 +23.4%$20,034
    2019$1,690 --
    2018$1,690 +15%$15,984
    2017$1,470 $15,984 +53.2%
    2016-- $10,436
    2015-- $10,436 +43.3%
    2014$946 +38%$7,284 +7.8%
    2013$686 $6,760
    2012-- $6,760
    2011$558 +1.1%$6,760 -1.9%
    2010$553 -40.1%$6,890
    2009$922 $6,890 -40.1%
    2008-- $11,510
    2007-- $11,510 -6.2%
    2006-- $12,266
    2005-- $12,266 +7.3%
    2002$878 +41.6%$11,430 +45.6%
    2001$620 $7,850

    Find assessor info on the county website

    Neighborhood: Delmar Parkway

    Nearby schools

    GreatSchools rating
    Schools provided by the listing agent
    • Elementary: Boston K-8
    • Middle: Boston K-8
    • High: Aurora Central
    • District: Adams-Arapahoe 28J

    Source: REcolorado as distributed by MLS GRID. This data may not be complete. We recommend contacting the local school district to confirm school assignments for this home.

    Get a cash offer in 3 minutes
    Find out how much your home could sell for in as little as 3 minutes with a no-obligation cash offer.
    Estimated market value
    $392,800
    Get a cash offer in 3 minutes
    Find out how much your home could sell for in as little as 3 minutes with a no-obligation cash offer.
    Estimated market value
    $392,800