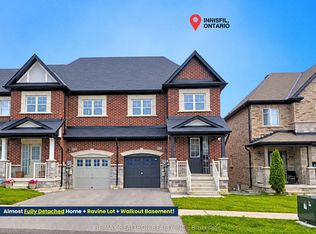
This stunning 4-bedroom plus den detached home with a modern style, comfort, and functionality. Featuring an open-concept layout with approximately 2,063 sq. ft. of thoughtfully designed living space, this well-maintained Summer Wind model is ideal for families of all sizes.The spacious great room offers a cozy gas fireplace, creating a warm and inviting atmosphere. The modern kitchen is beautifully appointed with a stylish backsplash, and quality finishes. The breakfast area provides convenient walkout access to the backyard, making it perfect for outdoor entertaining and family gatherings. Upstairs, you'll find four generously sized bedrooms including a spacious primary suite featuring a luxurious 4-piece ensuite for ultimate comfort. A wonderful opportunity to own a beautiful, move-in-ready family home in a highly desirable setting.
For sale
C$819,900
1345 Davis Loop, Innisfil, ON L0L 1R0
5beds
3baths
Single Family Residence
Built in ----
3,136 Square Feet Lot
$-- Zestimate®
C$--/sqft
C$-- HOA
What's special
Open-concept layoutSpacious great roomCozy gas fireplaceModern kitchenStylish backsplashQuality finishesFour generously sized bedrooms
- 48 days
- 5
- 0
Zillow last checked:
Listing updated:
Listed by:
RE/MAX GOLD REALTY INC.
Source: TRREB,MLS®#: N13687516 Originating MLS®#: Toronto Regional Real Estate Board
Originating MLS®#: Toronto Regional Real Estate BoardFacts & features
Interior
Bedrooms & bathrooms
- Bedrooms: 5
- Bathrooms: 3
Primary bedroom
- Level: Second
- Dimensions: 3.94 x 4.27
Bedroom 2
- Level: Second
- Dimensions: 2.77 x 2.74
Bedroom 3
- Level: Second
- Dimensions: 3.29 x 3.05
Bedroom 4
- Level: Second
- Dimensions: 4.24 x 3.35
Breakfast
- Level: Main
- Dimensions: 3.35 x 2.93
Dining room
- Level: Main
- Dimensions: 3.94 x 3.35
Great room
- Level: Main
- Dimensions: 3.94 x 4.27
Kitchen
- Level: Main
- Dimensions: 3.35 x 3.35
Office
- Level: Main
- Dimensions: 2.52 x 2.44
Heating
- Forced Air, Gas
Cooling
- Central Air
Features
- Other
- Basement: Unfinished
- Has fireplace: Yes
Interior area
- Living area range: 2000-2500 null
Property
Parking
- Total spaces: 2
- Parking features: Available
- Has garage: Yes
Features
- Stories: 2
- Pool features: None
Lot
- Size: 3,136 Square Feet
- Features: Lake/Pond, Marina, Park, Place Of Worship, School, Rec./Commun.Centre
Details
- Parcel number: 580560211
Construction
Type & style
- Home type: SingleFamily
- Property subtype: Single Family Residence
Materials
- Brick
- Foundation: Concrete
- Roof: Shingle
Utilities & green energy
- Sewer: Sewer
Community & HOA
Location
- Region: Innisfil
Financial & listing details
- Annual tax amount: C$5,137
- Date on market: 8/18/2026
Price history
Price history is unavailable.
Public tax history
Tax history is unavailable.
Climate risks
Neighborhood: L0L
Nearby schools
GreatSchools rating
No schools nearby
We couldn't find any schools near this home.

Similar homes
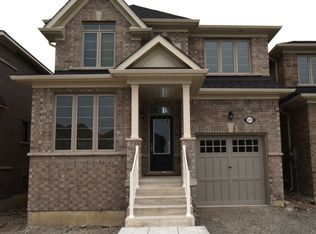
- C$890,0004 bd3 ba-- sqft972 Green St, Innisfil, ON L0L 1W0For Sale
 MLS ID #N13651870, RIGHT AT HOME REALTY INC.. TRREB
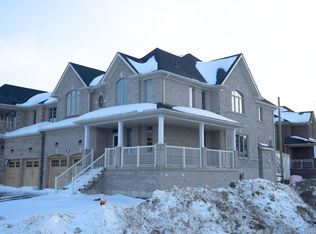
 - C$849,0004 bd4 ba-- sqft1469 Farrow Cres, Innisfil, ON L9S 0L6For Sale
 MLS ID #N13647920, RE/MAX PRIME PROPERTIES. TRREB
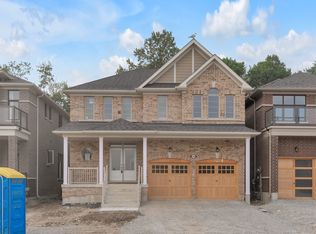
 - C$999,9004 bd4 ba-- sqft1583 Stovell Cres, Innisfil, ON L0L 1W0For Sale
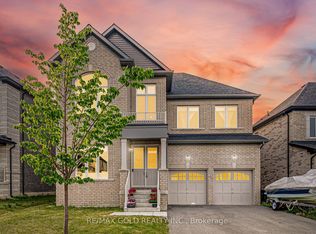 MLS ID #N13609574, RE/MAX GOLD REALTY INC.. TRREB
 - C$699,0004 bd3 ba-- sqft1172 Peelar Cres, Innisfil, ON L0L 1W0For Sale
 MLS ID #N13834714, RE/MAX REALTRON REALTY INC.. TRREB
