Beautifully maintained, Kettering 2 story condominium home in rarely available, Foxdale Condominium neighborhood! Nestled on a quiet cul-de-sac, this home offers 1782 sq ft of living space PLUS an oversized 2 car garage and private garden patio! The first floor features one of the TWO Primary bedrooms, full ensuite bath, large, updated kitchen, laundry, and eat-in breakfast area w/ access to the privacy-fenced garden patio. Great Room is a vaulted two story, with recessed lighting and wood beams that draws the eye upwards, to appreciate the voluminous space! Current owner added gorgeous luxury vinyl plank throughout the entire first floor to boot! Second story features the 2nd Primary Bedroom, with a huge walk-in closet, ensuite full bath, and a large loft, perfect for office or conversion to create a third bedroom!! All appliances stay with the home, and it is located close to so many great places to dine plus just minutes from The Greene & Town and Country shopping areas to mention a few! Call today for your personal tour!
Sold for $224,969
$224,969
1345 Donson Cir, Dayton, OH 45429
2beds
1,782sqft
Condominium
Built in 1988
-- sqft lot
$258,900 Zestimate®
$126/sqft
$2,330 Estimated rent
Home value
$258,900
$246,000 - $272,000
$2,330/mo
Zestimate® history
Owner options
List your home for rent
$2,330/mo
Rent Zestimate®
Find your next renter with Zillow Rental Manager. Plus, with online applications, you can quickly screen prospective tenants – for free.
$2,330/mo
Rent Zestimate®
Refinance and save
$1,900/mo
Est. payment
Refinancing to a lower rate could help reduce your monthly payments and save thousands over the life of the loan.
$1,900/mo
Est. payment
Explore your selling options
Work with a Zillow partner agent
Leverage their expertise and Zillow's premium Showcase listings to get your home seen by more buyers.
Get startedList with your own agent
Get your home in front of millions of buyers by listing it on Zillow.
Learn how to do itSell it yourself
Take full control of how buyers see your home on Zillow by listing For Sale by Owner (FSBO).
List your homeWhat's special
Zillow last checked:
Listing updated:
Listed by:
Lisa A Goris-May (937)723-6974,
Glasshouse Realty Group
Bought with:
Sandra L Burkhart-Williams, 2004005404
Huff Realty
Source: DABR MLS,MLS#: 896098 Originating MLS: Dayton Area Board of REALTORS
Originating MLS: Dayton Area Board of REALTORSFacts & features
Interior
Bedrooms & bathrooms
- Bedrooms: 2
- Bathrooms: 3
- Full bathrooms: 2
- 1/2 bathrooms: 1
- Main level bathrooms: 2
Primary bedroom
- Level: Main
- Dimensions: 17 x 11
Bedroom
- Level: Second
- Dimensions: 14 x 11
Breakfast room nook
- Level: Main
- Dimensions: 10 x 8
Great room
- Level: Main
- Dimensions: 27 x 12
Kitchen
- Level: Main
- Dimensions: 11 x 10
Laundry
- Level: Main
- Dimensions: 10 x 5
Loft
- Level: Second
- Dimensions: 17 x 11
Heating
- Electric, Heat Pump
Cooling
- Heat Pump
Appliances
- Included: Dishwasher, Disposal, Microwave, Range, Refrigerator, Electric Water Heater
Features
- Ceiling Fan(s), High Speed Internet, Laminate Counters, Pantry, Vaulted Ceiling(s), Walk-In Closet(s)
- Windows: Double Hung, Double Pane Windows, Insulated Windows
Interior area
- Total structure area: 1,782
- Total interior livable area: 1,782 sqft
Property
Parking
- Total spaces: 2
- Parking features: Attached, Garage, Two Car Garage, Garage Door Opener
- Attached garage spaces: 2
Features
- Levels: Two
- Stories: 2
- Patio & porch: Patio, Porch
- Exterior features: Fence, Porch, Patio
- Fencing: Partial
Details
- Parcel number: N64509220002
- Zoning: Residential
- Zoning description: Residential
Construction
Type & style
- Home type: Condo
- Architectural style: Traditional
- Property subtype: Condominium
Materials
- Brick, Frame
- Foundation: Slab
Condition
- Year built: 1988
Utilities & green energy
- Water: Public
- Utilities for property: Sewer Available, Water Available, Cable Available
Community & HOA
Community
- Security: Smoke Detector(s)
- Subdivision: Foxdale Condo
HOA
- Has HOA: Yes
- Services included: Association Management, Maintenance Grounds, Maintenance Structure, Snow Removal
- HOA fee: $280 monthly
- HOA name: Apple Property Management
- HOA phone: 937-291-1740
Location
- Region: Dayton
Financial & listing details
- Price per square foot: $126/sqft
- Tax assessed value: $233,400
- Annual tax amount: $5,200
- Date on market: 9/28/2023
- Listing terms: Conventional,VA Loan
Price history
| Date | Event | Price |
|---|---|---|
| 11/17/2023 | Sold | $224,969$126/sqft |
Source:  DABR MLS #896098 Report a problem DABR MLS #896098 Report a problem | ||
| 10/8/2023 | Pending sale | $224,969$126/sqft |
Source: DABR MLS #896098 Report a problem | ||
| 10/2/2023 | Price change | $224,969-1.7%$126/sqft |
Source: DABR MLS #896098 Report a problem | ||
| 9/28/2023 | Listed for sale | $228,969+44%$128/sqft |
Source: DABR MLS #896098 Report a problem | ||
| 4/6/2020 | Sold | $159,000$89/sqft |
Source: Public Record Report a problem | ||
| 1/29/2020 | Pending sale | $159,000$89/sqft |
Source: Glasshouse Realty Group #807158 Report a problem | ||
| 1/20/2020 | Price change | $159,000-1.9%$89/sqft |
Source: Glasshouse Realty Group #807158 Report a problem | ||
| 12/9/2019 | Listed for sale | $162,000+9.1%$91/sqft |
Source: Glasshouse Realty Group #807158 Report a problem | ||
| 3/28/2005 | Sold | $148,500+12.6%$83/sqft |
Source: Public Record Report a problem | ||
| 2/9/2001 | Sold | $131,900$74/sqft |
Source: Public Record Report a problem | ||
Public tax history
| Year | Property taxes | Tax assessment |
|---|---|---|
| 2025 | $5,200 -0.2% | $81,690 |
| 2024 | $5,210 +15.9% | $81,690 |
| 2023 | $4,496 +154.8% | $81,690 +52% |
| 2022 | $1,764 -46% | $53,730 |
| 2021 | $3,265 -0.3% | $53,730 |
| 2020 | $3,274 +13.6% | $53,730 +22.9% |
| 2019 | $2,882 -0.5% | $43,720 |
| 2018 | $2,897 +8.6% | $43,720 |
| 2017 | $2,669 +12.1% | $43,720 +15% |
| 2016 | $2,379 +3.3% | $38,020 |
| 2015 | $2,303 +1.3% | $38,020 |
| 2014 | $2,273 +11.6% | $38,020 -0.5% |
| 2011 | $2,037 -34.3% | $38,200 -17.7% |
| 2010 | $3,101 +7.7% | $46,420 |
| 2009 | $2,880 +2.8% | $46,420 |
| 2008 | $2,801 | $46,420 |
Find assessor info on the county website
Neighborhood: 45429
Nearby homes
- $212,5002 bd2 ba1.2k sqft1349 Donson Cir, Dayton, OH 45429Off Market
- $236,5002 bd2 ba1.2k sqft1341 Donson Cir, Dayton, OH 45429Sold
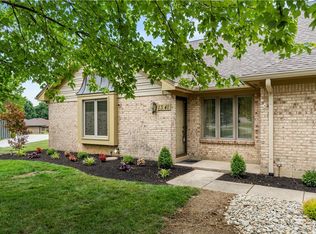
- $225,0002 bd2 ba1.2k sqft1329 Donson Cir, Dayton, OH 45429Sold

- $200,1002 bd2 ba1.2k sqft1329 Donson Cir, Kettering, OH 45429Off Market

- $213,5002 bd2 ba1.2k sqft1368 Donson Cir, Dayton, OH 45429Off Market
- $258,0002 bd3 ba1.7k sqft1364 Donson Cir, Dayton, OH 45429Off Market
- $257,3002 bd3 ba1.7k sqft1325 Donson Cir, Dayton, OH 45429Off Market
- $210,6002 bd2 ba1.2k sqft1360 Donson Cir, Dayton, OH 45429Off Market
Nearby schools
GreatSchools rating
- 7/10J F Kennedy Elementary SchoolGrades: PK-5Distance: 0.6 mi
- 6/10Kettering Middle SchoolGrades: 6-8Distance: 2.1 mi
- 7/10Kettering Fairmont High SchoolGrades: 9-12Distance: 2.1 mi
Schools provided by the listing agent
- District: Kettering
Source: DABR MLS. This data may not be complete. We recommend contacting the local school district to confirm school assignments for this home.
Get a cash offer in 3 minutes
Find out how much your home could sell for in as little as 3 minutes with a no-obligation cash offer.
Estimated market value
$258,900
Get a cash offer in 3 minutes
Find out how much your home could sell for in as little as 3 minutes with a no-obligation cash offer.
Estimated market value
$258,900
- Ohio
- Montgomery County
- Kettering
- 45429
- 1345 Donson Cir
Nearby cities
Nearby zip codes
Other Kettering Topics
