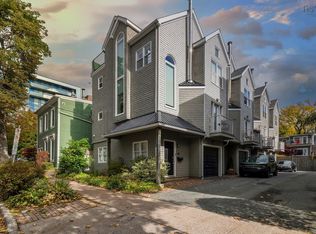
Perfectly positioned just off Spring Garden Road and thoughtfully designed by award-winning architect Geoff Keddy, this European-inspired four-level townhome offer the ideal blend of style, function, and urban convenience. From the moment you step inside, you're greeted by soaring ceilings, dramatic staircases, and stunning 20-foot south-facing windows that flood the home with natural light! creating an inviting space for both everyday living and thriving indoor greenery. The ground level is as practical as it is versatile, featuring a private garage (ideal for parking, a home gym, or hobby space), ample storage, a dedicated laundry area, and a flexible office or guest bedroom. Upstairs, the main living level is designed for both comfort and entertaining. Enjoy a well-appointed kitchen with granite countertops, an open-concept dining and living area, a full 3-piece bath, and a cozy Selkirk wood-burning fireplace. Step out onto the sunny south-facing balcony perfect for morning coffee, fresh air, or a touch of greenery. The third floor offers two bright and spacious bedrooms along with a full bath and convenient linen storage, creating a functional and comfortable private retreat. At the top, the fourth level features a charming loft space and an expansive 400 sq. ft. rooftop deck your own private outdoor oasis in the heart of the city. A rare opportunity to own a thoughtfully designed, light-filled home in one of Halifax's most sought-after urban locations.
For sale
C$799,000
1345 Dresden Row #2, Halifax, NS B3J 2J9
3beds
1,700sqft
Condominium
Built in 1993
-- sqft lot
$-- Zestimate®
C$470/sqft
C$250/mo HOA
What's special
Soaring ceilingsDramatic staircasesPrivate garageAmple storageDedicated laundry areaCozy selkirk wood-burning fireplaceBright and spacious bedrooms
- 90 days |
- 66 |
- 0 |
Zillow last checked:
Listing updated:
Listed by:
Peter Halley,
Exit Realty Metro Brokerage
Source: NSAR,MLS®#: 202612402 Originating MLS®#: Nova Scotia Association of REALTORS®
Originating MLS®#: Nova Scotia Association of REALTORS®Facts & features
Interior
Bedrooms & bathrooms
- Bedrooms: 3
- Bathrooms: 2
- Full bathrooms: 1
- 1/2 bathrooms: 1
- Main level bedrooms: 1
Bedroom
- Level: Main
- Area: 104.4
- Dimensions: 9 x 11.6
Bedroom 1
- Level: Third
- Area: 81.6
- Dimensions: 9.6 x 8.5
Bathroom
- Level: Second
- Area: 20.09
- Dimensions: 4.9 x 4.1
Bathroom 1
- Level: Third
- Area: 63.27
- Dimensions: 5.7 x 11.1
Kitchen
- Level: Second
- Area: 82.39
- Dimensions: 10.7 x 7.7
Living room
- Level: Second
- Area: 203.5
- Dimensions: 18.5 x 11
Heating
- Baseboard
Appliances
- Included: Electric Oven, Electric Range, Dishwasher, Dryer, Washer, Refrigerator
- Laundry: In Suite, Laundry Room
Features
- Storage, High Speed Internet
- Flooring: Carpet, Ceramic Tile, Hardwood
- Basement: None
- Has fireplace: Yes
- Fireplace features: Fireplace(s), Wood Burning
Interior area
- Total structure area: 1,700
- Total interior livable area: 1,700 sqft
- Finished area above ground: 1,700
Property
Parking
- Total spaces: 1
- Parking features: Attached, Single, Built-In, Paved, Driveway
- Attached garage spaces: 1
- Has uncovered spaces: Yes
- Details: Parking Details(Single Space In Front Of Unit), Garage Details(Single 19x9)
Features
- Levels: 4 Level
- Stories: 4
- Patio & porch: Deck, Patio
- Exterior features: Balcony
Lot
- Features: Under 0.5 Acres, Near Public Transit
Details
- Parcel number: 40555179
- Zoning: Condo
- Other equipment: Air Exchanger, No Rental Equipment
Construction
Type & style
- Home type: Condo
- Property subtype: Condominium
Materials
- Shingle Siding
- Roof: Asphalt
Condition
- New construction: No
- Year built: 1993
Utilities & green energy
- Sewer: Municipal
- Water: Municipal
- Utilities for property: Cable Connected, Electricity Connected, Phone Connected, Electric
Community & HOA
Community
- Features: Shopping
HOA
- Has HOA: Yes
- Services included: Please Refer To Condo Fee Doc
- HOA fee: C$250 monthly
Location
- Region: Halifax
Financial & listing details
- Price per square foot: C$470/sqft
- Tax assessed value: C$777,083
- Price range: C$799K - C$799K
- Date on market: 5/28/2026
- Inclusions: All Appliances, Washer And Dryer
- Ownership: Freehold
- Electric utility on property: Yes
Price history
| Date | Event | Price |
|---|---|---|
| 6/11/2026 | Price change | C$799,000-3.2%C$470/sqft |
Source:  NSAR #202612402 Report a problem NSAR #202612402 Report a problem | ||
| 5/28/2026 | Listed for sale | C$825,000+52.8%C$485/sqft |
Source: NSAR #202612402 Report a problem | ||
| 4/9/2025 | Listing removed | C$539,900C$318/sqft |
Source:  Engel & Volkers #202506548 Report a problem Engel & Volkers #202506548 Report a problem | ||
| 4/8/2025 | Listed for sale | C$539,900C$318/sqft |
Source: Engel & Volkers #202506548 Report a problem | ||
Public tax history
Tax history is unavailable.
Climate risks
Neighborhood: B3J
Nearby schools
GreatSchools rating
No schools nearby
We couldn't find any schools near this home.
Schools provided by the listing agent
- Elementary: Saint Mary's Elementary School
- Middle: Gorsebrook Junior High School
- High: Citadel High School
Source: NSAR. This data may not be complete. We recommend contacting the local school district to confirm school assignments for this home.
- C$899,9003 bd2 ba1.4k sqft1345 Dresden Row #1, Halifax, NS B3J2J9For Sale
- C$434,3003 bd2 ba-- sqft1345 Dresden Row, Halifax, NS B3J2J9Off Market
- C$821,3006 bd4 ba2.8k sqft1341 Dresden Row, Halifax, NS B3J2J9Off Market
- C$577,4004 bd1 ba2.5k sqft1335 Dresden Row, Halifax, NS B3J2J9Off Market
- C$660,0004 bd3 ba2.4k sqft1333 Dresden Row, Halifax, NS B3J2J9Off Market
- C$517,5005 bd1 ba1.3k sqft5516 Clyde St, Halifax, NS B3J1E2Off Market
- C$624,2004 bd2 ba1.7k sqft1346 Dresden Row, Halifax, NS B3J2J8Off Market
- C$532,0003 bd3 ba1.4k sqft1342 Dresden Row, Halifax, NS B3J2J8Off Market
Similar homes
- C$899,9003 bd2 ba1.4k sqft1345 Dresden Row #1, Halifax, NS B3J 2J9For SaleMLS ID #202526557, David Dunn, Royal LePage Atlantic Brokerage. NSAR
- C$569,9002 bd2 ba1.2k sqft1041 Wellington St #210, Halifax, NS B3H 4P5For Sale
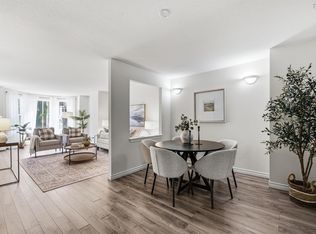 MLS ID #202620616, Leslie Zhang, Sutton Group Professional Realty Brokerage. NSAR
 - C$799,0003 bd3 ba1.4k sqft70 Ochterloney St #503, Halifax, NS B2Y 1C2For Sale
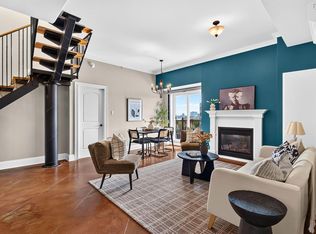 MLS ID #202611676, Ryley Norman, Press Realty Inc. Brokerage. NSAR
 - C$715,0003 bd3 ba1.6k sqft270 Spinnaker Dr, Halifax, NS B3N 3C6For Sale
 MLS ID #202616569, Kellyn McMullen, Engel & Volkers (Chester) Brokerage. NSAR
 - C$639,9003 bd2 ba1.7k sqft3206 Micmac St, Halifax, NS B3L 3W4For SaleMLS ID #202621397, Sheila Banser, Royal LePage Atlantic Brokerage. NSAR
- C$648,8002 bd2 ba1k sqft1350 Oxford St #207, Halifax, NS B3H 3Y8For SaleMLS ID #202616843, Peter Clive, Sotheby's International Realty Canada Brokerage. NSAR
- C$709,0003 bd4 ba2.1k sqft7 Viewcrest Dr, Clayton Park, NS B3S 0G6New ConstructionMLS ID #202608600, Lydia MacIsaac, Viewpoint Realty Services Inc. Brokerage. NSAR
- C$689,0003 bd4 ba2.1k sqft9 Viewcrest Dr, Clayton Park, NS B3S 0G6New ConstructionMLS ID #202608599, Lydia MacIsaac, Viewpoint Realty Services Inc. Brokerage. NSAR
- C$709,0003 bd4 ba2.1k sqft11 Viewcrest Dr, Fairmount, NS B3S 0G6New ConstructionMLS ID #202608529, Lydia MacIsaac, Viewpoint Realty Services Inc. Brokerage. NSAR
- C$599,9003 bd2 ba1.4k sqft3356 Ashton Ln #38, Halifax, NS B3L 4T4For SaleMLS ID #202613286, Matt Scott, Royal Lepage Atlantic (Mahone Bay) Brokerage. NSAR
- C$975,0003 bd4 ba2.2k sqftAnchor Dr #123, Halifax, NS B3N 3B9For SaleMLS ID #202619416, Sandra Chaisson, Royal LePage Atlantic Brokerage. NSAR
- C$799,9004 bd2 ba2.3k sqft10 Clearview Cres, Dartmouth, NS B3A 2M8For SaleMLS ID #202618844, Ian Smith, Coldwell Banker Maritime Realty Brokerage. NSAR
- C$549,9002 bd2 ba1.2k sqft1041 Wellington St #101, Halifax, NS B3H 4P5For SaleMLS ID #202616596, Tao (Kevin) Song, RE/MAX Nova Brokerage. NSAR
- C$659,9002 bd1 ba1.3k sqft5518 Stanley Pl, Halifax, NS B3K 2E7For SaleMLS ID #202621396, Alison McNair, One Percent Realty East Inc. Brokerage. NSAR
- C$499,9002 bd2 ba960 sqft5769 Cunard St #303, Halifax, NS B3K 1C8For SaleMLS ID #202613958, Danny Bachar, Keller Williams Select Realty Brokerage. NSAR
- C$824,9006 bd-- ba874 sqft6231 Allan St #6229, Halifax, NS B3L 1G8For SaleMLS ID #202602726, Andrew Sheehan, Domus Realty Limited Brokerage. NSAR
- C$899,9003 bd3 ba2.1k sqft495 Shore Dr, Halifax, NS B4A 2C7For SaleMLS ID #202613885, Sheila Banser, Royal LePage Atlantic Brokerage. NSAR
- C$514,9002 bd2 ba1k sqft2116 Gottingen St #312, Halifax, NS B3K 0C5For SaleMLS ID #202620483, Jonathan Lander, RE/MAX Nova (Halifax) Brokerage. NSAR
- C$455,0004 bd4 ba1.9k sqft40 Attenborough Ct, Halifax, NS B3M 4C9For SaleMLS ID #202621224, Cheryl Jenkins, Keller Williams Select Realty Brokerage. NSAR
- C$469,9003 bd2 ba1.9k sqft5519 Carriageway Cres N, Halifax, NS B3K 5K4For SaleMLS ID #202619421, Candice Blaney, RE/MAX Nova (Halifax) Brokerage. NSAR
