HUGE PRICE REDUCTION! This urban contemporary home boasts a modern open floorplan. Situated on a private corner, this unique duplex feels like a single family home. There is amazing sunlight all day from the west and south. The home features 9 foot ceilings with gleaming white oak floors on all 3 levels linked by a beautiful wooden floating staircase. Upon entering this bright home, you will find your living, dining, kitchen & powder room as well as a pantry and 2 closets for storage. The kitchen features beautiful quartz countertops on a large waterfall island and high end stainless appliances. The living, dining and kitchen are anchored by a gorgeous custom gas fireplace and shelving. Oversized glass doors lead you out to a stunning private patio and yard area with overhead bistro lights. The second floor has the Primary suite with a full bath & walk in closet. There are also two additional bedrooms, a second full bath & laundry area. The third level loft features two additional bonus spaces that can be used as an office, a home gym, a second hang out area or an additional guest bedroom. The west facing rooftop deck is the perfect spot to watch the sunset or enjoy gorgeous mountain views. A detached 2-car garage features significant additional storage. This home is within walking distance to South Downing including the Denver Brewing Company, DU, Harvard Gulch Park (with a par-3 golf course) & South Pearl Street. This unique duplex is the perfect balance of sleek modern finishes with a warm and comfortable feel in a fabulous and convenient location. Seller to include large umbrella on back patio and lounge chairs on 3rd floor balcony.
Sold for $975,000
$975,000
1345 E Wesley Avenue, Denver, CO 80210
3beds
1,857sqft
Townhouse
Built in 2014
2,828 Square Feet Lot
$917,000 Zestimate®
$525/sqft
$3,953 Estimated rent
Home value
$917,000
$871,000 - $963,000
$3,953/mo
Zestimate® history
Owner options
List your home for rent
$3,953/mo
Rent Zestimate®
Find your next renter with Zillow Rental Manager. Plus, with online applications, you can quickly screen prospective tenants – for free.
$3,953/mo
Rent Zestimate®
Refinance and save
$5,577/mo
Est. payment
Refinancing to a lower rate could help reduce your monthly payments and save thousands over the life of the loan.
$5,577/mo
Est. payment
Explore your selling options
Work with a Zillow partner agent
Leverage their expertise and Zillow's premium Showcase listings to get your home seen by more buyers.
Get startedList with your own agent
Get your home in front of millions of buyers by listing it on Zillow.
Learn how to do itSell it yourself
Take full control of how buyers see your home on Zillow by listing For Sale by Owner (FSBO).
List your homeWhat's special
Zillow last checked:
Listing updated:
Listed by:
Jennifer Atkinson jatkinson@corcoranperry.com,
Corcoran Perry & Co.
Bought with:
Milissa Everly, 100074909
Shift Real Estate LLC
Source: REcolorado as distributed by MLS GRID,MLS#: 9994988
Facts & features
Interior
Bedrooms & bathrooms
- Bedrooms: 3
- Bathrooms: 3
- Full bathrooms: 2
- 1/2 bathrooms: 1
- Main level bathrooms: 1
Primary bedroom
- Description: 2nd Floor With Walk-In Closet
- Level: Upper
Bedroom
- Level: Upper
Bedroom
- Level: Upper
Primary bathroom
- Description: Ensuite
- Level: Upper
Bathroom
- Level: Main
Bathroom
- Level: Upper
Dining room
- Level: Main
Great room
- Description: Gas Fireplace With Custom Mantle
- Level: Main
Kitchen
- Description: Quartz Countertops, Kitchen Island, Pantry
- Level: Main
Laundry
- Level: Upper
Loft
- Description: 3rd Floor With 2 Separate Areas, Currently Used As An Office And Workout Area With Access To Deck.
- Level: Upper
Heating
- Forced Air
Cooling
- Central Air
Appliances
- Included: Dishwasher, Disposal, Dryer, Gas Water Heater, Microwave, Range, Refrigerator, Washer
- Laundry: In Unit
Features
- Kitchen Island, Pantry, Primary Suite, Quartz Counters, Walk-In Closet(s)
- Flooring: Tile, Wood
- Windows: Double Pane Windows
- Has basement: No
- Number of fireplaces: 1
- Fireplace features: Gas, Great Room
- Common walls with other units/homes: End Unit,1 Common Wall
Interior area
- Total structure area: 1,857
- Total interior livable area: 1,857 sqft
- Finished area above ground: 1,857
Property
Parking
- Total spaces: 2
- Parking features: Garage
- Garage spaces: 2
Features
- Levels: Three Or More
- Patio & porch: Deck, Patio, Rooftop
- Exterior features: Balcony, Private Yard
- Fencing: Partial
- Has view: Yes
- View description: City, Mountain(s)
Lot
- Size: 2,828 Square Feet
- Features: Landscaped, Near Public Transit, Sprinklers In Front, Sprinklers In Rear
Details
- Parcel number: 526505024
- Zoning: E-SU-D
- Special conditions: Standard
Construction
Type & style
- Home type: Townhouse
- Architectural style: Urban Contemporary
- Property subtype: Townhouse
- Attached to another structure: Yes
Materials
- Frame, Other
- Foundation: Slab
- Roof: Composition
Condition
- Year built: 2014
Utilities & green energy
- Sewer: Public Sewer
- Water: Public
- Utilities for property: Cable Available, Natural Gas Available
Community & HOA
Community
- Subdivision: Evanston Second Filing
HOA
- Has HOA: No
Location
- Region: Denver
Financial & listing details
- Price per square foot: $525/sqft
- Tax assessed value: $954,800
- Annual tax amount: $4,672
- Date on market: 5/29/2024
- Listing terms: Cash,Conventional,FHA,Jumbo
- Exclusions: Seller's Personal Property
- Ownership: Individual
- Electric utility on property: Yes
- Road surface type: Paved
Price history
| Date | Event | Price |
|---|---|---|
| 8/30/2024 | Sold | $975,000-7.1%$525/sqft |
Source:  REcolorado as distributed by MLS GRID #9994988 Report a problem REcolorado as distributed by MLS GRID #9994988 Report a problem | ||
| 8/2/2024 | Pending sale | $1,050,000$565/sqft |
Source: REcolorado as distributed by MLS GRID #9994988 Report a problem | ||
| 6/25/2024 | Price change | $1,050,000-6.7%$565/sqft |
Source: REcolorado as distributed by MLS GRID #9994988 Report a problem | ||
| 5/29/2024 | Listed for sale | $1,125,000+31.8%$606/sqft |
Source: REcolorado as distributed by MLS GRID #9994988 Report a problem | ||
| 4/22/2021 | Sold | $853,500+67.4%$460/sqft |
Source: Public Record Report a problem | ||
| 7/10/2015 | Sold | $510,000+85.5%$275/sqft |
Source: Public Record Report a problem | ||
| 2/4/2014 | Sold | $275,000$148/sqft |
Source: Public Record Report a problem | ||
Public tax history
| Year | Property taxes | Tax assessment |
|---|---|---|
| 2024 | $4,672 +22.6% | $60,290 -5.2% |
| 2023 | $3,809 +3.6% | $63,580 +32.7% |
| 2022 | $3,677 +11.3% | $47,900 -2.8% |
| 2021 | $3,303 +2.9% | $49,280 +10.7% |
| 2020 | $3,211 +4.3% | $44,516 -0.7% |
| 2019 | $3,079 | $44,827 +12.6% |
| 2018 | $3,079 +0.3% | $39,800 |
| 2017 | $3,070 +215.4% | $39,800 +25.2% |
| 2016 | $973 | $31,780 |
Find assessor info on the county website
Neighborhood: University
Nearby homes
- $876,3003 bd4 ba1.8k sqft1347 E Wesley Ave, Denver, CO 80210Off Market

- $--2 bd1 ba900 sqft2387 S Lafayette St, Denver, CO 80210Off Market
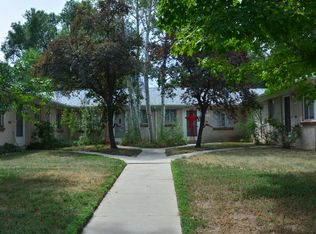
- $763,2003 bd2 ba1.8k sqft2395 S Lafayette St, Denver, CO 80210Off Market

- $387,5001 bd1 ba-- sqft2385 S Lafayette St, Denver, CO 80210Off Market
- $--1 bd1 ba700 sqft2379 S Lafayette St, Denver, CO 80210Off Market
- $1,177,3002 bd1 ba900 sqft2375 S Lafayette St, Denver, CO 80210Off Market
- $--1 bd1 ba550 sqft2375 S Lafayette St #R02YEDN8P, Denver, CO 80210Off Market
- $--2 bd1 ba700 sqft2375 S Lafayette St #3PGHH959G, Denver, CO 80210Off Market
Nearby schools
GreatSchools rating
- 8/10Asbury Elementary SchoolGrades: K-5Distance: 0.4 mi
- 6/10Grant Middle SchoolGrades: 6-8Distance: 1 mi
- 7/10South High SchoolGrades: 9-12Distance: 1.3 mi
Schools provided by the listing agent
- Elementary: Asbury
- Middle: Grant
- High: South
- District: Denver 1
Source: REcolorado as distributed by MLS GRID. This data may not be complete. We recommend contacting the local school district to confirm school assignments for this home.
Get a cash offer in 3 minutes
Find out how much your home could sell for in as little as 3 minutes with a no-obligation cash offer.
Estimated market value
$917,000
Get a cash offer in 3 minutes
Find out how much your home could sell for in as little as 3 minutes with a no-obligation cash offer.
Estimated market value
$917,000
- Colorado
- Denver County
- Denver
- 80210
- University
- 1345 E Wesley Avenue
Nearby cities
Nearby neighborhoods
Nearby zip codes
Other Denver Topics
