Skip main navigation
Off market
  • $553,200

    1345 Early Blue Ln, Beaumont, CA 92223

    4beds
    3baths
    2,309sqft
    SingleFamily
    Built in 2004
    6,534 Square Feet Lot
    $553,200 Zestimate®
    $240/sqft
    $3,200 Estimated rent

    Home value

    $553,200

    $526,000 - $581,000

    $3,200/mo

    Zestimate® history
    Loading
    Loading...

    Owner options

    List your home for rent

    $3,200/mo

    Rent Zestimate®

    Find your next renter with Zillow Rental Manager. Plus, with online applications, you can quickly screen prospective tenants – for free.

    Learn more

    $3,200/mo

    Rent Zestimate®

    Refinance and save

    $3,561/mo

    Est. payment

    Refinancing to a lower rate could help reduce your monthly payments and save thousands over the life of the loan.

    See today's rates

    $3,561/mo

    Est. payment

    Explore your selling options

    Work with a Zillow partner agent

    Leverage their expertise and Zillow's premium Showcase listings to get your home seen by more buyers.

    Get started

    List with your own agent

    Get your home in front of millions of buyers by listing it on Zillow.

    Learn how to do it

    Sell it yourself

    Take full control of how buyers see your home on Zillow by listing For Sale by Owner (FSBO).

    List your home

    What's special

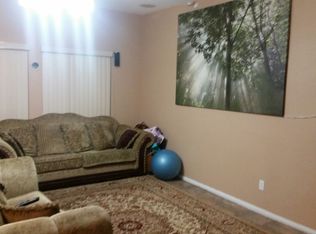
    TURNKEY home in the highly desirable Sundance Community has a great location and is absolutely gorgeous!! The formal tile entryway leads you into the large living room with crown molding that is bright and open with many windows including three etched windows above the gas fireplace that let in plenty of light but give you an abundance of privacy. Entering the attached well-designed kitchen with laminate flooring, you are greeted with a broad counter space with seating and nook for the kitchen table for those large family gatherings. The L-shaped kitchen has beautiful blue corian countertops and plenty of storage with a floor to ceiling pantry and plenty of cupboards. You will find the indoor laundry room is conveniently placed and has plenty of storage with cabinets and closet. There is one roomy bedroom downstairs with a close full bath as well as a bonus/hobby room, which could be changed into a fifth bedroom if needed. Upstairs you are greeted with many windows that bring in plenty of light and a large loft for endless hours of fun. The spacious master bedroom has a private en-suite attached with dual sinks and a walk-in closet. Relax at the end of the day on the private balcony off of the master overlooking your private backyard with no neighbors behind. The two additional bedrooms are upstairs with large closets and ceiling fans and share the full bath that has dual sinks. Outside enjoy your private backyard and large patio and fire pit. LOW TAX RATE 1.7

    This property is off market, which means it's not currently listed for sale or rent on Zillow. This may be different from what's available on other websites or public sources.

    Facts & features

    Interior

    Bedrooms & bathrooms
    • Bedrooms: 4
    • Bathrooms: 3
    Heating
    • Forced air
    Cooling
    • Central
    Appliances
    • Included: Dishwasher, Garbage disposal, Microwave, Range / Oven
    • Laundry: Individual Room, Gas Dryer Hookup
    Features
    • Recessed Lighting, Crown Moldings, Copper Plumbing Full, Corian Counters
    • Flooring: Tile, Carpet, Laminate
    • Windows: Blinds, Screens
    • Has fireplace: Yes
    • Common walls with other units/homes: No Common Walls
    Interior area
    • Total interior livable area: 2,309 sqft

    Property

    Parking
    • Total spaces: 6
    • Parking features: Garage - Attached
    Accessibility
    • Accessibility features: Doors - Swing in, Low Pile Carpeting
    Features
    • Levels: Two
    • Fencing: Wood, Block
    Lot
    • Size: 6,534 Square Feet
    • Features: Back Yard, Front Yard, Paved, Sprinklers In Rear, Landscaped, Yard, Lot-Level/Flat, Sprinklers In Front, Park Nearby, Lot 6500-9999
    Details
    • Parcel number: 419511004
    • Special conditions: Standard

    Construction

    Type & style
    • Home type: SingleFamily
    Materials
    • Roof: Tile
    Condition
    • Turnkey
    • Year built: 2004

    Utilities & green energy

    • Electric: Electricity - On Property
    • Sewer: Public Sewer
    • Water: Public
    • Utilities for property: Water Connected, Sewer Connected, Electricity Connected, Natural Gas Connected

    Community & HOA

    HOA
    • Has HOA: Yes
    • Amenities included: Dues Paid Monthly
    • HOA fee: $41 monthly
    Location
    • Region: Beaumont

    Financial & listing details

    • Price per square foot: $240/sqft
    • Tax assessed value: $379,271
    • Annual tax amount: $6,109
    • Road surface type: Paved

    Price history

    DateEventPrice
    10/3/2018Sold$340,000-2%$147/sqft
    Source: Public Record Report a problem
    9/7/2018Pending sale$347,000$150/sqft
    Source: First Team Real Estate #IG18153710 Report a problem
    7/31/2018Price change$347,000-0.9%$150/sqft
    Source: First Team Real Estate #IG18153710 Report a problem
    6/30/2018Listed for sale$349,999+26.6%$152/sqft
    Source: First Team Real Estate #IG18153710 Report a problem
    5/7/2004Sold$276,500$120/sqft
    Source: Public Record Report a problem

    Public tax history

    YearProperty taxesTax assessment
    2025$6,109 +1.7%$379,271 +2%
    2024$6,007 -0.1%$371,835 +2%
    2023$6,015 +2.1%$364,546 +2%
    2022$5,889 +1.7%$357,399 +2%
    2021$5,792 +1%$350,392 +1%
    2020$5,735 $346,800 +2%
    2019-- $340,000 +5.6%
    2018$5,481 +1.7%$322,000 +4.2%
    2017$5,390 $309,000 +1%
    2016$5,390 +1.9%$306,000 +7.7%
    2015$5,290 +16.2%$284,000 +26.2%
    2014$4,551 $225,000 +13.6%
    2013-- $198,000 +17.9%
    2012-- $168,000 -1.8%
    2011-- $171,000 -14.5%
    2010-- $200,000 -5.7%
    2009-- $212,000 -29.1%
    2008-- $299,004 +2%
    2007-- $293,142 +2%
    2006-- $287,395 +2%
    2005-- $281,760
    Find assessor info on the county website

    Neighborhood: 92223

    Nearby schools

    GreatSchools rating
    Schools provided by the listing agent
    • Elementary: Sundance
    • Middle: San Gorgonio
    • High: Beaumont
    • District: Beaumont

    Source: The MLS. This data may not be complete. We recommend contacting the local school district to confirm school assignments for this home.

    Get a cash offer in 3 minutes
    Find out how much your home could sell for in as little as 3 minutes with a no-obligation cash offer.
    Estimated market value
    $553,200
    Get a cash offer in 3 minutes
    Find out how much your home could sell for in as little as 3 minutes with a no-obligation cash offer.
    Estimated market value
    $553,200