The home is situated in an established neighborhood, which can often offer a sense of community, mature landscaping, & a charming atmosphere. Having three bedrooms is great for accommodating a family or providing space for guests. The updated bathrooms enhance the overall appeal & comfort of the home. Engineered wood flooring provides a durable & aesthetically pleasing option throughout the home, while the use of tiles in the bathrooms is practical & easy to maintain. The kitchen has standout features with its stainless steel appliances, which are known for their durability & contemporary look & eat-in kitchen. The granite looking countertops add a touch of elegance to the space. The conversion of the garage into a gameroom is an excellent use of space, or could be used as a 4th bedroom. The large fenced backyard is an advantage, especially for families and pet owners. It offers a private outdoor area for activities, and or relaxation. Close to schools and shopping. Must see home.
Sold
Price Unknown
1345 Eastside Dr, Mesquite, TX 75149
4beds
1,340sqft
Single Family Residence
Built in 1969
7,187 Square Feet Lot
$244,700 Zestimate®
$--/sqft
$1,952 Estimated rent
Home value
$244,700
$232,000 - $257,000
$1,952/mo
Zestimate® history
Owner options
List your home for rent
$1,952/mo
Rent Zestimate®
Find your next renter with Zillow Rental Manager. Plus, with online applications, you can quickly screen prospective tenants – for free.
$1,952/mo
Rent Zestimate®
Refinance and save
Refinancing to a lower rate could help reduce your monthly payments and save thousands over the life of the loan.
Explore your selling options
Work with a Zillow partner agent
Leverage their expertise and Zillow's premium Showcase listings to get your home seen by more buyers.
Get startedList with your own agent
Get your home in front of millions of buyers by listing it on Zillow.
Learn how to do itSell it yourself
Take full control of how buyers see your home on Zillow by listing For Sale by Owner (FSBO).
List your homeWhat's special
Zillow last checked:
Listing updated:
Listed by:
Cathy Ostmeyer 0552604,
Coldwell Banker Apex, REALTORS 972-772-9300,
Larry Ostmeyer 0552583 214-681-5826,
Coldwell Banker Apex, REALTORS
Bought with:
Brandon Davidson
Larry Davidson Realty
Source: NTREIS,MLS#: 20387272
Facts & features
Interior
Bedrooms & bathrooms
- Bedrooms: 4
- Bathrooms: 2
- Full bathrooms: 1
- 1/2 bathrooms: 1
Primary bedroom
- Level: First
- Dimensions: 12 x 10
Bedroom
- Level: First
- Dimensions: 11 x 10
Bedroom
- Level: First
- Dimensions: 10 x 10
Other
- Level: First
- Dimensions: 7 x 6
Game room
- Level: First
- Dimensions: 10 x 17
Half bath
- Level: First
- Dimensions: 5 x 5
Kitchen
- Features: Eat-in Kitchen
- Level: First
- Dimensions: 7 x 24
Living room
- Level: First
- Dimensions: 11 x 15
Utility room
- Features: Utility Room
- Level: First
- Dimensions: 9 x 6
Heating
- Central, Natural Gas
Cooling
- Central Air, Ceiling Fan(s), Electric
Appliances
- Included: Dishwasher, Disposal, Microwave
- Laundry: Washer Hookup, Electric Dryer Hookup, Laundry in Utility Room
Features
- Eat-in Kitchen, High Speed Internet, Cable TV
- Flooring: Laminate
- Windows: Window Coverings
- Has basement: No
- Has fireplace: No
Interior area
- Total interior livable area: 1,340 sqft
Property
Parking
- Parking features: Driveway
- Has uncovered spaces: Yes
Features
- Levels: One
- Stories: 1
- Pool features: None
- Fencing: Chain Link
Lot
- Size: 7,187 Square Feet
- Features: Back Yard, Lawn, Landscaped, Subdivision
Details
- Parcel number: 38061500090240000
Construction
Type & style
- Home type: SingleFamily
- Architectural style: Traditional,Detached
- Property subtype: Single Family Residence
- Attached to another structure: Yes
Materials
- Brick
- Foundation: Slab
- Roof: Composition
Condition
- Year built: 1969
Utilities & green energy
- Sewer: Public Sewer
- Water: Public
- Utilities for property: Sewer Available, Water Available, Cable Available
Community & HOA
Community
- Features: Curbs, Sidewalks
- Security: Smoke Detector(s)
- Subdivision: Eastern Heights 02
HOA
- Has HOA: No
Location
- Region: Mesquite
Financial & listing details
- Tax assessed value: $253,580
- Annual tax amount: $3,685
- Date on market: 7/21/2023
- Cumulative days on market: 11 days
- Listing terms: Cash,Conventional,FHA,VA Loan
- Road surface type: Asphalt
Price history
| Date | Event | Price |
|---|---|---|
| 9/11/2023 | Listing removed | -- |
Source:  Coldwell Banker Apex, Realtors Report a problem Coldwell Banker Apex, Realtors Report a problem | ||
| 9/11/2023 | Listed for sale | $249,990$187/sqft |
Source: Coldwell Banker Apex, Realtors #20387272 Report a problem | ||
| 9/8/2023 | Sold | -- |
Source: NTREIS #20387272 Report a problem | ||
| 8/1/2023 | Pending sale | $249,990$187/sqft |
Source: Coldwell Banker Apex, Realtors #20387272 Report a problem | ||
| 8/1/2023 | Contingent | $249,990$187/sqft |
Source: NTREIS #20387272 Report a problem | ||
| 7/29/2023 | Price change | $249,990-5.7%$187/sqft |
Source: NTREIS #20387272 Report a problem | ||
| 7/21/2023 | Listed for sale | $265,000+186.5%$198/sqft |
Source: NTREIS #20387272 Report a problem | ||
| 10/13/2015 | Sold | -- |
Source: Agent Provided Report a problem | ||
| 9/11/2015 | Pending sale | $92,500$69/sqft |
Source: CENTURY 21 Alicia Trevino Realtors #13227722 Report a problem | ||
| 8/31/2015 | Listed for sale | $92,500$69/sqft |
Source: Century 21 Alicia Trevino, Rea #13227722 Report a problem | ||
Public tax history
| Year | Property taxes | Tax assessment |
|---|---|---|
| 2025 | $5,948 +1.1% | $253,580 |
| 2024 | $5,883 +543.9% | $253,580 +51.3% |
| 2023 | $914 +7.5% | $167,580 +14.2% |
| 2022 | $850 +1.7% | $146,690 +8.2% |
| 2021 | $836 +14.6% | $135,600 +19% |
| 2020 | $729 -1% | $113,980 |
| 2019 | $737 +2.6% | $113,980 +4.2% |
| 2018 | $718 -73.5% | $109,380 +13.4% |
| 2017 | $2,705 +5% | $96,480 +4.9% |
| 2016 | $2,577 +32% | $91,970 +17.6% |
| 2015 | $1,952 | $78,220 +8.8% |
| 2014 | $1,952 | $71,920 |
| 2013 | -- | -- |
| 2012 | -- | -- |
| 2011 | -- | -- |
| 2010 | -- | -- |
| 2009 | -- | -- |
| 2008 | -- | -- |
| 2007 | -- | -- |
| 2005 | -- | -- |
| 2004 | -- | -- |
| 2003 | -- | -- |
| 2002 | -- | -- |
| 2001 | -- | -- |
Find assessor info on the county website
Neighborhood: 75149
Nearby homes
- $111,1403 bd1 ba938 sqft1341 Eastside Dr, Mesquite, TX 75149Off Market
- $--3 bd2 ba1.2k sqft1349 Eastside Dr, Mesquite, TX 75149Sold
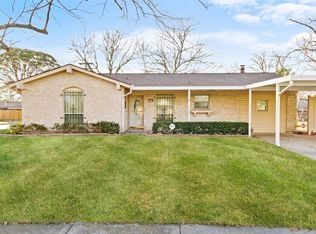
- $190,6003 bd2 ba1.1k sqft1337 Eastside Dr, Mesquite, TX 75149Off Market
- $185,3003 bd1 ba1.1k sqft1342 Caladium Dr, Mesquite, TX 75149Off Market
- $185,4003 bd2 ba1k sqft1338 Caladium Dr, Mesquite, TX 75149Off Market
- $176,2003 bd1 ba1k sqft1346 Caladium Dr, Mesquite, TX 75149Off Market
- $--3 bd2 ba1k sqft1344 Eastside Dr, Mesquite, TX 75149Sold
- $204,1003 bd2 ba1k sqft1340 Eastside Dr, Mesquite, TX 75149Off Market
Nearby schools
GreatSchools rating
- 6/10Rutherford Elementary SchoolGrades: PK-5Distance: 0.3 mi
- 5/10Agnew Middle SchoolGrades: 6-8Distance: 1 mi
- 3/10Mesquite High SchoolGrades: 9-12Distance: 1.4 mi
Schools provided by the listing agent
- Elementary: Rutherford
- Middle: Agnew
- High: Horn
- District: Mesquite ISD
Source: NTREIS. This data may not be complete. We recommend contacting the local school district to confirm school assignments for this home.
Get a cash offer in 3 minutes
Find out how much your home could sell for in as little as 3 minutes with a no-obligation cash offer.
Estimated market value
$244,700
Get a cash offer in 3 minutes
Find out how much your home could sell for in as little as 3 minutes with a no-obligation cash offer.
Estimated market value
$244,700
- Texas
- Dallas County
- Mesquite
- 75149
- 1345 Eastside Dr
Nearby cities
Nearby neighborhoods
Nearby zip codes
Other Mesquite Topics
