Skip main navigation
Closed
  • $830,000

    1345 Edmund Park Dr NE, Atlanta, GA 30306

    4beds
    2,296sqft
    Single Family Residence, Residential
    Built in 2001
    3,920 Square Feet Lot
    $834,200 Zestimate®
    $361/sqft
    $4,340 Estimated rent

    Home value

    $834,200

    $767,000 - $909,000

    $4,340/mo

    Zestimate® history
    Loading
    Loading...

    Owner options

    List your home for rent

    $4,340/mo

    Rent Zestimate®

    Find your next renter with Zillow Rental Manager. Plus, with online applications, you can quickly screen prospective tenants – for free.

    Learn more

    $4,340/mo

    Rent Zestimate®

    Refinance and save

    $5,624/mo

    Est. payment

    Refinancing to a lower rate could help reduce your monthly payments and save thousands over the life of the loan.

    See today's rates

    $5,624/mo

    Est. payment

    Explore your selling options

    Work with a Zillow partner agent

    Leverage their expertise and Zillow's premium Showcase listings to get your home seen by more buyers.

    Get started

    List with your own agent

    Get your home in front of millions of buyers by listing it on Zillow.

    Learn how to do it

    Sell it yourself

    Take full control of how buyers see your home on Zillow by listing For Sale by Owner (FSBO).

    List your home

    What's special

    Move-in readyLow-maintenance fully fenced yardHardwood floorsGreat curb appealOpen floor planNeutral paint colorsSunlit breakfast room
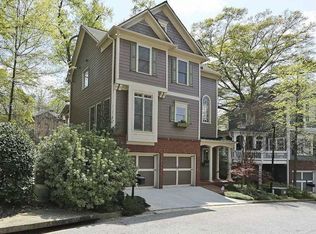
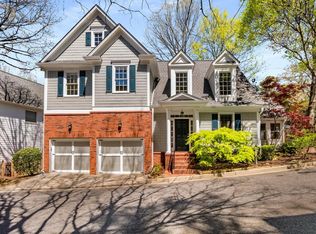
    Price reduction - four true bedrooms and a two car garage in Morningside! This is an incredible light-filled, move-in ready gem in popular Edmund Park. Ideally located between Virginia-Highland/Morningside and Emory Villages, it is walkable to Intown’s favorite restaurants, park, shopping and dining. Close to Piedmont Park and the Beltline, the neighborhood also features a private entrance to the Daniel Johnson Nature Preserve, a tranquil and beautiful greenspace with trails and streams, a getaway in the middle of the city! Featuring great curb appeal, meticulously maintained and updated. If you are looking for an open floor plan, gracious public rooms, a large and charming side screened porch and a deck for grilling, this is the one! The chef's kitchen opens to the sunlit breakfast room and has a view to the spacious fireside great room with built-ins. The formal Dining Room is ideal for dinner parties and entertainment. The gorgeous Primary suite features vaulted ceilings, a spa-like bathroom with a seamless glass shower and separate tub, and a walk-in closet. Two additional spacious bedrooms upstairs share a bathroom. Gorgeous hardwood floors and neutral paint colors complete the space. This home features an attached oversized two-car garage and a low-maintenance fully fenced yard. The terrace level features a bedroom or flex space with a bathroom, making it ideal for a home office or guest quarters. All of this intown, in an award-winning school district…who could ask for more?

    Zillow last checked:

    Listing updated:

    Listed by:

    Joy Myrick,

    Atlanta Fine Homes Sotheby's International 404-408-2331

    Bought with:

    RACHEL FARREN, 275508

    Keller Williams Realty Peachtree Rd.

    Source: FMLS GA,MLS#: 7613353MLS Logo

    Facts & features

    Interior

    Bedrooms & bathrooms
    • Bedrooms: 4
    • Bathrooms: 4
    • Full bathrooms: 3
    • 1/2 bathrooms: 1
    Primary bedroom
    • Features: Oversized Master, Roommate Floor Plan, Split Bedroom Plan
    • Level: Oversized Master, Roommate Floor Plan, Split Bedroom Plan
    Bedroom
    • Features: Oversized Master, Roommate Floor Plan, Split Bedroom Plan
    Primary bathroom
    • Features: Double Vanity, Separate Tub/Shower
    Dining room
    • Features: Seats 12+, Separate Dining Room
    Kitchen
    • Features: Breakfast Bar, Breakfast Room, Cabinets White, Pantry, Stone Counters, View to Family Room
    Heating
    • Central, Forced Air
    Cooling
    • Central Air, Zoned
    Appliances
    • Included: Dishwasher, Disposal, Dryer, Electric Oven, Gas Cooktop, Microwave, Refrigerator, Washer
    • Laundry: In Hall, Upper Level
    Features
    • Bookcases, Double Vanity, Entrance Foyer, Walk-In Closet(s)
    • Flooring: Carpet, Hardwood
    • Windows: None
    • Basement: Exterior Entry,Finished,Finished Bath,Full,Interior Entry
    • Number of fireplaces: 1
    • Fireplace features: Gas Log, Gas Starter, Great Room
    • Common walls with other units/homes: No Common Walls
    Interior area
    • Total structure area: 2,296
    • Total interior livable area: 2,296 sqft

    Property

    Parking
    • Total spaces: 2
    • Parking features: Attached, Covered, Drive Under Main Level, Garage
    • Attached garage spaces: 2
    Accessibility
    • Accessibility features: None
    Features
    • Levels: Three Or More
    • Patio & porch: Deck, Screened, Side Porch
    • Exterior features: No Dock
    • Pool features: None
    • Spa features: None
    • Fencing: Back Yard
    • Has view: Yes
    • View description: Other
    • Waterfront features: None
    • Body of water: None
    Lot
    • Size: 3,920 Square Feet
    • Dimensions: 50x66x67x73
    • Features: Back Yard, Landscaped
    Details
    • Additional structures: None
    • Parcel number: 18 055 07 051
    • Other equipment: None
    • Horse amenities: None

    Construction

    Type & style
    • Home type: SingleFamily
    • Architectural style: Traditional
    • Property subtype: Single Family Residence, Residential
    Materials
    • Cement Siding
    • Foundation: Concrete Perimeter
    • Roof: Composition
    Condition
    • Resale
    • New construction: No
    • Year built: 2001

    Utilities & green energy

    • Electric: None
    • Sewer: Public Sewer
    • Water: Public
    • Utilities for property: Cable Available, Electricity Available, Natural Gas Available, Phone Available, Water Available
    Green energy
    • Energy efficient items: None
    • Energy generation: None

    Community & HOA

    Community
    • Features: Homeowners Assoc, Near Beltline, Near Schools, Near Shopping, Park
    • Security: None
    • Subdivision: Morningside - Edmund Park
    HOA
    • Has HOA: Yes
    • HOA fee: $500 annually
    Location
    • Region: Atlanta

    Financial & listing details

    • Price per square foot: $361/sqft
    • Annual tax amount: $9,540
    • Date on market: 7/19/2025
    • Cumulative days on market: 31 days
    • Listing terms: Conventional
    • Electric utility on property: Yes
    • Road surface type: Paved

    Price history

    DateEventPrice
    9/30/2025Sold$830,000-3.5%$361/sqft
    Source: FMLS GA #7613353 Report a problem
    8/30/2025Pending sale$860,000$375/sqft
    Source: FMLS GA #7613353 Report a problem
    8/4/2025Price change$860,000-4.4%$375/sqft
    Source: FMLS GA #7613353 Report a problem
    7/19/2025Listed for sale$900,000+17.6%$392/sqft
    Source: FMLS GA #7613353 Report a problem
    9/7/2023Listing removed--
    Source: GAMLS #8915029 Report a problem
    3/17/2021Listing removed$765,000$333/sqft
    Source: GAMLS #8915029 Report a problem
    1/26/2021Pending sale$765,000$333/sqft
    Source: GAMLS #8915029 Report a problem
    1/26/2021Contingent$765,000$333/sqft
    Source: FMLS GA #6829946 Report a problem
    1/19/2021Listed for sale$765,000$333/sqft
    Source: GAMLS #8915029 Report a problem

    Public tax history

    Tax history is unavailable.

    Neighborhood: 30306

    Nearby schools

    GreatSchools rating
    Schools provided by the listing agent
    • Elementary: Morningside-
    • Middle: David T Howard
    • High: Midtown

    Source: FMLS GA. This data may not be complete. We recommend contacting the local school district to confirm school assignments for this home.

    Get a cash offer in 3 minutes
    Find out how much your home could sell for in as little as 3 minutes with a no-obligation cash offer.
    Estimated market value
    $834,200
    Get a cash offer in 3 minutes
    Find out how much your home could sell for in as little as 3 minutes with a no-obligation cash offer.
    Estimated market value
    $834,200