Skip main navigation
Sold for $399,000
  • $399,000

    1345 Elm St, Frankfort, MI 49635

    3beds
    2,052sqft
    Single Family Residence
    Built in 1920
    1.16 Acres Lot
    $547,600 Zestimate®
    $194/sqft
    $3,605 Estimated rent

    Home value

    $547,600

    $493,000 - $613,000

    $3,605/mo

    Zestimate® history
    Loading
    Loading...

    Owner options

    List your home for rent

    $3,605/mo

    Rent Zestimate®

    Find your next renter with Zillow Rental Manager. Plus, with online applications, you can quickly screen prospective tenants – for free.

    Learn more

    $3,605/mo

    Rent Zestimate®

    Refinance and save

    $2,420/mo

    Est. payment

    Refinancing to a lower rate could help reduce your monthly payments and save thousands over the life of the loan.

    See today's rates

    $2,420/mo

    Est. payment

    Explore your selling options

    Work with a Zillow partner agent

    Leverage their expertise and Zillow's premium Showcase listings to get your home seen by more buyers.

    Get started

    List with your own agent

    Get your home in front of millions of buyers by listing it on Zillow.

    Learn how to do it

    Sell it yourself

    Take full control of how buyers see your home on Zillow by listing For Sale by Owner (FSBO).

    List your home

    What's special

    Orchard treesDeep farm sinkAttached garageUpdated-several new windowsWalkable to town shopsSouthern facing windowsLarge back deck
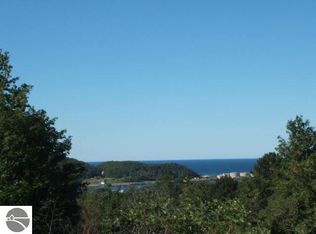
    WALKABLE to downtown Frankfort, Betsie Bay Parks, Marinas and Lake Michigan Beachfront and breathtaking SUNSETS....A ONE OF A KIND...original 1920s farmstead featuring, 3 bedrooms, 2-1/2 baths, attached garage and covered porch with seasonal views of Betsie Bay and city lights of downtown Frankfort. The home has been UPDATED-several new windows (2022) Other updates made in 2018 include bathrooms, kitchen with stainless steel appliances and deep farm sink, electrical updates including all new lighting throughout the home and hot water heater. Enjoy the sunshine as it streams through the southern facing windows, making the farmhouse light and bright. A large back deck with new landscaping and water feature offer a perfect space for outdoor entertaining. .Vintage barns, orchard trees and tall pines all located on this private and peaceful 1-plus acre lot. Keep the entire property for privacy or hobby farming or create a second building site for a new home. Possible accessory guest cottage may be added for additional guests or rental as this property is in the rural zoning district. Walkable to town shops, restaurants and Lake Michigan beachfront...many of the sites that has made Frankfort one of the most vibrant Lake Michigan harbor communities in northwest lower Michigan. Home currently has STR permit, new Buyer can apply to receive a new permit within 14 days of closing and pay the permit fee. Buyer can renew permit for 1-3 years. Once you the Buyer has an STR permit as long as it is renewed within the time parameters there is no risk of losing the permit. Please see City of Frankfort website that outlines the STR permits. Home comes with 1 year Home Warranty.

    Zillow last checked:

    Listing updated:

    Listed by:

    Carey Ford Cell:231-383-1000,

    Coldwell Banker Schmidt-Glen A

    Bought with:

    Carey Ford, 6501385140

    Coldwell Banker Schmidt-Glen A

    Source: NGLRMLS,MLS#: 1909706MLS Logo

    Facts & features

    Interior

    Bedrooms & bathrooms
    • Bedrooms: 3
    • Bathrooms: 3
    • Full bathrooms: 1
    • 3/4 bathrooms: 1
    • 1/2 bathrooms: 1
    • Main level bathrooms: 2
    • Main level bedrooms: 1
    Rooms
    • Room types: Great Room
    Primary bedroom
    • Level: Main
    • Dimensions: 12.92 x 15.33
    Bedroom 2
    • Level: Upper
    • Area: 193.75
    • Dimensions: 12.92 x 15
    Bedroom 3
    • Level: Upper
    • Dimensions: 11.42 x 12.25
    Primary bathroom
    • Features: Private
    Dining room
    • Level: Main
    • Dimensions: 11.75 x 11.75
    Family room
    • Level: Main
    • Dimensions: 11.5 x 16.5
    Kitchen
    • Level: Main
    • Dimensions: 13.83 x 9.33
    Living room
    • Level: Main
    • Dimensions: 12.92 x 14.5
    Heating
    • Forced Air, Natural Gas
    Appliances
    • Included: Refrigerator, Oven/Range, Dishwasher, Microwave, Washer, Dryer, Gas Water Heater
    • Laundry: Main Level
    Features
    • Breakfast Nook, Kitchen Island, Den/Study, Ceiling Fan(s), Cable TV, High Speed Internet
    • Flooring: Wood, Laminate, Vinyl
    • Windows: Drapes, Curtain Rods
    • Basement: Partial,Daylight,Unfinished,Interior Entry
    • Has fireplace: Yes
    • Fireplace features: Wood Burning
    Interior area
    • Total structure area: 2,052
    • Total interior livable area: 2,052 sqft
    • Finished area above ground: 2,052
    • Finished area below ground: 0

    Property

    Parking
    • Total spaces: 1
    • Parking features: Attached, Garage Door Opener, Paved, Concrete Floors, Concrete, Private
    • Attached garage spaces: 1
    • Has uncovered spaces: Yes
    Accessibility
    • Accessibility features: None
    Features
    • Levels: One and One Half
    • Stories: 1
    • Patio & porch: Deck, Porch
    • Exterior features: Rain Gutters
    • Has view: Yes
    • View description: Seasonal View
    • Waterfront features: None
    Lot
    • Size: 1.16 Acres
    • Dimensions: 170 x 297
    • Features: Corner Lot, Wooded-Hardwoods, Farm, Evergreens, Sloped, Landscaped, Metes and Bounds
    Details
    • Additional structures: Barn(s), Shed(s)
    • Parcel number: 5101050100
    • Zoning description: Outbuildings Allowed,Rural,Agricultural Res

    Construction

    Type & style
    • Home type: SingleFamily
    • Architectural style: Farm House
    • Property subtype: Single Family Residence
    Materials
    • Frame, Vinyl Siding
    • Foundation: Block
    • Roof: Asphalt
    Condition
    • New construction: No
    • Year built: 1920
    Details
    • Warranty included: Yes

    Utilities & green energy

    • Sewer: Private Sewer
    • Water: Public
    Green energy
    • Energy efficient items: Appliances, Windows, Not Applicable

    Community & HOA

    Community
    • Features: None
    • Security: Smoke Detector(s)
    • Subdivision: none
    HOA
    • Services included: None
    Location
    • Region: Frankfort

    Financial & listing details

    • Price per square foot: $194/sqft
    • Tax assessed value: $657,200
    • Annual tax amount: $8,435
    • Price range: $399K - $399K
    • Date on market: 4/10/2023
    • Cumulative days on market: 192 days
    • Listing agreement: Exclusive Right Sell
    • Listing terms: Conventional,Cash,FHA,VA Loan,1031 Exchange
    • Ownership type: Private Owner
    • Road surface type: Asphalt

    Price history

    DateEventPrice
    10/19/2023Sold$399,000-0.2%$194/sqft
    Source: NGLRMLS #1909706 Report a problem
    9/8/2023Pending sale$399,900$195/sqft
    Source: NGLRMLS #1909706 Report a problem
    5/21/2023Contingent$399,900$195/sqft
    Source: NGLRMLS #1909706 Report a problem
    5/14/2023Price change$399,900-3.4%$195/sqft
    Source: NGLRMLS #1909706 Report a problem
    5/5/2023Price change$414,000-1.4%$202/sqft
    Source: NGLRMLS #1909706 Report a problem
    4/21/2023Price change$419,900-0.9%$205/sqft
    Source: NGLRMLS #1909706 Report a problem
    4/10/2023Listed for sale$423,900+10.1%$207/sqft
    Source: NGLRMLS #1909706 Report a problem
    9/17/2021Sold$385,000+17%$188/sqft
    Source: NGLRMLS #1890855 Report a problem
    8/3/2021Contingent$329,000$160/sqft
    Source: NGLRMLS #1890855 Report a problem
    7/26/2021Listed for sale$329,000+105.6%$160/sqft
    Source: NGLRMLS #1890855 Report a problem
    9/11/2018Sold$160,000-3%$78/sqft
    Source: Agent Provided Report a problem
    7/25/2018Price change$165,000-7%$80/sqft
    Source: Land Consulting Services #1846911 Report a problem
    6/28/2018Price change$177,500-5.3%$87/sqft
    Source: Land Consulting Services #1846911 Report a problem
    5/21/2018Listed for sale$187,500$91/sqft
    Source: LAND CONSULTING SERVICES #1846911 Report a problem

    Public tax history

    YearProperty taxesTax assessment
    2025$8,435 +12.6%$328,600 +51.3%
    2024$7,488 +4.6%$217,200 +4%
    2023$7,156 $208,800 +11%
    2022-- $188,100 +47.8%
    2021-- $127,300 +6.7%
    2020-- $119,300 +45.1%
    2019-- $82,200 -0.2%
    2018-- $82,400 -3.7%
    2017-- $85,600
    2016-- $85,600 +31%
    2011-- $65,359 -9.7%
    2010-- $72,400
    Find assessor info on the county website

    Neighborhood: 49635

    Nearby schools

    GreatSchools rating
    Schools provided by the listing agent
    • Elementary: Frankfort Elementary School
    • High: Frankfort High School
    • District: Frankfort-Elberta Area Schools

    Source: NGLRMLS. This data may not be complete. We recommend contacting the local school district to confirm school assignments for this home.

    Get pre-qualified for a loan
    At Zillow Home Loans, we can pre-qualify you in as little as 5 minutes with no impact to your credit score.

    An equal housing lender. NMLS #10287.