Skip main navigation
Sold for $935,000
  • $935,000

    1345 Eudora Street, Denver, CO 80220

    4beds
    2,087sqft
    Single Family Residence
    Built in 1929
    4,670 Square Feet Lot
    $912,000 Zestimate®
    $448/sqft
    $4,570 Estimated rent

    Home value

    $912,000

    $866,000 - $958,000

    $4,570/mo

    Zestimate® history
    Loading
    Loading...

    Owner options

    List your home for rent

    $4,570/mo

    Rent Zestimate®

    Find your next renter with Zillow Rental Manager. Plus, with online applications, you can quickly screen prospective tenants – for free.

    Learn more

    $4,570/mo

    Rent Zestimate®

    Refinance and save

    $5,402/mo

    Est. payment

    Refinancing to a lower rate could help reduce your monthly payments and save thousands over the life of the loan.

    See today's rates

    $5,402/mo

    Est. payment

    Explore your selling options

    Work with a Zillow partner agent

    Leverage their expertise and Zillow's premium Showcase listings to get your home seen by more buyers.

    Get started

    List with your own agent

    Get your home in front of millions of buyers by listing it on Zillow.

    Learn how to do it

    Sell it yourself

    Take full control of how buyers see your home on Zillow by listing For Sale by Owner (FSBO).

    List your home

    What's special

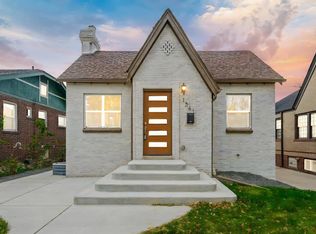
    Look no further! This expertly updated Mayfair Tudor seamlessly blends timeless original charm with modern amenities. Homes like this where classic architecture meets contemporary living are a rare find. Inside, the main floor features two beautifully appointed bedrooms, including a stunning primary suite featuring a spacious walk-in closet and a luxurious private bath with dual vanities. Every detail in the three bathrooms and kitchen has been carefully curated, showcasing exquisite tile work and high-end fixtures. Downstairs, you'll find two additional large, conforming bedrooms conveniently located near the expansive laundry and storage room, complete with a stylish Samsung washer and dryer in a striking champagne finish. The extra-large 22’x11’ bedroom offers versatility, it can serve as a media room, home office, gym, or whatever your lifestyle demands. The open-concept kitchen is a true showpiece, featuring bright cabinetry, a professional-grade range, and contrasting black herringbone tile for a touch of drama. Adjacent to the kitchen, the bright back sunroom is a perfect retreat for morning coffee or evening entertaining, with direct access to a secluded backyard. Here, you’ll find a new patio complete with a weatherproof outdoor TV, ideal for the best gatherings. Additionally, three custom-mounted TVs inside the home are included. Parking is a breeze with an attached garage and an extra-long driveway to accommodate multiple vehicles. The unique designer finishes and thoughtful details throughout this move-in-ready home are sure to impress. All major systems and expansion were fully updated in 2021, electrical, plumbing, Carrier furnace, and AC. Roof and gutters are 2 weeks old. Situated blocks from Marczyk's Fine Foods, 8 mins to Cherry Creek, and 15 mins to Union Station this home offers the best of Denver living. Don’t miss this rare opportunity, schedule your showing today! Copy and paste for walkthrough! https://www.youtube.com/embed/jWd5y58Efz4

    Zillow last checked:

    Listing updated:

    Listed by:

    Gerard Langhuoth 720-312-1032 Gerard.finishline@gmail.com,

    Guide Real Estate

    Bought with:

    Randi Goldberg, 40043270

    Milehimodern

    Source: REcolorado as distributed by MLS GRID,MLS#: 3240507MLS Logo

    Facts & features

    Interior

    Bedrooms & bathrooms
    • Bedrooms: 4
    • Bathrooms: 3
    • Full bathrooms: 3
    • Main level bathrooms: 2
    • Main level bedrooms: 2
    Primary bedroom
    • Level: Main
    • Area: 128.27 Square Feet
    • Dimensions: 10.1 x 12.7
    Bedroom
    • Level: Main
    • Area: 136.08 Square Feet
    • Dimensions: 10.8 x 12.6
    Bedroom
    • Level: Basement
    • Area: 121.5 Square Feet
    • Dimensions: 15 x 8.1
    Bedroom
    • Level: Basement
    • Area: 234.21 Square Feet
    • Dimensions: 11.1 x 21.1
    Primary bathroom
    • Level: Main
    • Area: 45.21 Square Feet
    • Dimensions: 7.4 x 6.11
    Bathroom
    • Level: Main
    • Area: 37.8 Square Feet
    • Dimensions: 5.4 x 7
    Bathroom
    • Level: Basement
    • Area: 38.84 Square Feet
    • Dimensions: 7.6 x 5.11
    Dining room
    • Level: Main
    • Area: 97.28 Square Feet
    • Dimensions: 7.6 x 12.8
    Family room
    • Level: Main
    • Area: 157.44 Square Feet
    • Dimensions: 12.3 x 12.8
    Kitchen
    • Level: Main
    • Area: 109.98 Square Feet
    • Dimensions: 9.4 x 11.7
    Living room
    • Level: Main
    • Area: 172.8 Square Feet
    • Dimensions: 13.5 x 12.8
    Heating
    • Electric, Forced Air
    Cooling
    • Central Air
    Appliances
    • Included: Cooktop, Dishwasher, Disposal, Dryer, Electric Water Heater, Microwave, Oven, Range, Range Hood, Refrigerator, Self Cleaning Oven, Washer
    • Laundry: In Unit
    Features
    • Built-in Features, Ceiling Fan(s), High Ceilings, Open Floorplan, Primary Suite, Quartz Counters, Smart Thermostat, Walk-In Closet(s)
    • Flooring: Carpet, Tile, Wood
    • Windows: Double Pane Windows
    • Basement: Finished,Full
    • Number of fireplaces: 2
    • Fireplace features: Bedroom, Electric, Gas, Gas Log, Living Room
    Interior area
    • Total structure area: 2,087
    • Total interior livable area: 2,087 sqft
    • Finished area above ground: 1,202
    • Finished area below ground: 885

    Property

    Parking
    • Total spaces: 4
    • Parking features: Concrete
    • Attached garage spaces: 1
    • Details: Off Street Spaces: 3
    Features
    • Levels: One
    • Stories: 1
    • Patio & porch: Front Porch, Patio
    • Exterior features: Garden, Private Yard
    • Fencing: Full
    Lot
    • Size: 4,670 sqft
    • Features: Level, Many Trees, Sprinklers In Front, Sprinklers In Rear
    Details
    • Parcel number: 606109020
    • Zoning: U-SU-C
    • Special conditions: Standard

    Construction

    Type & style
    • Home type: SingleFamily
    • Architectural style: Tudor
    • Property subtype: Single Family Residence
    Materials
    • Brick, Wood Siding
    • Foundation: Concrete Perimeter
    Condition
    • Updated/Remodeled
    • Year built: 1929

    Utilities & green energy

    • Electric: 110V, 220 Volts
    • Sewer: Public Sewer
    • Water: Public
    • Utilities for property: Cable Available, Electricity Connected, Natural Gas Connected, Phone Connected
    Green energy
    • Energy efficient items: Appliances, HVAC, Thermostat

    Community & neighborhood

    Security
    • Security features: Carbon Monoxide Detector(s), Smoke Detector(s)
    Location
    • Region: Denver
    • Subdivision: Mayfair

    Other

    Other facts
    • Listing terms: Cash,Conventional,FHA,VA Loan
    • Ownership: Individual

    Price history

    DateEventPrice
    10/10/2024Sold$935,000+1.1%$448/sqft
    Source: REcolorado as distributed by MLS GRID #3240507 Report a problem
    9/15/2024Pending sale$925,000$443/sqft
    Source: REcolorado as distributed by MLS GRID #3240507 Report a problem
    9/12/2024Listed for sale$925,000-2.6%$443/sqft
    Source: REcolorado as distributed by MLS GRID #3240507 Report a problem
    7/8/2021Sold$950,000+15.2%$455/sqft
    Source: HomeSmart Intl Solds #4123692_80220 Report a problem
    6/6/2021Pending sale$825,000$395/sqft
    Source: HomeSmart #4123692 Report a problem
    6/4/2021Listed for sale$825,000+64.6%$395/sqft
    Source: HomeSmart #4123692 Report a problem
    1/22/2021Sold$501,221+5.5%$240/sqft
    Source: Public Record Report a problem
    1/18/2021Pending sale$475,000$228/sqft
    Source: RE/MAX of Cherry Creek Inc #2094986 Report a problem
    1/13/2021Listed for sale$475,000$228/sqft
    Source: RE/MAX of Cherry Creek Inc #2094986 Report a problem

    Public tax history

    YearProperty taxesTax assessment
    2024$4,510 +56.2%$58,210 -5.3%
    2023$2,888 +3.6%$61,490 +69.3%
    2022$2,787 +31.2%$36,310 -2.8%
    2021$2,123 +2.9%$37,350 +4.4%
    2020$2,064 -6.3%$35,771 -0.7%
    2019$2,203 $36,022 +26.5%
    2018$2,203 +0.3%$28,480
    2017$2,197 +17.2%$28,480 +18.7%
    2016$1,875 +23.2%$24,000
    2015$1,522 0%$24,000 +31%
    2014$1,522 -1.4%$18,320
    2013$1,544 +17.9%$18,320 -0.3%
    2012$1,310 -8.1%$18,370 +2.2%
    2011$1,425 +2.2%$17,970 -16%
    2010$1,394 +3.4%$21,400
    2009$1,348 -0.2%$21,400 +6%
    2008$1,351 +14.1%$20,190
    2007$1,184 +1.1%$20,190 +14.2%
    2006$1,170 +2.9%$17,680
    2005$1,138 +15.6%$17,680 -2.6%
    2003$985 +1.9%$18,160 +10.4%
    2002$966 $16,450 +35.3%
    2001-- $12,160

    Find assessor info on the county website

    Neighborhood: Hale

    Nearby schools

    GreatSchools rating
    Schools provided by the listing agent
    • Elementary: Palmer
    • Middle: Hill
    • High: East
    • District: Denver 1

    Source: REcolorado as distributed by MLS GRID. This data may not be complete. We recommend contacting the local school district to confirm school assignments for this home.

    Get a cash offer in 3 minutes
    Find out how much your home could sell for in as little as 3 minutes with a no-obligation cash offer.
    Estimated market value
    $912,000
    Get a cash offer in 3 minutes
    Find out how much your home could sell for in as little as 3 minutes with a no-obligation cash offer.
    Estimated market value
    $912,000