Skip main navigation
Closed
  • $475,000

    1345 Faircrest Ln, Alpharetta, GA 30004

    3beds
    1,890sqft
    Townhouse, Residential
    Built in 2007
    3,484.8 Square Feet Lot
    $474,800 Zestimate®
    $251/sqft
    $2,496 Estimated rent

    Home value

    $474,800

    $442,000 - $508,000

    $2,496/mo

    Zestimate® history
    Loading
    Loading...

    Owner options

    List your home for rent

    $2,496/mo

    Rent Zestimate®

    Find your next renter with Zillow Rental Manager. Plus, with online applications, you can quickly screen prospective tenants – for free.

    Learn more

    $2,496/mo

    Rent Zestimate®

    Refinance and save

    $3,101/mo

    Est. payment

    Refinancing to a lower rate could help reduce your monthly payments and save thousands over the life of the loan.

    See today's rates

    $3,101/mo

    Est. payment

    Explore your selling options

    Work with a Zillow partner agent

    Leverage their expertise and Zillow's premium Showcase listings to get your home seen by more buyers.

    Get started

    List with your own agent

    Get your home in front of millions of buyers by listing it on Zillow.

    Learn how to do it

    Sell it yourself

    Take full control of how buyers see your home on Zillow by listing For Sale by Owner (FSBO).

    List your home

    What's special

    Cozy fireplacePrivate fenced backyardVersatile loftRenovated kitchenBright open spacesStainless-steel appliancesWalk-in closet
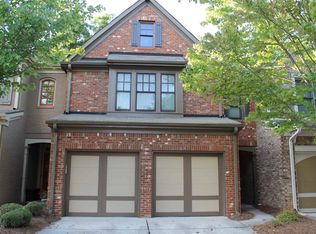
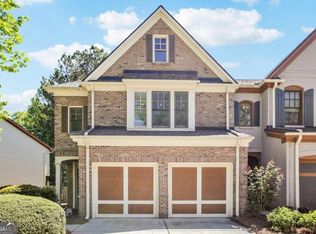
    Welcome home to this beautifully updated 3-bedroom, 2.5-bath end-unit townhome in the highly desirable Hanover Pointe community. Thoughtfully designed for modern living, this move-in-ready home combines style, functionality, and comfort in every detail. Step inside to find bright, open spaces and all-new flooring—luxury vinyl plank on the main level and soft new carpet upstairs. The freshly painted interior feels crisp and inviting, making it easy to envision your life here from day one. The renovated kitchen is a true centerpiece, featuring granite countertops, stainless-steel appliances, a subway tile backsplash, and plenty of counter space for cooking or entertaining. The adjoining dining area opens seamlessly into the spacious family room anchored by a cozy fireplace—perfect for gatherings or a quiet night in. Upstairs, the versatile loft provides the perfect spot for a home office, play area, or study space. The large primary suite offers a relaxing retreat with a walk-in closet and a spa-like bathroom complete with dual vanities, a jetted soaking tub, and a separate shower. Step outside to your private, fenced backyard with a patio that’s perfect for grilling or enjoying your morning coffee. Residents of Hanover Pointe enjoy outstanding amenities including two swimming pools with splash zones, four tennis courts, playgrounds, and a clubhouse—ideal for community connection and recreation. Located in top-rated Forsyth County schools and within minutes of Halcyon, Trader Joe’s, Big Creek Greenway, and GA-400, this home offers unbeatable access to shopping, dining, and major employers. You’ll also enjoy all the advantages of an Alpharetta address with the benefit of lower Forsyth County taxes. Don’t miss your chance to make this exceptional townhome your own—schedule your private tour today and discover a perfect blend of location, lifestyle, and value!

    Zillow last checked:

    Listing updated:

    Listing Provided by:

    Nestor Rivera,

    Atlanta Fine Homes Sotheby's International 404-997-2530

    Bought with:

    Marion Hayes, 359146

    Atlanta Communities

    Source: FMLS GA,MLS#: 7665178MLS Logo

    Facts & features

    Interior

    Bedrooms & bathrooms
    • Bedrooms: 3
    • Bathrooms: 3
    • Full bathrooms: 2
    • 1/2 bathrooms: 1
    Primary bedroom
    • Features: Roommate Floor Plan, Sitting Room, Other
    • Level: Roommate Floor Plan, Sitting Room, Other
    Bedroom
    • Features: Roommate Floor Plan, Sitting Room, Other
    Primary bathroom
    • Features: Double Vanity, Separate Tub/Shower, Whirlpool Tub, Other
    Dining room
    • Features: Separate Dining Room, Other
    Kitchen
    • Features: Breakfast Bar, Cabinets White, Pantry, Stone Counters, View to Family Room, Other
    Heating
    • Central, Natural Gas, Zoned, Other
    Cooling
    • Ceiling Fan(s), Central Air, Zoned, Other
    Appliances
    • Included: Dishwasher, Disposal, Gas Range, Gas Water Heater, Range Hood, Other
    • Laundry: Laundry Room, Upper Level, Other
    Features
    • Double Vanity, Entrance Foyer, High Ceilings 9 ft Main, High Speed Internet, Walk-In Closet(s), Other
    • Flooring: Carpet, Vinyl, Other
    • Windows: Double Pane Windows, Insulated Windows
    • Basement: None
    • Attic: Pull Down Stairs
    • Number of fireplaces: 1
    • Fireplace features: Factory Built, Family Room, Gas Log, Living Room
    • Common walls with other units/homes: End Unit
    Interior area
    • Total structure area: 1,890
    • Total interior livable area: 1,890 sqft
    • Finished area above ground: 1,890

    Property

    Parking
    • Total spaces: 2
    • Parking features: Attached, Covered, Garage, Garage Door Opener, Kitchen Level, Level Driveway
    • Attached garage spaces: 2
    • Has uncovered spaces: Yes
    Accessibility
    • Accessibility features: Accessible Entrance
    Features
    • Levels: Two
    • Stories: 2
    • Patio & porch: Patio
    • Exterior features: Courtyard, Garden, Other, No Dock
    • Pool features: None
    • Has spa: Yes
    • Spa features: Bath, None
    • Fencing: Back Yard,Fenced,Privacy,Wood
    • Has view: Yes
    • View description: Other
    • Waterfront features: None
    • Body of water: None
    Lot
    • Size: 3,484 sqft
    • Dimensions: 36x94x36x100
    • Features: Back Yard, Landscaped, Level, Other
    Details
    • Additional structures: None
    • Parcel number: 042 349
    • Other equipment: None
    • Horse amenities: None

    Construction

    Type & style
    • Home type: Townhouse
    • Architectural style: Townhouse,Traditional,Other
    • Property subtype: Townhouse, Residential
    Materials
    • Brick Front, HardiPlank Type, Other
    • Foundation: Slab
    • Roof: Composition,Shingle,Other
    Condition
    • Updated/Remodeled
    • New construction: No
    • Year built: 2007

    Utilities & green energy

    • Electric: 110 Volts, 220 Volts in Garage, Other
    • Sewer: Public Sewer
    • Water: Public
    • Utilities for property: Electricity Available, Natural Gas Available, Sewer Available, Underground Utilities, Water Available
    Green energy
    • Energy efficient items: Appliances, Lighting, Thermostat
    • Energy generation: None

    Community & neighborhood

    Security
    • Security features: Carbon Monoxide Detector(s), Smoke Detector(s)
    Community
    • Community features: Catering Kitchen, Clubhouse, Homeowners Assoc, Near Shopping, Near Trails/Greenway, Park, Playground, Pool, Sidewalks, Tennis Court(s), Other
    Location
    • Region: Alpharetta
    • Subdivision: Hanover Pointe

    HOA & financial

    HOA
    • Has HOA: Yes
    • HOA fee: $265 monthly
    • Services included: Maintenance Grounds, Maintenance Structure, Reserve Fund, Swim, Termite, Tennis, Trash

    Other

    Other facts
    • Listing terms: Other
    • Ownership: Fee Simple
    • Road surface type: Asphalt

    Price history

    DateEventPrice
    12/12/2025Sold$475,000$251/sqft
    Source: FMLS GA #7665178 Report a problem
    11/11/2025Pending sale$475,000$251/sqft
    Source: FMLS GA #7665178 Report a problem
    10/16/2025Listed for sale$475,000+32.9%$251/sqft
    Source: FMLS GA #7665178 Report a problem
    7/20/2021Sold$357,500+2.1%$189/sqft
    Source: GAMLS #8998441 Report a problem
    7/2/2021Contingent$350,000$185/sqft
    Source: GAMLS #8998441 Report a problem
    6/22/2021Pending sale$350,000$185/sqft
    Source: RE/MAX International #8998441 Report a problem
    6/18/2021Listed for sale$350,000+17.1%$185/sqft
    Source: GAMLS #8998441 Report a problem
    2/28/2019Sold$299,000$158/sqft
    Source: Public Record Report a problem
    2/11/2019Pending sale$299,000$158/sqft
    Source: Berkshire Hathaway HomeServices Georgia Properties - Alpharetta / North Fulton #6124188 Report a problem
    1/24/2019Listed for sale$299,000+28.3%$158/sqft
    Source: Berkshire Hathaway HomeServices Georgia Properties #8514644 Report a problem
    10/3/2007Sold$233,100$123/sqft
    Source: Public Record Report a problem

    Public tax history

    YearProperty taxesTax assessment
    2025$4,582 +2%$186,860 +2%
    2024$4,493 +9.2%$183,240 +9.6%
    2023$4,114 +19.5%$167,136 +29.3%
    2022$3,441 +9.7%$129,300 +13.9%
    2021$3,136 +3.5%$113,564 +3.5%
    2020$3,029 +16.8%$109,692 +6.3%
    2019$2,594 +13.5%$103,180 +17.9%
    2017$2,285 +8.7%$87,540 +11%
    2016$2,102 $78,900
    2015$2,102 -0.2%$78,900 +18.8%
    2014$2,106 +39.2%$66,428 +10.1%
    2013$1,513 -7.4%$60,348 -6.9%
    2012$1,635 -0.8%$64,796 -0.6%
    2011$1,648 $65,200 -8.4%
    2010-- $71,200 -14.6%
    2009-- $83,360
    2008-- $83,360

    Find assessor info on the county website

    Neighborhood: 30004

    Nearby schools

    GreatSchools rating
    Schools provided by the listing agent
    • Elementary: Brandywine
    • Middle: DeSana
    • High: Denmark

    Source: FMLS GA. This data may not be complete. We recommend contacting the local school district to confirm school assignments for this home.

    Get a cash offer in 3 minutes
    Find out how much your home could sell for in as little as 3 minutes with a no-obligation cash offer.
    Estimated market value
    $474,800
    Get a cash offer in 3 minutes
    Find out how much your home could sell for in as little as 3 minutes with a no-obligation cash offer.
    Estimated market value
    $474,800