Skip main navigation
Sold for $890,000
  • $890,000

    1345 Fairfax Street, Denver, CO 80220

    4beds
    1,992sqft
    Single Family Residence
    Built in 1932
    6,230 Square Feet Lot
    $869,700 Zestimate®
    $447/sqft
    $3,053 Estimated rent

    Home value

    $869,700

    $826,000 - $913,000

    $3,053/mo

    Zestimate® history
    Loading
    Loading...

    Owner options

    List your home for rent

    $3,053/mo

    Rent Zestimate®

    Find your next renter with Zillow Rental Manager. Plus, with online applications, you can quickly screen prospective tenants – for free.

    Learn more

    $3,053/mo

    Rent Zestimate®

    Refinance and save

    $5,080/mo

    Est. payment

    Refinancing to a lower rate could help reduce your monthly payments and save thousands over the life of the loan.

    See today's rates

    $5,080/mo

    Est. payment

    Explore your selling options

    Work with a Zillow partner agent

    Leverage their expertise and Zillow's premium Showcase listings to get your home seen by more buyers.

    Get started

    List with your own agent

    Get your home in front of millions of buyers by listing it on Zillow.

    Learn how to do it

    Sell it yourself

    Take full control of how buyers see your home on Zillow by listing For Sale by Owner (FSBO).

    List your home

    What's special

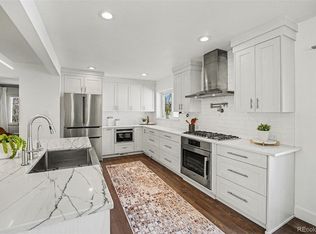
    Welcome to 1345 Fairfax Street, a classic Denver Tudor brimming with historic character, charm, and modern updates. Elevated from the street and beautifully landscaped, the home sits in a quiet but accessible location just blocks from the restaurants, shops and parks. Step inside, past the entryway, into the light filled living room with freshly refinished hardwood floors, new paint, and room to entertain. The kitchen is updated and expanded with a built-in breakfast nook, new backsplash, new countertops, and new appliances. Bedrooms on the main level are large, the primary easily accommodating a king size bed. The basement has impressive ceiling height rarely found in this neighborhood. Two bedrooms below grade as well as a brand new bathroom, laundry room, and ample storage areas. The backyard is a quiet oasis within the city, fully landscaped with beautiful turf and seating areas. The garage is recently built using period correct brick to match the home. It is large, with radiant floor heating underneath garage and driveway, and has a dedicated home office space built in (in addition to space for two cars). Perfect condition and too many details to list: new flooring, paint, insulation, central AC, sewer line, owned solar, gas line to living room fireplace, 2021 roof. The list goes on. This home is move in ready!

    Zillow last checked:

    Listing updated:

    Listed by:

    Taylor Wilson 303-912-8187 Taylor.Wilson@compass.com,

    Compass - Denver

    Bought with:

    Katie Bates, 100101074

    Compass - Denver

    Source: REcolorado as distributed by MLS GRID,MLS#: 7923498MLS Logo

    Facts & features

    Interior

    Bedrooms & bathrooms
    • Bedrooms: 4
    • Bathrooms: 2
    • Full bathrooms: 2
    • Main level bathrooms: 1
    • Main level bedrooms: 2
    Primary bedroom
    • Level: Main
    Bedroom
    • Level: Main
    Bedroom
    • Level: Basement
    Bedroom
    • Level: Basement
    Bathroom
    • Level: Main
    Bathroom
    • Level: Basement
    Dining room
    • Level: Main
    Kitchen
    • Level: Main
    Laundry
    • Level: Basement
    Living room
    • Level: Main
    Heating
    • Forced Air
    Cooling
    • Central Air, Evaporative Cooling
    Appliances
    • Included: Dishwasher, Disposal, Microwave, Range, Refrigerator
    Features
    • Ceiling Fan(s), Quartz Counters
    • Flooring: Wood
    • Windows: Storm Window(s)
    • Basement: Full
    • Number of fireplaces: 1
    • Fireplace features: Family Room
    • Common walls with other units/homes: No Common Walls
    Interior area
    • Total structure area: 1,992
    • Total interior livable area: 1,992 sqft
    • Finished area above ground: 1,017
    • Finished area below ground: 877

    Property

    Parking
    • Total spaces: 3
    • Parking features: Garage
    • Garage spaces: 2
    • Details: Off Street Spaces: 1
    Features
    • Levels: One
    • Stories: 1
    • Patio & porch: Patio
    • Exterior features: Private Yard
    • Fencing: Full
    Lot
    • Size: 6,230 sqft
    • Features: Level
    Details
    • Parcel number: 606111020
    • Zoning: U-SU-C
    • Special conditions: Standard

    Construction

    Type & style
    • Home type: SingleFamily
    • Architectural style: Tudor
    • Property subtype: Single Family Residence
    Materials
    • Brick
    • Roof: Composition
    Condition
    • Updated/Remodeled
    • Year built: 1932

    Utilities & green energy

    • Sewer: Public Sewer
    • Water: Public
    • Utilities for property: Electricity Connected, Natural Gas Connected

    Community & neighborhood

    Security
    • Security features: Carbon Monoxide Detector(s)
    Location
    • Region: Denver
    • Subdivision: Mayfair

    Other

    Other facts
    • Listing terms: Cash,Conventional,FHA,Jumbo,VA Loan
    • Ownership: Individual
    • Road surface type: Alley Paved

    Price history

    DateEventPrice
    7/3/2024Sold$890,000+1.7%$447/sqft
    Source: REcolorado as distributed by MLS GRID #7923498 Report a problem
    6/17/2024Pending sale$874,900$439/sqft
    Source: REcolorado as distributed by MLS GRID #7923498 Report a problem
    6/13/2024Listed for sale$874,900+36.7%$439/sqft
    Source: REcolorado as distributed by MLS GRID #7923498 Report a problem
    12/11/2020Sold$640,000+6.7%$321/sqft
    Source: Public Record Report a problem
    11/15/2020Pending sale$600,000$301/sqft
    Source: Showcase Properties Unlimited #8200194 Report a problem
    11/13/2020Listed for sale$600,000+115.1%$301/sqft
    Source: Showcase Properties Unlimited #8200194 Report a problem
    5/12/2005Sold$279,000$140/sqft
    Source: Public Record Report a problem

    Public tax history

    YearProperty taxesTax assessment
    2024$4,025 +24.6%$51,940 -5.8%
    2023$3,230 +3.6%$55,160 +35.8%
    2022$3,118 +7.4%$40,620 -2.8%
    2021$2,904 +2.9%$41,790 +6.8%
    2020$2,823 +7.1%$39,139 -0.7%
    2019$2,636 $39,413 +15.7%
    2018$2,636 +0.3%$34,070
    2017$2,628 +12.2%$34,070 +13.7%
    2016$2,341 +29.3%$29,970
    2015$1,811 0%$29,970 +37.4%
    2014$1,812 -1.3%$21,810
    2013$1,836 +17.9%$21,810 -0.1%
    2012$1,557 -6.4%$21,840
    2011$1,663 +2.2%$21,840 -12.6%
    2010$1,627 +1.3%$24,980
    2009$1,606 -0.2%$24,980 +3.9%
    2008$1,609 +14.9%$24,050
    2007$1,401 +1.1%$24,050 +15%
    2006$1,385 +4.2%$20,920
    2005$1,329 +106.4%$20,920 -1.4%
    2003$644 -44.9%$21,210 +6.5%
    2002$1,170 $19,910 +44%
    2001-- $13,830

    Find assessor info on the county website

    Neighborhood: Hale

    Nearby schools

    GreatSchools rating
    Schools provided by the listing agent
    • Elementary: Palmer
    • Middle: Hill
    • High: George Washington
    • District: Denver 1

    Source: REcolorado as distributed by MLS GRID. This data may not be complete. We recommend contacting the local school district to confirm school assignments for this home.

    Get a cash offer in 3 minutes
    Find out how much your home could sell for in as little as 3 minutes with a no-obligation cash offer.
    Estimated market value
    $869,700
    Get a cash offer in 3 minutes
    Find out how much your home could sell for in as little as 3 minutes with a no-obligation cash offer.
    Estimated market value
    $869,700