Skip main navigation
Closed
  • $1,045,000

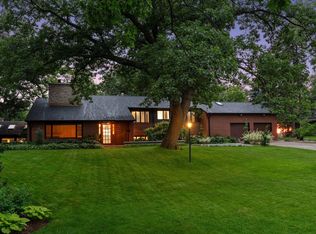
    1345 Fairlawn Way, Golden Valley, MN 55416

    4beds
    6,618sqft
    Single Family
    Built in 1964
    0.87 Acres Lot
    $1,049,800 Zestimate®
    $158/sqft
    $6,467 Estimated rent

    Home value

    $1,049,800

    $966,000 - $1.13M

    $6,467/mo

    Zestimate® history
    Loading
    Loading...

    Owner options

    List your home for rent

    $6,467/mo

    Rent Zestimate®

    Find your next renter with Zillow Rental Manager. Plus, with online applications, you can quickly screen prospective tenants – for free.

    Learn more

    $6,467/mo

    Rent Zestimate®

    Refinance and save

    $5,437/mo

    Est. payment

    Refinancing to a lower rate could help reduce your monthly payments and save thousands over the life of the loan.

    See today's rates

    $5,437/mo

    Est. payment

    Explore your selling options

    Work with a Zillow partner agent

    Leverage their expertise and Zillow's premium Showcase listings to get your home seen by more buyers.

    Get started

    List with your own agent

    Get your home in front of millions of buyers by listing it on Zillow.

    Learn how to do it

    Sell it yourself

    Take full control of how buyers see your home on Zillow by listing For Sale by Owner (FSBO).

    List your home

    What's special

    This unbelievable home is a true masterpiece and a serene private oasis offering the perfect blend of luxury & tranquility. Exquisite gem perfectly situated on a gorgeous, private 0.87-acre lot in the highly desired South Tyrol Hills neighborhood – this is the one you’ve been waiting for! This incredible one-of-a-kind mid-century home with a Palm Springs vibe, is a once in a lifetime buy filled with charm & beauty and updates galore!!! Stunning new hardwood flooring throughout the main level, new updated kitchen, primary bathroom with fireplace & spiral staircase leading you to the lower level, refinished pool room, fresh new interior & exterior paint, updated fixtures, new lower-level carpet, & a brand new 80’ retaining wall in your gorgeous, serene backyard. This remarkable home offers everything you could desire & it’s truly one level living at its finest! Spacious bedrooms & impressive living spaces, indoor saltwater pool, sauna, private movie theater for those cozy nights in, heated garage, yoga/art studio & more! Step inside and you’ll be greeted by a warm, inviting atmosphere with soaring ceilings, walls of windows letting the natural light pour in, abundant storage & spectacular open layout. This home is perfect for entertaining- inside & out! Incredible features & quality custom finishes throughout and in a perfect, convenient location with no detail overlooked! Unbeatable location close to restaurants, shopping, walking distance to parks & trails and a vast yard space! In addition to its ideal location, this superb home has 6600+ sq ft home of beautiful living space. Prepare to be amazed!

    Zillow last checked:

    Listing updated:

    Listed by:

    Ryan M Platzke 952-844-6000,

    Coldwell Banker Realty - Southwest Regional,

    Mary Jo Josie Patterson 952-212-5107

    Bought with:

    Damien Troupe

    Coldwell Banker Realty - Lakes

    David Brandner

    Source: NorthstarMLS as distributed by MLS GRID,MLS#: 6681013MLS Logo

    Facts & features

    Interior

    Bedrooms & bathrooms
    • Bedrooms: 4
    • Bathrooms: 4
    • Full bathrooms: 2
    • 3/4 bathrooms: 2
    Bedroom
    • Level: Main
    • Area: 420 Square Feet
    • Dimensions: 21x20
    Bedroom 2
    • Level: Main
    • Area: 150 Square Feet
    • Dimensions: 15x10
    Bedroom 3
    • Level: Main
    • Area: 150 Square Feet
    • Dimensions: 15x10
    Bedroom 4
    • Level: Main
    • Area: 150 Square Feet
    • Dimensions: 15x10
    Other
    • Level: Lower
    • Area: 325 Square Feet
    • Dimensions: 25x13
    Other
    • Level: Lower
    • Area: 120 Square Feet
    • Dimensions: 12x10
    Dining room
    • Level: Main
    • Area: 190 Square Feet
    • Dimensions: 19x10
    Exercise room
    • Level: Lower
    • Area: 260 Square Feet
    • Dimensions: 20x13
    Family room
    • Level: Main
    • Area: 135 Square Feet
    • Dimensions: 15x09
    Family room
    • Level: Lower
    • Area: 361 Square Feet
    • Dimensions: 19x19
    Kitchen
    • Level: Main
    • Area: 304 Square Feet
    • Dimensions: 19x16
    Living room
    • Level: Main
    • Area: 336 Square Feet
    • Dimensions: 21x16
    Media room
    • Level: Lower
    • Area: 180 Square Feet
    • Dimensions: 18x10
    Office
    • Level: Main
    • Area: 260 Square Feet
    • Dimensions: 20x13
    Heating
    • Forced Air, Fireplace(s)
    Cooling
    • Central Air
    Appliances
    • Included: Chandelier, Cooktop, Dishwasher, Disposal, Dryer, Microwave, Refrigerator, Stainless Steel Appliance(s), Wall Oven, Washer, Water Softener Owned
    • Laundry: Laundry Room, Main Level, Washer Hookup
    Features
    • Basement: Daylight,Finished,Full,Storage Space,Sump Pump,Walk-Out Access
    • Number of fireplaces: 3
    • Fireplace features: Double Sided, Gas, Living Room, Primary Bedroom, Stone, Wood Burning
    Interior area
    • Total structure area: 6,618
    • Total interior livable area: 6,618 sqft
    • Finished area above ground: 3,309
    • Finished area below ground: 3,309

    Property

    Parking
    • Total spaces: 4
    • Parking features: Attached, Concrete, Garage Door Opener, Heated Garage, Insulated Garage, Storage
    • Attached garage spaces: 4
    • Has uncovered spaces: Yes
    Accessibility
    • Accessibility features: None
    Features
    • Levels: One
    • Stories: 1
    • Patio & porch: Deck, Patio
    • Has private pool: Yes
    • Pool features: In Ground, Heated, Indoor
    • Fencing: Chain Link,Partial
    Lot
    • Size: 0.87 Acres
    • Dimensions: 216 x 209 x 164 x 204
    • Features: Tree Coverage - Medium
    Details
    • Foundation area: 3464
    • Parcel number: 3002924420089
    • Zoning description: Residential-Single Family

    Construction

    Type & style
    • Home type: SingleFamily
    • Property subtype: Single Family
    Materials
    • Roof: Age 8 Years or Less,Rubber
    Condition
    • New construction: No
    • Year built: 1964

    Utilities & green energy

    • Gas: Natural Gas
    • Sewer: City Sewer/Connected
    • Water: City Water/Connected

    Community & neighborhood

    Location
    • Region: Golden Valley
    • Subdivision: Kennedys South Tyrol Hills

    HOA & financial

    HOA
    • Has HOA: No

    Other

    Other facts
    • Road surface type: Paved

    Price history

    DateEventPrice
    11/24/2025Sold$1,045,000-4.9%$158/sqft
    Source: NorthstarMLS as distributed by MLS GRID #6681013 Report a problem
    10/31/2025Pending sale$1,099,000$166/sqft
    Source: NorthstarMLS as distributed by MLS GRID #6681013 Report a problem
    10/30/2025Listing removed$1,099,000$166/sqft
    Source: NorthstarMLS as distributed by MLS GRID #6681013 Report a problem
    10/20/2025Pending sale$1,099,000$166/sqft
    Source: NorthstarMLS as distributed by MLS GRID #6681013 Report a problem
    8/27/2025Price change$1,099,000-8.4%$166/sqft
    Source: NorthstarMLS as distributed by MLS GRID #6681013 Report a problem
    7/18/2025Price change$1,199,999-4%$181/sqft
    Source: NorthstarMLS as distributed by MLS GRID #6681013 Report a problem
    6/12/2025Price change$1,250,000-3.8%$189/sqft
    Source: NorthstarMLS as distributed by MLS GRID #6681013 Report a problem
    3/16/2025Price change$1,299,000-6.9%$196/sqft
    Source: NorthstarMLS as distributed by MLS GRID #6681013 Report a problem
    3/10/2025Listed for sale$1,395,000$211/sqft
    Source: NorthstarMLS as distributed by MLS GRID #6681013 Report a problem
    1/20/2025Listing removed$1,395,000$211/sqft
    Source: NorthstarMLS as distributed by MLS GRID #6640620 Report a problem
    1/3/2025Listed for sale$1,395,000+44%$211/sqft
    Source: NorthstarMLS as distributed by MLS GRID #6640620 Report a problem
    11/5/2020Sold$969,000-9.9%$146/sqft
    Source: NorthstarMLS as distributed by MLS GRID #5551430 Report a problem
    10/1/2020Pending sale$1,075,000$162/sqft
    Source: Coldwell Banker Realty #5551430 Report a problem
    5/28/2020Price change$1,075,000-6.4%$162/sqft
    Source: Coldwell Banker Realty #5551430 Report a problem
    4/10/2020Listed for sale$1,149,000$174/sqft
    Source: Coldwell Banker Realty #5551430 Report a problem
    11/26/2019Listing removed$1,149,000$174/sqft
    Source: Coldwell Banker Burnet - Minneapolis Lakes #5260662 Report a problem
    10/24/2019Price change$1,149,000-3.8%$174/sqft
    Source: Coldwell Banker Burnet - Minneapolis Lakes #5260662 Report a problem
    7/10/2019Listed for sale$1,195,000$181/sqft
    Source: Coldwell Banker Burnet - Minneapolis Lakes #5260662 Report a problem

    Public tax history

    YearProperty taxesTax assessment
    2025$17,774 +5.7%$1,128,100 +1.3%
    2024$16,821 +7.3%$1,113,300 +2.4%
    2023$15,670 +9.6%$1,087,300 +5.6%
    2022$14,295 +14.2%$1,030,000 +13.7%
    2021$12,513 -7%$906,000 +10.9%
    2020$13,459 +7.6%$817,000 -2.4%
    2019$12,513 -7%$837,000 +1.9%
    2018$13,459 -4.5%$821,000 +3%
    2017$14,092 +5.5%$797,000 +9%
    2016$13,361 +7.9%$731,000 +7.5%
    2015$12,378 +6.9%$680,000 +1.2%
    2014$11,579 +0.9%$672,000 +2.1%
    2013$11,479 +5%$658,000 +1.5%
    2012$10,937 -1.6%$648,000 -6.5%
    2011$11,116 -2.7%$693,000 -10%
    2010$11,419 +5.8%$770,000 -0.6%
    2009$10,798 +22.1%$775,000 +20.1%
    2006$8,842 +15.5%$645,100 +15%
    2005$7,655 -5.1%$561,000 +0.2%
    2004$8,068 +7.9%$560,000 +10.2%
    2002$7,478 -28.5%$508,000
    2001$10,465 --

    Find assessor info on the county website

    Neighborhood: 55416

    Nearby schools

    GreatSchools rating
    Get a cash offer in 3 minutes
    Find out how much your home could sell for in as little as 3 minutes with a no-obligation cash offer.
    Estimated market value
    $1,049,800
    Get a cash offer in 3 minutes
    Find out how much your home could sell for in as little as 3 minutes with a no-obligation cash offer.
    Estimated market value
    $1,049,800