Bring offer on this really nice 2 bed 2 bath condo in desirable Boardman offering a peaceful, wooded backdrop. This well-maintained unit features a spacious Great room with fireplace and dining area, along with an eat-in kitchen perfect for everyday living. Step out onto the private deck and enjoy scenic views of the woods—ideal for relaxing or entertaining. Additional highlights include a one-car attached garage and a storage room and low-maintenance condo living in a convenient location close to shopping, dining, and amenities. A must see!
Closed
$134,900
1345 Fox Run Dr #2, Youngstown, OH 44512
2beds
1,179sqft
Condominium
Built in 1984
-- sqft lot
$135,700 Zestimate®
$114/sqft
$1,376 Estimated rent
Home value
$135,700
$126,000 - $145,000
$1,376/mo
Zestimate® history
Owner options
List your home for rent
$1,376/mo
Rent Zestimate®
Find your next renter with Zillow Rental Manager. Plus, with online applications, you can quickly screen prospective tenants – for free.
$1,376/mo
Rent Zestimate®
Refinance and save
$1,105/mo
Est. payment
Refinancing to a lower rate could help reduce your monthly payments and save thousands over the life of the loan.
$1,105/mo
Est. payment
Explore your selling options
Work with a Zillow partner agent
Leverage their expertise and Zillow's premium Showcase listings to get your home seen by more buyers.
Get startedList with your own agent
Get your home in front of millions of buyers by listing it on Zillow.
Learn how to do itSell it yourself
Take full control of how buyers see your home on Zillow by listing For Sale by Owner (FSBO).
List your homeWhat's special
One-car attached garagePrivate deckPeaceful wooded backdropDining areaEat-in kitchenSpacious great room
Zillow last checked:
Listing updated:
Listed by:
Jennifer Lattanzio 330-502-8025 jenniferlattanzio@howardhanna.com,
Howard Hanna,
Nancy R Cuffle 330-503-0777,
Howard Hanna
Bought with:
Tiffany Y Chetock, 2017002410
Century 21 Lakeside Realty
Source: MLS Now,MLS#: 5207984
Facts & features
Interior
Bedrooms & bathrooms
- Bedrooms: 2
- Bathrooms: 2
- Full bathrooms: 2
- Main level bathrooms: 2
- Main level bedrooms: 2
Primary bedroom
- Description: Flooring: Carpet
- Level: Second
- Dimensions: 15 x 13
Bedroom
- Description: Flooring: Carpet
- Level: Second
- Dimensions: 11 x 11
Primary bathroom
- Level: Second
Bathroom
- Level: Second
Dining room
- Description: Flooring: Carpet
- Level: Second
- Dimensions: 11 x 10
Eat in kitchen
- Description: Flooring: Luxury Vinyl Tile
- Level: Second
- Dimensions: 18 x 10
Laundry
- Description: Flooring: Luxury Vinyl Tile
- Level: Second
- Dimensions: 12 x 7
Living room
- Description: Flooring: Carpet
- Features: Fireplace
- Level: Second
- Dimensions: 17 x 14
Heating
- Baseboard
Cooling
- Central Air
Appliances
- Included: Dryer, Dishwasher, Microwave, Range, Refrigerator, Washer
- Laundry: In Unit
Features
- Basement: None
- Number of fireplaces: 1
- Fireplace features: Living Room
Interior area
- Total structure area: 1,179
- Total interior livable area: 1,179 sqft
- Finished area above ground: 1,179
Property
Parking
- Parking features: Attached, Garage
- Attached garage spaces: 1
Features
- Levels: One
- Stories: 1
- Patio & porch: Deck
Details
- Parcel number: 291160043.040
- Lease amount: $0
- Special conditions: Standard
Construction
Type & style
- Home type: Condo
- Architectural style: Conventional
- Property subtype: Condominium
Materials
- Brick, Vinyl Siding
- Roof: Shingle
Condition
- Year built: 1984
Utilities & green energy
- Sewer: Public Sewer
- Water: Public
Community & HOA
Community
- Subdivision: The Forest Of Huntington Woods Condo Ii
HOA
- Has HOA: Yes
- Services included: Association Management, Common Area Maintenance, Maintenance Structure, Parking
- HOA fee: $172 monthly
- HOA name: The Forrest Of Huntington Woods
Location
- Region: Youngstown
Financial & listing details
- Price per square foot: $114/sqft
- Annual tax amount: $2,376
- Date on market: 5/7/2026
- Cumulative days on market: 31 days
- Listing agreement: Exclusive Right To Sell
- Listing terms: Cash,Conventional,FHA
Price history
| Date | Event | Price |
|---|---|---|
| 7/3/2026 | Sold | $134,900-15.6%$114/sqft |
Source: MLS Now #5207984 Report a problem | ||
| 6/6/2026 | Pending sale | $159,900$136/sqft |
Source: MLS Now #5207984 Report a problem | ||
| 5/25/2026 | Price change | $159,900-5.9%$136/sqft |
Source: MLS Now #5207984 Report a problem | ||
| 5/7/2026 | Listed for sale | $169,900+134.3%$144/sqft |
Source: MLS Now #5207984 Report a problem | ||
| 5/18/2016 | Sold | $72,500$61/sqft |
Source:  MLS Now #3748319 Report a problem MLS Now #3748319 Report a problem | ||
Public tax history
Tax history is unavailable.
Neighborhood: 44512
Nearby homes
- $185,0003 bd2 ba1.3k sqft1339 Fox Run Dr, Youngstown, OH 44512For Sale
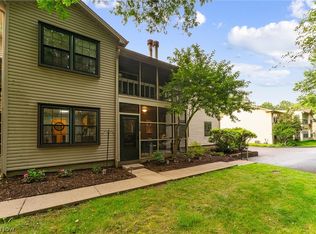
- $164,6002 bd2 ba1.3k sqft1341 Fox Run Ct #B, Youngstown, OH 44512Off Market
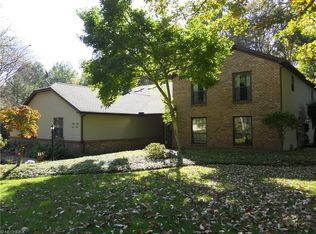
- $---- bd-- ba-- sqft1349 Fox Run Dr, Youngstown, OH 44512Off Market
- $161,9002 bd2 ba1.2k sqft1351 Fox Run Dr, Boardman, OH 44512Off Market
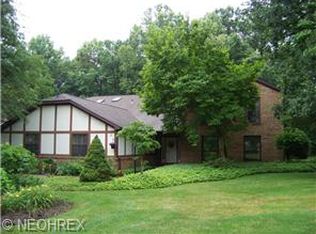
- $173,9002 bd2 ba1.2k sqft1343 Fox Run Ct UNIT C, Youngstown, OH 44512Off Market
- $160,0002 bd2 ba1.3k sqft1339 Fox Run Ct #A, Youngstown, OH 44512Sold
- $167,4002 bd2 ba1.1k sqft1333 Fox Run Dr #B, Boardman, OH 44512Off Market
- $181,8002 bd2 ba1.3k sqft1331 Fox Run Ct #A, Youngstown, OH 44512Off Market
Nearby schools
GreatSchools rating
- 10/10West Boulevard Elementary SchoolGrades: K-3Distance: 2.1 mi
- 8/10Boardman Glenwood Middle SchoolGrades: 7-8Distance: 2.1 mi
- 7/10Boardman High SchoolGrades: 9-12Distance: 2.2 mi
Schools provided by the listing agent
- District: Boardman LSD - 5002
Source: MLS Now. This data may not be complete. We recommend contacting the local school district to confirm school assignments for this home.
Get a cash offer in 3 minutes
Find out how much your home could sell for in as little as 3 minutes with a no-obligation cash offer.
Estimated market value
$135,700
Get a cash offer in 3 minutes
Find out how much your home could sell for in as little as 3 minutes with a no-obligation cash offer.
Estimated market value
$135,700
- Ohio
- Mahoning County
- Youngstown
- 44512
- 1345 Fox Run Dr Unit 2
Nearby cities
Nearby zip codes
Other Youngstown Topics
