Welcome to 1345 Goldenrod Drive! This wonderfully maintained 3-bedroom 2.1 bath ranch has so much to offer. Tucked down a quiet side street, you'll see why the current owners hate to leave. The Woodland Hills neighborhood is highly sought-after for its generous lot sizes, tree-lined streets, and peaceful and tranquil living. As you enter the home, you too will feel the warmth and coziness that makes this house a home. The slate tile foyer will lead you straight to the elevated family room with a wood-burning, focal-point fireplace and two sliding patio doors that provide great natural light and access to the back deck. The kitchen has all stainless appliances and a quaint eating area. The adjacent dining room will function perfectly for those more intimate gatherings with friends and family. Down the hall, you will find an ample size primary suite with a full bathroom, plus two more nicely sized bedrooms with a shared bathroom. One benefit of this ranch-style home is its basement as the full basement has a lower family room, which leads out to the backyard and patio. If storage is a concern, we have you covered! The basement has a massive crawlspace, workshop area, and dedicated areas for organizational needs. This home has had an exterior facelift, with the siding being done approximately five years ago, and the roof was entirely replaced about three years ago. Sellers are offering a complete home warranty for the new owners!
Closed
$405,000
1345 Goldenrod Dr, Batavia, IL 60510
3beds
1,887sqft
Single Family Residence
Built in 1973
0.48 Acres Lot
$-- Zestimate®
$215/sqft
$2,828 Estimated rent
Home value
Not available
Estimated sales range
Not available
$2,828/mo
Zestimate® history
Owner options
List your home for rent
$2,828/mo
Rent Zestimate®
Find your next renter with Zillow Rental Manager. Plus, with online applications, you can quickly screen prospective tenants – for free.
$2,828/mo
Rent Zestimate®
Refinance and save
$2,930/mo
Est. payment
Refinancing to a lower rate could help reduce your monthly payments and save thousands over the life of the loan.
$2,930/mo
Est. payment
Explore your selling options
Work with a Zillow partner agent
Leverage their expertise and Zillow's premium Showcase listings to get your home seen by more buyers.
Get startedList with your own agent
Get your home in front of millions of buyers by listing it on Zillow.
Learn how to do itSell it yourself
Take full control of how buyers see your home on Zillow by listing For Sale by Owner (FSBO).
List your homeWhat's special
Zillow last checked:
Listing updated:
Listed by:
Bill Brooks III 630-826-4190,
Berkshire Hathaway HomeServices Starck Real Estate
Bought with:
Richard Joseph
Home First Realty Inc
Source: MRED as distributed by MLS GRID,MLS#: 12143639
Facts & features
Interior
Bedrooms & bathrooms
- Bedrooms: 3
- Bathrooms: 3
- Full bathrooms: 2
- 1/2 bathrooms: 1
Rooms
- Room types: Eating Area, Family Room, Storage
Primary bedroom
- Features: Bathroom (Full)
- Level: Main
- Area: 280 Square Feet
- Dimensions: 20X14
Bedroom 2
- Level: Main
- Area: 154 Square Feet
- Dimensions: 14X11
Bedroom 3
- Level: Main
- Area: 121 Square Feet
- Dimensions: 11X11
Dining room
- Level: Main
- Area: 168 Square Feet
- Dimensions: 14X12
Eating area
- Level: Main
- Area: 54 Square Feet
- Dimensions: 6X9
Family room
- Features: Flooring (Carpet)
- Level: Main
- Area: 320 Square Feet
- Dimensions: 20X16
Other
- Level: Basement
- Area: 336 Square Feet
- Dimensions: 24X14
Kitchen
- Features: Kitchen (Eating Area-Table Space)
- Level: Main
- Area: 160 Square Feet
- Dimensions: 16X10
Laundry
- Level: Main
- Area: 81 Square Feet
- Dimensions: 9X9
Storage
- Level: Basement
- Area: 700 Square Feet
- Dimensions: 20X35
Heating
- Natural Gas, Forced Air
Cooling
- Central Air
Appliances
- Included: Range, Microwave, Dishwasher, Refrigerator, Washer, Dryer, Disposal, Stainless Steel Appliance(s), Cooktop, Electric Cooktop
- Laundry: Main Level
Features
- 1st Floor Bedroom, 1st Floor Full Bath, Separate Dining Room
- Flooring: Laminate
- Windows: Skylight(s)
- Basement: Partially Finished,Crawl Space,Exterior Entry,Full
- Number of fireplaces: 2
- Fireplace features: Wood Burning, Attached Fireplace Doors/Screen, Gas Starter, More than one, Family Room, Master Bedroom, Basement, Kitchen
Interior area
- Total structure area: 1,887
- Total interior livable area: 1,887 sqft
- Finished area below ground: 336
Property
Parking
- Total spaces: 2
- Parking features: Garage Door Opener, On Site, Garage Owned, Attached, Garage
- Attached garage spaces: 2
- Has uncovered spaces: Yes
Accessibility
- Accessibility features: No Disability Access
Features
- Stories: 1
- Patio & porch: Deck, Patio
Lot
- Size: 0.48 Acres
- Dimensions: 166X35X20X79X185X128
Details
- Parcel number: 1224351025
- Special conditions: Home Warranty
Construction
Type & style
- Home type: SingleFamily
- Architectural style: Ranch
- Property subtype: Single Family Residence
Materials
- Vinyl Siding
Condition
- New construction: No
- Year built: 1973
Details
- Warranty included: Yes
Utilities & green energy
- Sewer: Public Sewer
- Water: Public
Community & HOA
Community
- Features: Park, Street Lights, Street Paved
- Subdivision: Woodland Hills
HOA
- Services included: None
Location
- Region: Batavia
Financial & listing details
- Price per square foot: $215/sqft
- Tax assessed value: $266,040
- Annual tax amount: $9,455
- Date on market: 9/2/2024
- Listing terms: Conventional
- Ownership: Fee Simple
Price history
| Date | Event | Price |
|---|---|---|
| 10/25/2024 | Sold | $405,000-1%$215/sqft |
Source:  MRED as distributed by MLS GRID #12143639 Report a problem MRED as distributed by MLS GRID #12143639 Report a problem | ||
| 9/16/2024 | Contingent | $409,000$217/sqft |
Source: MRED as distributed by MLS GRID #12143639 Report a problem | ||
| 9/10/2024 | Price change | $409,000-2.6%$217/sqft |
Source: MRED as distributed by MLS GRID #12143639 Report a problem | ||
| 9/2/2024 | Listed for sale | $420,000+78.7%$223/sqft |
Source: MRED as distributed by MLS GRID #12143639 Report a problem | ||
| 7/30/2003 | Sold | $235,000$125/sqft |
Source: Agent Provided Report a problem | ||
Public tax history
| Year | Property taxes | Tax assessment |
|---|---|---|
| 2017 | $7,543 -4.9% | $88,680 +3% |
| 2016 | $7,933 | $86,097 +2.3% |
| 2015 | -- | $84,137 +3.3% |
| 2014 | -- | $81,488 -3% |
| 2013 | -- | $84,039 -3.1% |
| 2012 | -- | $86,756 -3% |
| 2011 | -- | $89,396 -3.9% |
| 2010 | -- | $92,994 -2.7% |
| 2009 | -- | $95,620 -6.5% |
| 2008 | -- | $102,226 +6.5% |
| 2007 | -- | $95,996 +5.5% |
| 2006 | -- | $90,957 +5.5% |
| 2005 | -- | $86,226 +6.9% |
| 2004 | -- | $80,690 +6.9% |
| 2003 | -- | $75,510 +5.5% |
| 2002 | -- | $71,593 +5.2% |
| 2001 | -- | $68,028 +2.4% |
| 2000 | -- | $66,434 |
Find assessor info on the county website
Neighborhood: Woodland Hills
Nearby homes
- $509,600-- bd-- ba-- sqft1345 Goldenrod Dr, Batavia, IL 60510Off Market
- $474,3005 bd-- ba1.4k sqft1337 Goldenrod Dr, Batavia, IL 60510Off Market

- $556,9004 bd3 ba2.2k sqft1330 Violet Ln, Batavia, IL 60510Off Market
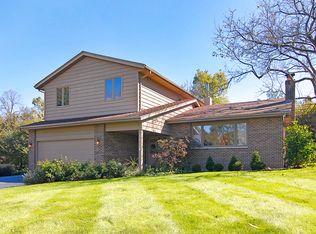
- $451,4000.466 Acres1327 Goldenrod Dr, Batavia, IL 60510Off Market

- $250,1704 bd4 ba1.8k sqft1344 Goldenrod Dr, Batavia, IL 60510Off Market
- $593,700-- bd-- ba-- sqft1344 Goldenrod Dr, Batavia, IL 60510Off Market
- $513,3004 bd2 ba2.1k sqft1316 Violet Ln, Batavia, IL 60510Off Market
- $572,9004 bd-- ba3k sqft1336 Goldenrod Dr, Batavia, IL 60510Off Market
Nearby schools
GreatSchools rating
- 7/10J B Nelson Elementary SchoolGrades: K-5Distance: 0.9 mi
- 7/10Sam Rotolo Middle SchoolGrades: 6-8Distance: 1.1 mi
- 8/10Batavia Sr High SchoolGrades: 9-12Distance: 2.7 mi
Schools provided by the listing agent
- Elementary: J B Nelson Elementary School
- Middle: Sam Rotolo Middle School Of Bat
- High: Batavia Sr High School
- District: 101
Source: MRED as distributed by MLS GRID. This data may not be complete. We recommend contacting the local school district to confirm school assignments for this home.


Get pre-qualified for a loan
At Zillow Home Loans, we can pre-qualify you in as little as 5 minutes with no impact to your credit score.An equal housing lender. NMLS #10287.
- Illinois
- Kane County
- Batavia
- 60510
- Woodland Hills
- 1345 Goldenrod Dr
Nearby cities
Nearby neighborhoods
Nearby zip codes
Other Batavia Topics
