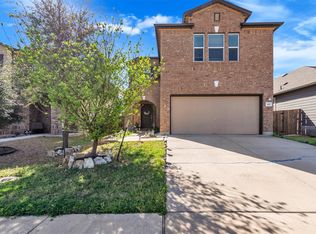
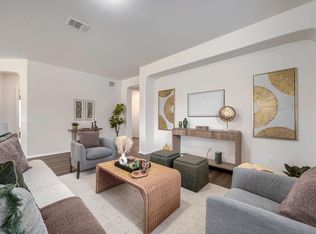
Offering relaxed comfort and space in this well maintained 3-bed, 2.5-bath home. Built in 2021 a portion of the original builder warranty can convey. Sited the highly desired La Conterra subdivision of Georgetown, and offering 2881 sq ft, this open concept floor plan features an open, light-filled layout suited for both everyday living and entertaining. The generous kitchen, expansive living and dining areas are one, while the second floor private primary suite is your sanctuary. With well-appointed secondary bedrooms, modern finishes, and a prime location close to parks, shopping, and major roadways, this home delivers the perfect blend of convenience and style.
Active
Price cut: $15K (6/21)
$384,900
1345 Grande Mesa Dr, Georgetown, TX 78626
3beds
2,900sqft
Single Family Residence
Built in 2021
9,064 Square Feet Lot
$-- Zestimate®
$133/sqft
$38/mo HOA
What's special
Modern finishesOpen concept floor planOpen light-filled layoutGenerous kitchenWell-appointed secondary bedrooms
- 159 days |
- 149 |
- 13 |
Zillow last checked:
Listing updated:
Listed by:
Robert Saxon (512) 575-3644,
Compass RE Texas, LLC (512) 575-3644
Source: Unlock MLS,MLS#: 1660590
Facts & features
Interior
Bedrooms & bathrooms
- Bedrooms: 3
- Bathrooms: 3
- Full bathrooms: 2
- 1/2 bathrooms: 1
Heating
- Central, Electric, ENERGY STAR Qualified Equipment
Cooling
- Central Air, Electric, ENERGY STAR Qualified Equipment
Appliances
- Included: Dishwasher, Disposal, Electric Range, ENERGY STAR Qualified Appliances, ENERGY STAR Qualified Dishwasher, ENERGY STAR Qualified Dryer, ENERGY STAR Qualified Refrigerator, ENERGY STAR Qualified Water Heater, Microwave, Free-Standing Electric Oven, Free-Standing Refrigerator, Stainless Steel Appliance(s), Washer/Dryer, Electric Water Heater
Features
- Breakfast Bar, Ceiling Fan(s), High Ceilings, Quartz Counters, Double Vanity, Electric Dryer Hookup, Entrance Foyer, French Doors, Kitchen Island, Multiple Living Areas, Open Floorplan, Walk-In Closet(s), Washer Hookup
- Flooring: Carpet, Vinyl
- Windows: ENERGY STAR Qualified Windows, Screens, Window Treatments
Interior area
- Total interior livable area: 2,900 sqft
Video & virtual tour
Property
Parking
- Total spaces: 2
- Parking features: Attached, Garage, Garage Door Opener, Garage Faces Front, Kitchen Level
- Attached garage spaces: 2
Accessibility
- Accessibility features: None
Features
- Levels: Two
- Stories: 2
- Patio & porch: Rear Porch
- Exterior features: Gutters Partial, Private Yard
- Pool features: None
- Fencing: Back Yard, Wood
- Has view: Yes
- View description: None
- Waterfront features: None
Lot
- Size: 9,064 Square Feet
- Features: Back Yard, City Lot, Corner Lot, Curbs, Front Yard, Landscaped, Public Maintained Road, Sprinkler - Automatic, Sprinkler - In-ground, Trees-Medium (20 Ft - 40 Ft), Trees-Small (Under 20 Ft)
Details
- Additional structures: None
- Parcel number: 206030000A0001
- Special conditions: Standard
Construction
Type & style
- Home type: SingleFamily
- Property subtype: Single Family Residence
Materials
- Foundation: Slab
- Roof: Composition, Shingle
Condition
- Resale
- New construction: No
- Year built: 2021
Utilities & green energy
- Sewer: Public Sewer
- Water: Public
- Utilities for property: Electricity Connected, Phone Available, Sewer Connected, Water Connected
Community & HOA
Community
- Features: Clubhouse, Cluster Mailbox, Common Grounds, Curbs, Electronic Payments, Playground, Pool, Sidewalks, Sport Court(s)/Facility, Street Lights
- Subdivision: La Conterra Sec 01
HOA
- Has HOA: Yes
- Services included: Common Area Maintenance, Landscaping, Maintenance Grounds
- HOA fee: $114 quarterly
- HOA name: La Conterra HOA
Location
- Region: Georgetown
Financial & listing details
- Price per square foot: $133/sqft
- Tax assessed value: $444,896
- Annual tax amount: $8,161
- Date on market: 2/12/2026
- Listing terms: Cash,Conventional,Texas Vet,VA Loan
- Electric utility on property: Yes
Estimated market value
Not available
Estimated sales range
Not available
Not available
Price history
| Date | Event | Price |
|---|---|---|
| 6/21/2026 | Price change | $384,900-3.8%$133/sqft |
Source:  Unlock MLS #1660590 Report a problem Unlock MLS #1660590 Report a problem | ||
| 5/16/2026 | Price change | $399,900-3.6%$138/sqft |
Source: Unlock MLS #1660590 Report a problem | ||
| 3/28/2026 | Price change | $415,000-2.4%$143/sqft |
Source: Unlock MLS #1660590 Report a problem | ||
| 2/25/2026 | Price change | $425,000-1.1%$147/sqft |
Source: Unlock MLS #1660590 Report a problem | ||
| 2/12/2026 | Listed for sale | $429,900-4.3%$148/sqft |
Source: Unlock MLS #1660590 Report a problem | ||
| 2/7/2025 | Listing removed | $449,000$155/sqft |
Source: Unlock MLS #7530620 Report a problem | ||
| 1/18/2025 | Price change | $449,000-1.1%$155/sqft |
Source: Unlock MLS #7530620 Report a problem | ||
| 12/20/2024 | Listed for sale | $454,000$157/sqft |
Source: Unlock MLS #7530620 Report a problem | ||
| 10/18/2024 | Listing removed | $454,000-2.2%$157/sqft |
Source: Unlock MLS #5147617 Report a problem | ||
| 8/23/2024 | Listed for sale | $464,000+38.4%$160/sqft |
Source: Unlock MLS #5147617 Report a problem | ||
| 7/2/2021 | Sold | -- |
Source: Agent Provided Report a problem | ||
| 12/28/2020 | Listing removed | $335,358$116/sqft |
Source: SATEX Properties, Inc. #2760928 Report a problem | ||
| 12/21/2020 | Listed for sale | $335,358$116/sqft |
Source: SATEX Properties, Inc. #2760928 Report a problem | ||
Public tax history
| Year | Property taxes | Tax assessment |
|---|---|---|
| 2025 | $6,527 +0% | $444,896 +5.6% |
| 2024 | $6,526 +8.2% | $421,255 +5.9% |
| 2023 | $6,031 -7.9% | $397,803 +10% |
| 2022 | $6,547 | $361,639 +439.8% |
| 2021 | -- | $67,000 +5.3% |
| 2020 | $1,066 +9.6% | $63,650 +11.3% |
| 2019 | $973 +9.7% | $57,200 +6.1% |
| 2018 | $887 | $53,928 +40.8% |
| 2017 | $887 -0.6% | $38,304 |
| 2016 | $892 +47.3% | $38,304 +19.5% |
| 2015 | $606 | $32,042 +23.7% |
| 2014 | $606 | $25,900 +31.4% |
| 2012 | -- | $19,712 +4.9% |
| 2011 | -- | $18,788 -13.4% |
| 2010 | -- | $21,700 -4.6% |
| 2009 | -- | $22,750 |
Find assessor info on the county website
Monthly payment
Est. payment
Payment breakdown
Explore the cost of this home by adjusting the details. Changes won't be saved.Climate risks
Neighborhood: 78626
Nearby schools
GreatSchools rating
- 6/10Carver Elementary SchoolGrades: PK-5Distance: 0.6 mi
- 4/10George Wagner MiddleGrades: 6-8Distance: 2.1 mi
- 5/10East View High SchoolGrades: 9-12Distance: 4 mi
Schools provided by the listing agent
- Elementary: Carver
- Middle: Wagner
- High: East View
- District: Georgetown ISD
Source: Unlock MLS. This data may not be complete. We recommend contacting the local school district to confirm school assignments for this home.
- $--3 bd2 ba1.8k sqft1341 Grande Mesa Dr, Georgetown, TX 78626Sold

- $352,5003 bd2 ba2k sqft1337 Grande Mesa Dr, Georgetown, TX 78626Off Market

- $315,6003 bd2 ba1.9k sqft1136 La Conterra Blvd, Georgetown, TX 78626Off Market
- $402,9004 bd3 ba2.7k sqft1403 Grande Mesa Dr, Georgetown, TX 78626Off Market

- $369,4004 bd2 ba2k sqft1346 Grande Mesa Dr, Georgetown, TX 78626Off Market
- $327,4003 bd2 ba1.8k sqft1333 Grande Mesa Dr, Georgetown, TX 78626Off Market
- $322,1003 bd2 ba1.7k sqft1342 Grande Mesa Dr, Georgetown, TX 78626Off Market
- $350,0003 bd2 ba2.2k sqft1334 Grande Mesa Dr, Georgetown, TX 78626Off Market
A local agent can set up tours, give advice and negotiate with sellers.
Similar homes
- $399,9004 bd3 ba2.5k sqft6205 Kildare Dr, Georgetown, TX 78626Active

 MLS ID #7463168, Lisa Hassel, Coldwell Banker Realty. Unlock MLS
 - $398,0003 bd3 ba2.1k sqft421 Conchillos Dr, Georgetown, TX 78626Active
 MLS ID #5095512, Diana Cuero, Compass RE Texas, LLC. Unlock MLS
 - $395,0004 bd2 ba2k sqft185 Struss Dr, Georgetown, TX 78626Active
 MLS ID #5743414, Reese Phillips, Compass RE Texas, LLC. Unlock MLS
 - $329,0003 bd2 ba1.8k sqft107 Mancos Dr, Georgetown, TX 78626Active
 MLS ID #3846623, Robin Deshotels, Bramlett Partners. Unlock MLS
 - $329,9994 bd3 ba2.2k sqft1224 Vogel Dr, Georgetown, TX 78626ActiveMLS ID #8414455, Amanda Ponce, Keller Williams Realty. Unlock MLS
- $353,0004 bd2 ba1.8k sqft205 Charles Trl, Georgetown, TX 78626ActiveMLS ID #4900140, Rechelle Dolor, Keller Williams Realty. Unlock MLS
- $485,0004 bd3 ba2.5k sqft321 Georgia Lace Trl, Georgetown, TX 78626ActiveMLS ID #6756849, Falguni Kapadia, Pacesetter Properties. Unlock MLS
- $389,0003 bd3 ba1.9k sqft940 Paddock Ln, Georgetown, TX 78626ActiveMLS ID #6581256, Sue Smith, Dash Realty. Unlock MLS
- $324,9003 bd2 ba1.6k sqft105 Bracken Fern Ln, Georgetown, TX 78626Active
 MLS ID #619996, Rina I. Peiffer, Bella Casa Realty. Central Texas MLS
 - $339,0004 bd3 ba2.2k sqft1140 Kimblewick Dr, Georgetown, TX 78626ActiveMLS ID #2336844, Cherie Hogan, eXp Realty, LLC. Unlock MLS
- $300,0003 bd2 ba1.5k sqft1445 Fairhaven Gtwy, Georgetown, TX 78626ActiveMLS ID #7750950, Zachary Fales, Sprout Realty. Unlock MLS
- $329,0003 bd3 ba1.7k sqft74 Jan Ln, Georgetown, TX 78626ActiveMLS ID #8454446, Kalan Murphy, Bella Casa Realty. Unlock MLS
- $529,0004 bd4 ba2.9k sqft129 Birkshire Dr, Georgetown, TX 78626ActiveMLS ID #9515248, Lena Vo, Winvo Realty. Unlock MLS
- $369,0003 bd2 ba1.9k sqft124 Flint Mountain Rd, Georgetown, TX 78628ActiveMLS ID #1334321, Michael Condrey, Redfin Corporation. Unlock MLS
- $379,0003 bd2 ba2.1k sqft4549 Dugenta Pl, Round Rock, TX 78665ActiveMLS ID #5476267, Irene Mwathi, Orchard Brokerage. Unlock MLS
- $389,9003 bd3 ba2k sqft639 Pheasant Hill Ln, Georgetown, TX 78628ActiveMLS ID #2652226, Janice Presnell, Keller Williams Realty Lone St. Unlock MLS
- $379,9953 bd2 ba1.5k sqft401 Peace Pipe Way, Georgetown, TX 78628ActiveMLS ID #9161596, Kristy Rioux, Intelligent Real Estate, Inc.. Unlock MLS
- $374,0003 bd2 ba1.6k sqft1640 Flying Horseshoe Bnd, Georgetown, TX 78628ActiveMLS ID #9279680, Tinu Mathew, Grace Austin Realty LLC. Unlock MLS
- $397,0004 bd2 ba2.5k sqft5809 Livorno Cv, Round Rock, TX 78665ActiveMLS ID #3856302, Shannon Meuse, Redfin Corporation. Unlock MLS
- $414,9004 bd3 ba2.4k sqft5820 Livorno Cv, Round Rock, TX 78665ActiveMLS ID #6956207, Lisa Hassel, Coldwell Banker Realty. Unlock MLS
