One or more photo(s) has been virtually staged. Welcome to the Hibiscus floor plan by Meritage Homes—a beautifully crafted 4-bedroom, 3-bathroom residence offering just under 2,000 square feet of contemporary elegance, comfort, and functionality. Perfectly positioned on a desirable corner lot, this brand-new home is where style meets versatility. From the moment you step inside, you’ll be captivated by the light-filled open layout, engineered vinyl plank flooring, and thoughtfully designed spaces that flex with your lifestyle—whether that’s a home office, creative studio, or playroom. At the heart of the home is the kitchen designed for both everyday living and effortless entertaining. Enjoy sleek quartz countertops, a spacious island, stainless steel appliances, subway tile backsplash, and a generous walk-in pantry—all seamlessly flowing into the open great room and dining area. The primary suite is thoughtfully tucked away at the rear of the home, featuring dual vanities, a large walk-in shower, and an impressive walk-in closet—your personal retreat after a long day. Step outside to your covered back patio, the perfect spot to unwind or host gatherings, all while enjoying the peace of your easy-to-maintain backyard with black rod iron fencing for added charm and privacy. But the appeal doesn’t end there, Eden Hills, nestled on scenic Grassy Lake in the heart of Lake Alfred, offers resort-style amenities: a sparkling pool, splash pad, cabana, playgrounds, lakeside dock, walking trails, parks, and even a dog park—all in a serene, picturesque setting that feels like a getaway, yet keeps you close to everything you need. This is one of the final opportunities to own a Meritage Home in Eden Hills—renowned for energy efficiency, modern designs, and peace-of-mind warranty coverage.
Sold for $327,000
$327,000
1345 HANOVERIAN AVENUE, LAKE ALFRED, FL 33850
4beds
1,988sqft
Single Family Residence
Built in 2024
6,460 Square Feet Lot
$323,200 Zestimate®
$164/sqft
$2,347 Estimated rent
Home value
$323,200
$294,000 - $352,000
$2,347/mo
Zestimate® history
Owner options
List your home for rent
$2,347/mo
Rent Zestimate®
Find your next renter with Zillow Rental Manager. Plus, with online applications, you can quickly screen prospective tenants – for free.
$2,347/mo
Rent Zestimate®
Refinance and save
$2,227/mo
Est. payment
Refinancing to a lower rate could help reduce your monthly payments and save thousands over the life of the loan.
$2,227/mo
Est. payment
Explore your selling options
Work with a Zillow partner agent
Leverage their expertise and Zillow's premium Showcase listings to get your home seen by more buyers.
Get startedList with your own agent
Get your home in front of millions of buyers by listing it on Zillow.
Learn how to do itSell it yourself
Take full control of how buyers see your home on Zillow by listing For Sale by Owner (FSBO).
List your homeWhat's special
Zillow last checked:
Listing updated:
Listed by:
Marian Schneider 407-383-2105,
RE/MAX PRIME PROPERTIES 407-347-4512,
Tina Bircher 321-228-4267,
RE/MAX PRIME PROPERTIES
Bought with:
Olga Gil-Serrano, 3534842
WEICHERT REALTORS HALLMARK PRO
Source: Stellar MLS,MLS#: O6315472 Originating MLS: Orlando Regional
Originating MLS: Orlando Regional
Facts & features
Interior
Bedrooms & bathrooms
- Bedrooms: 4
- Bathrooms: 3
- Full bathrooms: 3
Rooms
- Room types: Great Room, Utility Room
Primary bedroom
- Features: Walk-In Closet(s)
- Level: First
- Area: 195 Square Feet
- Dimensions: 13x15
Bedroom 2
- Features: Built-in Closet
- Level: First
- Area: 143 Square Feet
- Dimensions: 13x11
Bedroom 3
- Features: Built-in Closet
- Level: First
- Area: 143 Square Feet
- Dimensions: 13x11
Bedroom 4
- Features: Built-in Closet
- Level: First
- Area: 121 Square Feet
- Dimensions: 11x11
Great room
- Level: First
- Area: 252 Square Feet
- Dimensions: 14x18
Kitchen
- Level: First
- Area: 144 Square Feet
- Dimensions: 12x12
Heating
- Central, Electric
Cooling
- Central Air
Appliances
- Included: Dishwasher, Disposal, Dryer, Electric Water Heater, Microwave, Range, Refrigerator, Washer
- Laundry: Inside, Laundry Room
Features
- Kitchen/Family Room Combo, Open Floorplan, Primary Bedroom Main Floor, Solid Surface Counters, Solid Wood Cabinets, Thermostat
- Flooring: Carpet, Ceramic Tile
- Doors: Sliding Doors
- Windows: Blinds, ENERGY STAR Qualified Windows
- Has fireplace: No
- Common walls with other units/homes: Corner Unit
Interior area
- Total structure area: 2,388
- Total interior livable area: 1,988 sqft
Property
Parking
- Total spaces: 2
- Parking features: Garage - Attached
- Attached garage spaces: 2
Features
- Levels: One
- Stories: 1
- Exterior features: Irrigation System, Sidewalk, Sprinkler Metered
Lot
- Size: 6,460 Square Feet
Details
- Parcel number: 262719489375001540
- Zoning: RES
- Special conditions: None
Construction
Type & style
- Home type: SingleFamily
- Architectural style: Florida
- Property subtype: Single Family Residence
Materials
- Block, Stone, Stucco
- Foundation: Slab
- Roof: Shingle
Condition
- Completed
- New construction: Yes
- Year built: 2024
Details
- Builder model: Hibiscus
- Builder name: Meritage Homes
- Warranty included: Yes
Utilities & green energy
- Sewer: Public Sewer
- Water: Public
- Utilities for property: Cable Available, Electricity Connected, Sewer Connected, Sprinkler Meter, Water Connected
Community & HOA
Community
- Features: Community Mailbox, Deed Restrictions, Park, Playground, Pool, Sidewalks
- Pet fee: $0 monthly
- Subdivision: EDEN HILLS
HOA
- Has HOA: Yes
- Amenities included: Playground, Pool
- Services included: Community Pool, Pool Maintenance, Recreational Facilities
- HOA fee: $14 monthly
- HOA name: Prime Community
- HOA phone: 863-293-7400
Location
- Region: Lake Alfred
Financial & listing details
- Price per square foot: $164/sqft
- Annual tax amount: $3,649
- Date on market: 6/5/2025
- Cumulative days on market: 102 days
- Listing terms: Cash,Conventional,FHA,USDA Loan,VA Loan
- Ownership: Fee Simple
- Total actual rent: 0
- Electric utility on property: Yes
- Road surface type: Paved
Price history
| Date | Event | Price |
|---|---|---|
| 12/12/2025 | Sold | $327,000-1.5%$164/sqft |
Source:  Stellar MLS #O6315472 Report a problem Stellar MLS #O6315472 Report a problem | ||
| 9/16/2025 | Pending sale | $332,000$167/sqft |
Source: Stellar MLS #O6315472 Report a problem | ||
| 7/24/2025 | Price change | $332,000-2.9%$167/sqft |
Source: Stellar MLS #O6315472 Report a problem | ||
| 7/22/2025 | Price change | $342,000+0.6%$172/sqft |
Source: Stellar MLS #O6315472 Report a problem | ||
| 6/5/2025 | Listed for sale | $340,000$171/sqft |
Source: Stellar MLS #O6315472 Report a problem | ||
Public tax history
Tax history is unavailable.
Neighborhood: 33850
Nearby homes
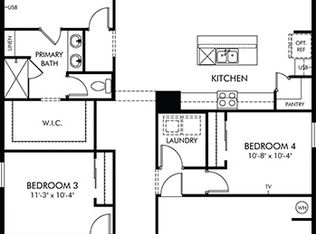
- $332,0004 bd2 ba1.8k sqft1349 Hanoverian Dr, Lake Alfred, FL 33850Sold
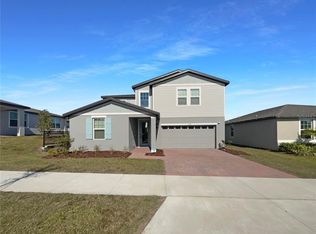
- $315,0004 bd3 ba2.6k sqft1128 Griffon Ave, Lake Alfred, FL 33850For Sale
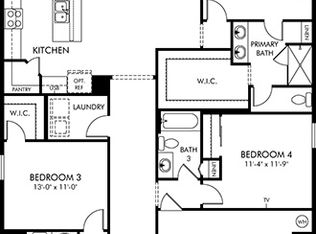
- $314,9904 bd3 ba1.9k sqft1353 Hanoverian Dr, Lake Alfred, FL 33850Sold
- $438,4554 bd3 ba2.6k sqft1357 Hanoverian Dr, Lake Alfred, FL 33850Sold

- $327,0004 bd2 ba1.8k sqft1124 Griffon Ave, Lake Alfred, FL 33850Sold
- $332,4904 bd2 ba1.8k sqft1344 Hanoverian Dr, Lake Alfred, FL 33850Sold
- $310,9903 bd2 ba1.6k sqft1348 Hanoverian Dr, Lake Alfred, FL 33850Sold
- $364,9905 bd3 ba2.6k sqft1121 Griffon Ave, Lake Alfred, FL 33850Sold
Nearby schools
GreatSchools rating
- 3/10Lake Alfred Elementary SchoolGrades: PK-5Distance: 2.7 mi
- 3/10Jere L. Stambaugh Middle SchoolGrades: 6-8Distance: 4 mi
- 3/10Auburndale Senior High SchoolGrades: PK,9-12Distance: 3.8 mi
Schools provided by the listing agent
- Elementary: Lake Alfred Elem
- Middle: Stambaugh Middle
- High: Auburndale High School
Source: Stellar MLS. This data may not be complete. We recommend contacting the local school district to confirm school assignments for this home.
Get a cash offer in 3 minutes
Find out how much your home could sell for in as little as 3 minutes with a no-obligation cash offer.
Estimated market value
$323,200
Get a cash offer in 3 minutes
Find out how much your home could sell for in as little as 3 minutes with a no-obligation cash offer.
Estimated market value
$323,200
- Florida
- Polk County
- Lake Alfred
- 33850
- 1345 HANOVERIAN AVENUE
Nearby cities
Nearby zip codes
Other Lake Alfred Topics
