Set in an established neighborhood just minutes from shopping, dining, schools, and Tarleton State University, this 4 bedroom home offers the kind of flexibility that fits every stage of life. Inside 1,822 square feet unfold through an open-concept floor plan where vaulted ceilings, a wood-burning fireplace, and abundant natural light create comfortable gathering spaces. The kitchen is designed for everyday living and a large center island that naturally becomes the heart of the home. Three additional bedrooms offer space for family, guests, a home office, or hobbies, making the layout as versatile as it is functional. Outside, a patio overlooks a generously sized, fully fenced backyard with mature shade trees and plenty of room to play, garden, or enjoy evenings outdoors. Whether you're searching for a place to put down roots or looking to expand your investment portfolio, this home's 4 bedroom layout and convenient location near Tarleton State University create lasting appeal. Stephenville continues to grow as one of Texas' most vibrant college communities, making properties with this combination of space and location increasingly desirable.
Sold
Price Unknown
1345 Harpers Mill Rd, Stephenville, TX 76401
4beds
1,822sqft
Single Family Residence
Built in 2011
0.36 Acres Lot
$378,400 Zestimate®
$--/sqft
$2,364 Estimated rent
Home value
$378,400
Estimated sales range
Not available
$2,364/mo
Zestimate® history
Owner options
List your home for rent
$2,364/mo
Rent Zestimate®
Find your next renter with Zillow Rental Manager. Plus, with online applications, you can quickly screen prospective tenants – for free.
$2,364/mo
Rent Zestimate®
Refinance and save
Refinancing to a lower rate could help reduce your monthly payments and save thousands over the life of the loan.
Explore your selling options
Work with a Zillow partner agent
Leverage their expertise and Zillow's premium Showcase listings to get your home seen by more buyers.
Get startedList with your own agent
Get your home in front of millions of buyers by listing it on Zillow.
Learn how to do itSell it yourself
Take full control of how buyers see your home on Zillow by listing For Sale by Owner (FSBO).
List your homeWhat's special
Wood-burning fireplaceOpen-concept floor planAbundant natural lightVaulted ceilingsLarge center islandMature shade treesThree additional bedrooms
Zillow last checked:
Listing updated:
Listed by:
Riley Fountain 0784095,
Luxe West Realty 325-514-4545
Bought with:
Ricky Sorrells, 0734363
Signature Land & Home
Source: NTREIS,MLS#: 21330272
Facts & features
Interior
Bedrooms & bathrooms
- Bedrooms: 4
- Bathrooms: 2
- Full bathrooms: 2
Primary bedroom
- Features: En Suite Bathroom, Walk-In Closet(s)
- Level: First
- Dimensions: 14 x 13
Bedroom
- Features: Ceiling Fan(s)
- Level: First
- Dimensions: 10 x 11
Bedroom
- Features: Ceiling Fan(s)
- Level: First
- Dimensions: 11 x 10
Bedroom
- Features: Ceiling Fan(s)
- Level: First
- Dimensions: 10 x 10
Living room
- Features: Fireplace
- Level: First
- Dimensions: 17 x 14
Heating
- Central
Cooling
- Central Air
Appliances
- Included: Dryer, Dishwasher, Microwave, Washer
Features
- Double Vanity, High Speed Internet, Kitchen Island, Open Floorplan, Cable TV, Walk-In Closet(s)
- Flooring: Concrete, Laminate
- Has basement: No
- Number of fireplaces: 1
- Fireplace features: Wood Burning
Interior area
- Total interior livable area: 1,822 sqft
Property
Parking
- Total spaces: 2
- Parking features: Concrete, Direct Access, Garage Faces Front, Garage, Garage Door Opener, On Street
- Attached garage spaces: 2
Features
- Levels: One
- Stories: 1
- Patio & porch: Rear Porch, Front Porch
- Pool features: None
Lot
- Size: 0.36 Acres
Details
- Parcel number: R000073472
Construction
Type & style
- Home type: SingleFamily
- Architectural style: Traditional,Detached
- Property subtype: Single Family Residence
Materials
- Brick
- Foundation: Slab
- Roof: Shingle
Condition
- Year built: 2011
Utilities & green energy
- Sewer: Public Sewer
- Water: Public
- Utilities for property: Electricity Available, Sewer Available, Water Available, Cable Available
Community & HOA
Community
- Subdivision: Alexander Rdg
HOA
- Has HOA: No
Location
- Region: Stephenville
Financial & listing details
- Tax assessed value: $359,580
- Annual tax amount: $5,591
- Date on market: 7/14/2026
- Cumulative days on market: 26 days
- Listing terms: Cash,Conventional,1031 Exchange,FHA,VA Loan
- Exclusions: All personal belongings.
Price history
| Date | Event | Price |
|---|---|---|
| 9/14/2026 | Sold | -- |
Source: NTREIS #21330272 Report a problem | ||
| 8/17/2026 | Pending sale | $379,000$208/sqft |
Source: NTREIS #21330272 Report a problem | ||
| 8/9/2026 | Contingent | $379,000$208/sqft |
Source: NTREIS #21330272 Report a problem | ||
| 8/2/2026 | Price change | $379,000-2.6%$208/sqft |
Source: NTREIS #21330272 Report a problem | ||
| 7/14/2026 | Listed for sale | $389,000$214/sqft |
Source: NTREIS #21330272 Report a problem | ||
Public tax history
| Year | Property taxes | Tax assessment |
|---|---|---|
| 2025 | -- | $333,839 +10% |
| 2024 | $4,318 +10.7% | $303,490 -6% |
| 2023 | $3,901 -12.5% | $322,980 +17.5% |
| 2022 | $4,460 +0.5% | $274,920 +20.6% |
| 2021 | $4,437 +2.6% | $228,020 +4.8% |
| 2020 | $4,327 +0.8% | $217,560 +4.1% |
| 2019 | $4,292 +5.4% | $208,940 +4.6% |
| 2018 | $4,073 | $199,770 |
| 2017 | $4,073 +6% | $199,770 +6.1% |
| 2016 | $3,842 +0.8% | $188,300 +3.9% |
| 2015 | $3,809 | $181,170 |
| 2014 | $3,809 | $181,170 +0.3% |
| 2013 | -- | $180,560 +10.2% |
| 2012 | -- | $163,820 -1.9% |
| 2011 | -- | $166,920 +669.2% |
| 2010 | -- | $21,700 |
| 2009 | -- | $21,700 +300.4% |
| 2008 | -- | $5,420 +50.1% |
| 2007 | -- | $3,610 |
Find assessor info on the county website
Neighborhood: 76401
Nearby homes

- $401,5004 bd3 ba1.9k sqft1355 Harpers Mill Rd, Stephenville, TX 76401Off Market
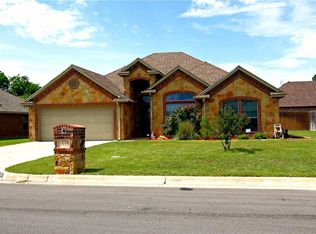
- $360,0004 bd2 ba1.7k sqft1335 Harpers Mill Rd, Stephenville, TX 76401Off Market
- $384,900-- bd-- ba1.7k sqft1120 Greens Creek Cir, Stephenville, TX 76401Off Market
- $387,000-- bd-- ba1.7k sqft1405 Harpers Mill Rd, Stephenville, TX 76401Off Market
- $331,100-- bd-- ba2k sqft1390 Kaylock St, Stephenville, TX 76401Off Market
- $--3 bd2 ba1.9k sqft1325 Harpers Mill Rd, Stephenville, TX 76401Sold
- $287,300-- bd-- ba1.9k sqft1410 Kaylock St, Stephenville, TX 76401Off Market
- $277,200-- bd-- ba1.6k sqft1380 Kaylock St, Stephenville, TX 76401Off Market
Nearby schools
GreatSchools rating
- NACentral Elementary SchoolGrades: PK-KDistance: 1 mi
- 9/10Henderson Junior High SchoolGrades: 7-8Distance: 2 mi
- 6/10Stephenville High SchoolGrades: 9-12Distance: 2 mi
Schools provided by the listing agent
- Elementary: Central
- Middle: Gilbert,Stephenvil
- High: Stephenvil
- District: Stephenville ISD
Source: NTREIS. This data may not be complete. We recommend contacting the local school district to confirm school assignments for this home.
Get a cash offer in 3 minutes
Find out how much your home could sell for in as little as 3 minutes with a no-obligation cash offer.
Estimated market value
$378,400
Get a cash offer in 3 minutes
Find out how much your home could sell for in as little as 3 minutes with a no-obligation cash offer.
Estimated market value
$378,400
- Texas
- Erath County
- Stephenville
- 76401
- 1345 Harpers Mill Rd
