Skip main navigation
Closed
  • $449,000

    1345 Hassell Dr, Hoffman Estates, IL 60169

    3beds
    2,200sqft
    Single Family Residence
    Built in 1968
    10,484 Square Feet Lot
    $528,100 Zestimate®
    $204/sqft
    $3,266 Estimated rent

    Home value

    $528,100

    $502,000 - $555,000

    $3,266/mo

    Zestimate® history
    Loading
    Loading...

    Owner options

    List your home for rent

    $3,266/mo

    Rent Zestimate®

    Find your next renter with Zillow Rental Manager. Plus, with online applications, you can quickly screen prospective tenants – for free.

    Learn more

    $3,266/mo

    Rent Zestimate®

    Refinance and save

    $3,188/mo

    Est. payment

    Refinancing to a lower rate could help reduce your monthly payments and save thousands over the life of the loan.

    See today's rates

    $3,188/mo

    Est. payment

    Explore your selling options

    Work with a Zillow partner agent

    Leverage their expertise and Zillow's premium Showcase listings to get your home seen by more buyers.

    Get started

    List with your own agent

    Get your home in front of millions of buyers by listing it on Zillow.

    Learn how to do it

    Sell it yourself

    Take full control of how buyers see your home on Zillow by listing For Sale by Owner (FSBO).

    List your home

    What's special

    Custom glass shower doorCeramic flrFull ss appliancesLg laundry roomMaple cabsLarge deckHuge walk-in closet
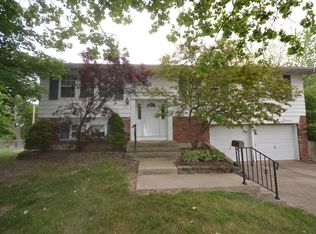
    ECO-Remodeled 4BR 2.5 bath home overlooking park,pond, & access to all that High Point Park offers like tennis, baseball, walking trails,etc. Upon entry the home shows move-in ready w/hardwood Oak flrs t/o 1st floor &ceramic tile on lower level. Modern Kitchen w/marble counters, maple cabs, full SS appliances, custom lighting, fan & pantry glass doors. Breakfast bar & DR along w/3 season room off kitchen overlooking green space. Wrap around deck w/gas grill hook up(upper deck) stained 2022. MBR w/roomy Master bath w/glass shower doors & ceramic flr. 4th BR currently a huge walk-in closet w/custom shelves but easily convertable. All Br w/ceiling fans & hrdwd flrs. Hall bath w/newer vanity, custom glass shower door & ceramic flr. Walk-out Lower lvl to a second 3-season room & large deck overlooking pond. Spacious Rec rm for entertaining. Half bath w/custom smoke glass. Too much to mention includes brickpaver drive*new garage door* 6 panel doors* Lg laundry room* Furnace 6 yrs* Roof 10 yrs*HWH 3 yrs*New AC this summer. Electric car charging station(a $3k upgrade). Walk to Hilldale Golf Course. Completed repairs after a concluded tenancy and ready to view.

    Zillow last checked:

    Listing updated:

    Listed by:

    Francois Moret 847-754-7114,

    Real 1 Realty

    Bought with:

    David Schwabe

    Compass

    Krysti Scheib

    Compass

    Source: MRED as distributed by MLS GRID,MLS#: 11934603MLS Logo

    Facts & features

    Interior

    Bedrooms & bathrooms
    • Bedrooms: 3
    • Bathrooms: 3
    • Full bathrooms: 2
    • 1/2 bathrooms: 1
    Rooms
    • Room types: Family Room, Screened Porch, Sun Room, Walk In Closet
    Primary bedroom
    • Features: Flooring (Hardwood), Bathroom (Full)
    • Level: Main
    • Area: 192 Square Feet
    • Dimensions: 16X12
    Bedroom 2
    • Features: Flooring (Hardwood)
    • Level: Main
    • Area: 144 Square Feet
    • Dimensions: 12X12
    Bedroom 3
    • Features: Flooring (Hardwood)
    • Level: Main
    • Area: 168 Square Feet
    • Dimensions: 14X12
    Dining room
    • Features: Flooring (Hardwood)
    • Level: Main
    • Area: 110 Square Feet
    • Dimensions: 11X10
    Family room
    • Features: Flooring (Ceramic Tile)
    • Level: Lower
    • Area: 320 Square Feet
    • Dimensions: 20X16
    Other
    • Features: Flooring (Ceramic Tile)
    • Level: Basement
    • Area: 216 Square Feet
    • Dimensions: 18X12
    Kitchen
    • Features: Kitchen (Eating Area-Table Space, Pantry-Closet), Flooring (Hardwood)
    • Level: Main
    • Area: 255 Square Feet
    • Dimensions: 17X15
    Laundry
    • Features: Flooring (Other)
    • Level: Lower
    • Area: 144 Square Feet
    • Dimensions: 12X12
    Living room
    • Features: Flooring (Hardwood)
    • Level: Main
    • Area: 306 Square Feet
    • Dimensions: 18X17
    Screened porch
    • Features: Flooring (Other)
    • Level: Basement
    • Area: 224 Square Feet
    • Dimensions: 16X14
    Sun room
    • Features: Flooring (Wood Laminate)
    • Level: Main
    • Area: 144 Square Feet
    • Dimensions: 18X8
    Walk in closet
    • Features: Flooring (Hardwood)
    • Level: Main
    • Area: 100 Square Feet
    • Dimensions: 10X10
    Heating
    • Natural Gas, Forced Air
    Cooling
    • Central Air
    Appliances
    • Included: Range, Microwave, Dishwasher, Refrigerator, Washer, Dryer, Disposal, Stainless Steel Appliance(s)
    • Laundry: Gas Dryer Hookup, In Unit
    Features
    • Walk-In Closet(s)
    • Flooring: Hardwood
    • Windows: Screens
    • Basement: Finished,Egress Window,Full,Walk-Out Access
    • Attic: Unfinished
    • Number of fireplaces: 1
    • Fireplace features: Gas Log, Family Room
    Interior area
    • Total structure area: 0
    • Total interior livable area: 2,200 sqft

    Property

    Parking
    • Total spaces: 2
    • Parking features: Brick Driveway, Garage Door Opener, On Site, Garage Owned, Attached, Garage
    • Attached garage spaces: 2
    • Has uncovered spaces: Yes
    Accessibility
    • Accessibility features: No Disability Access
    Features
    • Patio & porch: Deck, Patio
    • Fencing: Invisible
    • Has view: Yes
    • View description: Water
    • Has water view: Yes
    • Water view: Water
    Lot
    • Size: 10,484 Square Feet
    • Dimensions: 45X115X139X134
    • Features: Cul-De-Sac, Wooded, Mature Trees
    Details
    • Parcel number: 07082090310000
    • Special conditions: None
    • Other equipment: Ceiling Fan(s)

    Construction

    Type & style
    • Home type: SingleFamily
    • Architectural style: Step Ranch
    • Property subtype: Single Family Residence
    Materials
    • Vinyl Siding, Brick
    • Foundation: Concrete Perimeter
    • Roof: Asphalt
    Condition
    • New construction: No
    • Year built: 1968
    • Major remodel year: 2013

    Utilities & green energy

    • Electric: Circuit Breakers, 200+ Amp Service
    • Sewer: Public Sewer
    • Water: Lake Michigan

    Community & HOA

    Community
    • Features: Park, Tennis Court(s), Lake, Curbs, Sidewalks, Street Lights, Street Paved
    • Security: Carbon Monoxide Detector(s)
    • Subdivision: Highlands
    HOA
    • Services included: None
    Location
    • Region: Hoffman Estates

    Financial & listing details

    • Price per square foot: $204/sqft
    • Tax assessed value: $340,000
    • Annual tax amount: $9,081
    • Date on market: 12/13/2023
    • Listing terms: FHA
    • Ownership: Fee Simple

    Price history

    DateEventPrice
    2/2/2024Sold$449,000$204/sqft
    Source: MRED as distributed by MLS GRID #11934603 Report a problem
    1/1/2024Listing removed--
    Source: Zillow Rentals Report a problem
    12/15/2023Contingent$449,000$204/sqft
    Source: MRED as distributed by MLS GRID #11934603 Report a problem
    12/13/2023Listed for sale$449,000+5.6%$204/sqft
    Source: MRED as distributed by MLS GRID #11934603 Report a problem
    12/4/2023Listed for rent$3,150+5%$1/sqft
    Source: Zillow Rentals Report a problem
    12/4/2023Listing removed--
    Source: MRED as distributed by MLS GRID #11934603 Report a problem
    11/21/2023Listed for sale$425,000+1.4%$193/sqft
    Source: MRED as distributed by MLS GRID #11934603 Report a problem
    10/25/2022Listing removed--
    Source: MRED as distributed by MLS GRID #11657970 Report a problem
    10/24/2022Price change$419,000-0.2%$190/sqft
    Source: MRED as distributed by MLS GRID #11657970 Report a problem
    10/21/2022Listed for sale$419,999+0%$191/sqft
    Source: MRED as distributed by MLS GRID #11657970 Report a problem
    10/19/2022Listing removed--
    Source: MRED as distributed by MLS GRID #11649180 Report a problem
    10/10/2022Listed for sale$419,900-2.3%$191/sqft
    Source: MRED as distributed by MLS GRID #11649180 Report a problem
    10/10/2022Listing removed--
    Source: MRED as distributed by MLS GRID #11632089 Report a problem
    9/18/2022Listing removed--
    Source: RE/MAX International Report a problem
    9/17/2022Listed for sale$429,900$195/sqft
    Source: MRED as distributed by MLS GRID #11632089 Report a problem
    9/17/2022Listing removed--
    Source: MRED as distributed by MLS GRID #11617529 Report a problem
    9/10/2022Listed for rent$3,000$1/sqft
    Source: RE/MAX International #11439746 Report a problem
    9/8/2022Price change$429,900-2.2%$195/sqft
    Source: MRED as distributed by MLS GRID #11617529 Report a problem
    8/30/2022Price change$439,400-0.1%$200/sqft
    Source: MRED as distributed by MLS GRID #11617529 Report a problem
    8/2/2022Price change$439,900-0.8%$200/sqft
    Source: MRED as distributed by MLS GRID #11474990 Report a problem
    7/26/2022Price change$443,500-0.1%$202/sqft
    Source: MRED as distributed by MLS GRID #11474990 Report a problem
    7/26/2022Price change$443,999-1.1%$202/sqft
    Source: MRED as distributed by MLS GRID #11458819 Report a problem
    7/8/2022Price change$448,999+0.9%$204/sqft
    Source: MRED as distributed by MLS GRID #11458819 Report a problem
    6/15/2022Price change$445,000-0.8%$202/sqft
    Source: MRED as distributed by MLS GRID #11415186 Report a problem
    5/25/2022Listed for sale$448,500+18.8%$204/sqft
    Source: MRED as distributed by MLS GRID #11415186 Report a problem
    5/19/2022Listing removed--
    Source: MRED as distributed by MLS GRID #11400595 Report a problem
    9/12/2006Sold$377,500+339%$172/sqft
    Source: Public Record Report a problem
    11/6/1997Sold$86,000$39/sqft
    Source: Public Record Report a problem

    Public tax history

    YearProperty taxesTax assessment
    2024-- $34,000 +0%
    2023$9,416 +3.7%$33,999
    2022$9,082 +27.7%$33,999 +38.4%
    2021$7,113 +1.3%$24,562
    2020$7,022 -12.1%$24,562 -10%
    2019$7,990 +13.7%$27,292 +26.6%
    2018$7,028 +1.8%$21,553
    2017$6,903 -2.9%$21,553 -9.7%
    2016$7,107 +18%$23,856 +27.2%
    2015$6,023 +1.8%$18,752
    2014$5,916 +19.4%$18,752
    2013$4,957 -11.7%$18,752 -16.9%
    2012$5,615 +2.6%$22,559
    2011$5,473 -9.6%$22,559 -7.7%
    2010$6,053 -2.2%$24,440 -17.2%
    2009$6,190 +8.6%$29,511 -4%
    2008$5,701 +5%$30,741
    2007$5,430 -6.9%$30,741 +18.2%
    2006$5,835 +0.6%$26,006
    2005$5,802 +3.5%$26,006
    2004$5,609 +36.9%$26,006 +40.1%
    2003$4,098 +5.1%$18,560
    2002$3,900 +7%$18,560
    2001$3,644 +2.1%$18,560 +14.1%
    2000$3,570 +15%$16,273
    1999$3,105 $16,273
    Find assessor info on the county website

    Neighborhood: Highpoint

    Nearby schools

    GreatSchools rating
    Schools provided by the listing agent
    • Elementary: Macarthur Elementary School
    • Middle: Eisenhower Junior High School
    • High: Hoffman Estates High School
    • District: 54

    Source: MRED as distributed by MLS GRID. This data may not be complete. We recommend contacting the local school district to confirm school assignments for this home.

    Get a cash offer in 3 minutes
    Find out how much your home could sell for in as little as 3 minutes with a no-obligation cash offer.
    Estimated market value
    $528,100
    Get a cash offer in 3 minutes
    Find out how much your home could sell for in as little as 3 minutes with a no-obligation cash offer.
    Estimated market value
    $528,100