Skip main navigation
Off market
Street View
  • $1,021,200

    1345 Heller Dr, Yardley, PA 19067

    4beds
    3,874sqft
    SingleFamily
    Built in 1982
    1.04 Acres Lot
    $1,021,200 Zestimate®
    $264/sqft
    $5,623 Estimated rent

    Home value

    $1,021,200

    $940,000 - $1.11M

    $5,623/mo

    Zestimate® history
    Loading
    Loading...

    Owner options

    List your home for rent

    $5,623/mo

    Rent Zestimate®

    Find your next renter with Zillow Rental Manager. Plus, with online applications, you can quickly screen prospective tenants – for free.

    Learn more

    $5,623/mo

    Rent Zestimate®

    Refinance and save

    $5,296/mo

    Est. payment

    Refinancing to a lower rate could help reduce your monthly payments and save thousands over the life of the loan.

    See today's rates

    $5,296/mo

    Est. payment

    Explore your selling options

    Work with a Zillow partner agent

    Leverage their expertise and Zillow's premium Showcase listings to get your home seen by more buyers.

    Get started

    List with your own agent

    Get your home in front of millions of buyers by listing it on Zillow.

    Learn how to do it

    Sell it yourself

    Take full control of how buyers see your home on Zillow by listing For Sale by Owner (FSBO).

    List your home

    What's special

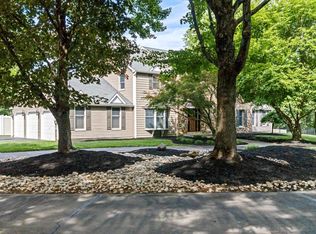
    Tastefully decorated, substantially expanded, and meticulously maintained, 1345 Heller Dr is truly a rare and special property. Situated on just over 1 FULL ACRE of lush grass, lovely gardens and mature trees this gorgeous home in the well established Makefield Chase neighborhood of Yardley has so much to offer. Set far from the street you will notice immediately upon arrival the expansive front yard and welcoming covered front porch. Entry is made into a large foyer that opens into the formal dining and living rooms. The current owners, based on their needs, have the larger of these two rooms in use as formal dining, however these spaces are interchangeable and the new owner could certainly reverse their functions as desired. Both of these rooms feature hardwood floors, wainscoting, chair rails and plenty of windows allowing for tons of natural light. The entire home was freshly painted in 2018 with a stylish and neutral palate. Stepping into the kitchen, fully open to the massive family room beyond is where this home really sets itself apart. The kitchen not only features stainless appliances, double ovens, full pantry, double sink, 42" cabinets and gorgeous granite countertops, but was blown open in 2007 adding approximately 8 feet of depth, a huge center island with abundant storage and comfortable bar seating here for 3. There is also space for a large dining table, and a second breakfast bar that brings the kitchen into the family room and offers even more seating. The family room itself is incredible and was also substantially expanded in 2007. It features a gorgeous wood burning fireplace with stone mantle, space for two or more distinct seating areas, vaulted ceiling, and sliding doors surrounded by windows offering magnificent views of and access to the magnificent patio and huge backyard. Also added in 2007 and situated just off the family room is a fantastic home office with hardwood floor, plenty of windows and enough privacy to offer true work at home space. Rounding out the main floor is an oversized laundry/mud room (with laundry chute from Master Bedroom) and powder room, accessed directly from the 2 car attached garage. Upstairs is a large master suite featuring a main space and two additional rooms, one currently used as a dressing room and the other as a 2nd home office. These are flexible spaces that could be customized by the new owners to serve any number of purposes. Also on this floor of the home are 3 additional, large bedrooms all with ample closet space and a well appointed full bath

    This property is not currently displayed as for sale or rent on Zillow. This may be different from what's on other websites or public sources.
    Facts & features

    Interior

    Bedrooms & bathrooms
    • Bedrooms: 4
    • Bathrooms: 3
    • Full bathrooms: 2
    • 1/2 bathrooms: 1
    Heating
    • Heat pump, Electric
    Cooling
    • Central
    Appliances
    • Included: Dishwasher, Dryer, Freezer, Garbage disposal, Microwave, Range / Oven, Refrigerator, Washer
    • Laundry: Laundry Chute
    Features
    • Ceiling Fan(s), Kitchen Island, Window Treatments, Pantry, Recessed Lighting, Built-Ins, Eat-in Kitchen, Crown Molding, Carpet, Wood Floors, Attic, Master Bath(s), Breakfast Area, Kitchen - Table Space, Family Room Off Kitchen, Chair Railings, Stall Shower, Tub Shower
    • Flooring: Hardwood
    • Basement: Y
    • Has fireplace: Yes
    • Fireplace features: wood stove
    Interior area
    • Total interior livable area: 3,874 sqft
    • Finished area below ground: 600

    Property

    Parking
    • Total spaces: 7
    • Parking features: Garage - Attached
    Features
    • Exterior features: Wood
    Lot
    • Size: 1.04 Acres
    Details
    • Parcel number: 20017073
    • Special conditions: Standard

    Construction

    Type & style
    • Home type: SingleFamily
    • Architectural style: Colonial
    Materials
    • Frame
    Condition
    • Year built: 1982

    Community & HOA

    Location
    • Region: Yardley
    • Municipality: LOWER MAKEFIELD TWP

    Financial & listing details

    • Price per square foot: $264/sqft
    • Tax assessed value: $685,059
    • Annual tax amount: $14,133

    Price history

    DateEventPrice
    9/15/2020Listing removed$759,000$196/sqft
    Source: Coldwell Banker Hearthside #PABU505154 Report a problem
    8/25/2020Listed for sale$759,000+131.4%$196/sqft
    Source: Coldwell Banker Hearthside #PABU505154 Report a problem
    7/1/1998Sold$328,000$85/sqft
    Source: Public Record Report a problem

    Public tax history

    YearProperty taxesTax assessment
    2025$14,133 +0.8%$56,860
    2024$14,025 +9.7%$56,860
    2023$12,788 +2.2%$56,860
    2022$12,511 +1.6%$56,860
    2021$12,312 $56,860
    2020$12,312 +3.8%$56,860
    2018$11,856 +4.4%$56,860
    2017$11,356 $56,860
    2016$11,356 $56,860
    2015-- $56,860
    2014-- $56,860
    2013-- $56,860
    2012-- $56,860
    2011-- $56,860
    2010-- $56,860
    2009-- $56,860
    2008-- $56,860
    2007-- $56,860 +11.1%
    2006-- $51,200
    2005-- $51,200 +300%
    2004-- $12,800
    2003-- $12,800
    2002-- $12,800
    2000-- $12,800
    Find assessor info on the county website

    Neighborhood: 19067

    Nearby schools

    GreatSchools rating
    Schools provided by the listing agent
    • Elementary: QUARRY HILL
    • Middle: PENNWOOD
    • High: PENNSBURY
    • District: PENNSBURY

    Source: The MLS. This data may not be complete. We recommend contacting the local school district to confirm school assignments for this home.

    Get a cash offer in 3 minutes
    Find out how much your home could sell for in as little as 3 minutes with a no-obligation cash offer.
    Estimated market value
    $1,021,200
    Get a cash offer in 3 minutes
    Find out how much your home could sell for in as little as 3 minutes with a no-obligation cash offer.
    Estimated market value
    $1,021,200