1345 Holly Street sits on Casper’s west side near the 3 Crowns Golf Course, offering great curb appeal with a covered front porch that makes a strong first impression. This 2-bedroom, 1-bath home has been well maintained and thoughtfully updated throughout. The kitchen has been refreshed with new cabinet hardware, a granite sink, Formica countertops, and a subway tile backsplash, with a dining area just off the kitchen that keeps everything connected and easy to use. Refinished hardwood floors run through the main living area, hallway and bedrooms, adding warmth and character, while the large family room with built-ins gives you extra space that actually feels useful—not just added square footage. Additional updates include newer siding, vinyl windows, and a new wall AC unit, giving you comfort and peace of mind. Outside, the fenced yard offers privacy and usable space, complete with a brick patio that’s ready for relaxing or entertaining. Alley access adds convenience, and the one-car garage includes a garage door opener plus a man door leading directly into the backyard.
Sold
Price Unknown
1345 Holly Street, Casper, WY 82604
2beds
1baths
882sqft
Single Family Residence
Built in 1954
6,098 Square Feet Lot
$256,900 Zestimate®
$--/sqft
$1,571 Estimated rent
Home value
$256,900
$241,000 - $272,000
$1,571/mo
Zestimate® history
Owner options
List your home for rent
$1,571/mo
Rent Zestimate®
Find your next renter with Zillow Rental Manager. Plus, with online applications, you can quickly screen prospective tenants – for free.
$1,571/mo
Rent Zestimate®
Refinance and save
Refinancing to a lower rate could help reduce your monthly payments and save thousands over the life of the loan.
Explore your selling options
Work with a Zillow partner agent
Leverage their expertise and Zillow's premium Showcase listings to get your home seen by more buyers.
Get startedList with your own agent
Get your home in front of millions of buyers by listing it on Zillow.
Learn how to do itSell it yourself
Take full control of how buyers see your home on Zillow by listing For Sale by Owner (FSBO).
List your homeWhat's special
Zillow last checked:
Listing updated:
Listed by:
eXp Realty, LLC
Bought with:
eXp Realty, LLC
Source: eXp Realty,MLS#: 20262711
Facts & features
Interior
Bedrooms & bathrooms
- Bedrooms: 2
- Bathrooms: 1
- Main level bathrooms: 1
Primary bedroom
- Level: Main
Bedroom 2
- Level: Main
Dining room
- Level: Main
Living room
- Level: Main
Heating
- Forced Air Gas
Cooling
- A/C Wall Unit
Appliances
- Included: Range/Oven, Refrigerator
- Laundry: Main Level
Features
- Garage Door Openers
- Basement: Crawlspace
Interior area
- Total interior livable area: 882 sqft
- Finished area above ground: 882
- Finished area below ground: 0
Property
Parking
- Total spaces: 1
- Parking features: Detached Garage
- Garage spaces: 1
Features
- Patio & porch: Patio, Covered Porch
- Fencing: Wood
Lot
- Size: 6,098 Square Feet
- Dimensions: 5001 to 10000 SQ FT
- Features: Alley Access
Details
- Parcel number: 33790830101800
- Zoning: R2
Construction
Type & style
- Home type: SingleFamily
- Architectural style: Ranch
- Property subtype: Single Family Residence
Materials
- Frame
- Foundation: Block
- Roof: Shingle
Condition
- Year built: 1954
Utilities & green energy
- Sewer: Public Sewer
- Water: Public
- Utilities for property: Natural Gas Available
Community & HOA
Community
- Subdivision: MEADOW PARK 2
HOA
- Has HOA: No
Location
- Region: Casper
Financial & listing details
- Tax assessed value: $173,407
- Annual tax amount: $747
- Date on market: 6/4/2026
- Listing terms: Cash
Price history
| Date | Event | Price |
|---|---|---|
| 7/9/2026 | Sold | -- |
Source: eXp Realty #211010492 Report a problem | ||
| 6/4/2026 | Listed for sale | $255,000$289/sqft |
Source:  WYOMLS #20262711 Report a problem WYOMLS #20262711 Report a problem | ||
Public tax history
| Year | Property taxes | Tax assessment |
|---|---|---|
| 2026 | -- | $13,660 +33.3% |
| 2025 | $747 -18.4% | $10,244 -19.6% |
| 2024 | $915 +6.2% | $12,737 +7.8% |
| 2023 | $861 +12% | $11,812 +12% |
| 2022 | $769 +7.3% | $10,548 +7.3% |
| 2021 | $716 -11.6% | $9,826 -11.6% |
| 2020 | $811 +23.6% | $11,121 +23.6% |
| 2019 | $656 -4.7% | $9,001 -4.7% |
| 2018 | $689 -8.8% | $9,448 -8.8% |
| 2017 | $756 | $10,365 +5.8% |
| 2015 | $756 +6.6% | $9,798 +0.8% |
| 2014 | $708 | $9,720 |
| 2013 | -- | -- |
| 2012 | -- | -- |
| 2011 | -- | -- |
| 2010 | -- | -- |
| 2009 | -- | -- |
| 2008 | -- | -- |
| 2006 | -- | $7,881 +22.9% |
| 2005 | -- | $6,410 +3.5% |
| 2004 | -- | $6,196 +2.3% |
| 2003 | -- | $6,058 +14.8% |
| 2002 | -- | $5,279 +1.7% |
| 2001 | -- | $5,193 +11.5% |
| 2000 | -- | $4,657 |
Find assessor info on the county website
Neighborhood: 82604
Nearby homes
- $179,3002 bd1 ba818 sqft1335 Holly St, Casper, WY 82604Off Market
- $257,8003 bd1 ba1.2k sqft1355 Holly St, Casper, WY 82604Off Market
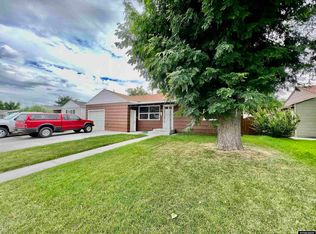
- $255,4003 bd1 ba1.8k sqft1344 Birch St, Casper, WY 82604Off Market
- $216,7002 bd1 ba1k sqft1405 Holly St, Casper, WY 82604Off Market
- $217,3002 bd1 ba870 sqft1325 Holly St, Casper, WY 82604Off Market
- $229,3002 bd1 ba818 sqft1354 Birch St, Casper, WY 82604Off Market
- $--2 bd1 ba864 sqft1334 Birch St, Casper, WY 82604Sold
- $224,8002 bd1 ba1k sqft1344 Holly St, Casper, WY 82604Off Market
Nearby schools
GreatSchools rating
- 2/10Cottonwood Elementary SchoolGrades: PK-5Distance: 0.4 mi
- 2/10Dean Morgan Junior High SchoolGrades: 6-8Distance: 0.9 mi
- 3/10Natrona County High SchoolGrades: 9-12Distance: 1 mi
- Wyoming
- Natrona County
- Casper
- 82604
- 1345 Holly Street
