Skip main navigation
Sold for $650,000
  • $650,000

    1345 Holly Street, Denver, CO 80220

    4beds
    1,980sqft
    Single Family Residence
    Built in 1947
    5,870 Square Feet Lot
    $646,000 Zestimate®
    $328/sqft
    $3,126 Estimated rent

    Home value

    $646,000

    $607,000 - $685,000

    $3,126/mo

    Zestimate® history
    Loading
    Loading...

    Owner options

    List your home for rent

    $3,126/mo

    Rent Zestimate®

    Find your next renter with Zillow Rental Manager. Plus, with online applications, you can quickly screen prospective tenants – for free.

    Learn more

    $3,126/mo

    Rent Zestimate®

    Refinance and save

    $3,710/mo

    Est. payment

    Refinancing to a lower rate could help reduce your monthly payments and save thousands over the life of the loan.

    See today's rates

    $3,710/mo

    Est. payment

    Explore your selling options

    Work with a Zillow partner agent

    Leverage their expertise and Zillow's premium Showcase listings to get your home seen by more buyers.

    Get started

    List with your own agent

    Get your home in front of millions of buyers by listing it on Zillow.

    Learn how to do it

    Sell it yourself

    Take full control of how buyers see your home on Zillow by listing For Sale by Owner (FSBO).

    List your home

    What's special

    Newer roofUpdated deckSingle covered carportFresh crisp paintFour total bedroomsBeautifully finished basementStainless steel appliances
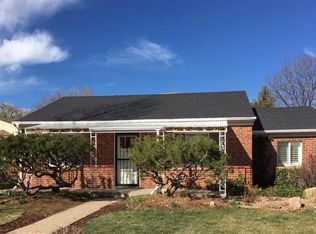
    ***OPEN HOUSE SAT HAS BEEN CANCELED!!***Step inside this beautifully remodeled Mayfair Neighborhood gem. From the moment you walk in, the bright, open living room welcomes you with warm natural light, gleaming luxury vinyl plank flooring, and fresh, crisp paint that sets the tone for a space designed to both relax and inspire. The modern kitchen is as functional as it is beautiful, showcasing Calacatta stone countertops that add a touch of elegance, paired perfectly with new wood cabinets and stainless steel appliances. Whether you're whipping up a quiet weeknight dinner or preparing a feast for guests, this kitchen is designed to inspire. Nearby, the dining area, with its charming French doors, opens effortlessly to the back yard, creating the perfect indoor-outdoor flow for entertaining under the stars. Step outside to a back yard made for memories: an updated deck, a single covered carport for extra parking, projects, or just additional covered patio space. Don’t miss the rare oversized two-car garage with a bonus door opening to the yard — whether you’re hosting a barbecue, working in the garage, or unwinding after a long day, this home blends comfort, style, and functionality in every corner. There’s room for everyone with four total bedrooms—two upstairs and two more in the beautifully finished basement—along with updated bathrooms, including a spa-like lower-level retreat featuring a tiled shower and double vanity. Recent upgrades like a newer roof, a brand-new electrical panel, new water heater, and new central A/C give you peace of mind—leaving you free to simply enjoy the space and start your next chapter!!

    Zillow last checked:

    Listing updated:

    Listed by:

    EmpowerHome Team Colorado 303-424-7575 Colorado-Contracts@empowerhome.com,

    Keller Williams Realty Northern Colorado

    Bought with:

    Rick Cavallaro, 040020925

    Rhino Realty Pros

    Source: REcolorado as distributed by MLS GRID,MLS#: 7706370MLS Logo

    Facts & features

    Interior

    Bedrooms & bathrooms
    • Bedrooms: 4
    • Bathrooms: 2
    • Full bathrooms: 1
    • 3/4 bathrooms: 1
    • Main level bathrooms: 1
    • Main level bedrooms: 2
    Bedroom
    • Level: Main
    Bedroom
    • Level: Main
    Bedroom
    • Features: Primary Suite
    • Level: Basement
    Bedroom
    • Level: Basement
    Bathroom
    • Level: Main
    Bathroom
    • Features: Primary Suite
    • Level: Basement
    Dining room
    • Level: Main
    Family room
    • Level: Main
    Kitchen
    • Level: Main
    Laundry
    • Level: Basement
    Living room
    • Level: Main
    Heating
    • Forced Air, Natural Gas
    Cooling
    • Central Air
    Appliances
    • Included: Dishwasher, Microwave, Range, Refrigerator
    • Laundry: In Unit
    Features
    • Ceiling Fan(s), High Speed Internet, Pantry, Quartz Counters, Radon Mitigation System, Smoke Free
    • Flooring: Vinyl
    • Windows: Double Pane Windows
    • Basement: Finished,Full
    • Number of fireplaces: 1
    • Fireplace features: Electric, Family Room
    Interior area
    • Total structure area: 1,980
    • Total interior livable area: 1,980 sqft
    • Finished area above ground: 1,119
    • Finished area below ground: 861

    Property

    Parking
    • Total spaces: 3
    • Parking features: Concrete, Exterior Access Door, Oversized Door
    • Garage spaces: 2
    • Carport spaces: 1
    • Covered spaces: 3
    Features
    • Levels: One
    • Stories: 1
    • Patio & porch: Deck
    • Fencing: Full
    Lot
    • Size: 5,870 sqft
    • Features: Sprinklers In Front, Sprinklers In Rear
    Details
    • Parcel number: 606116018
    • Special conditions: Standard

    Construction

    Type & style
    • Home type: SingleFamily
    • Property subtype: Single Family Residence
    Materials
    • Frame
    • Roof: Composition
    Condition
    • Updated/Remodeled
    • Year built: 1947

    Utilities & green energy

    • Sewer: Public Sewer
    • Water: Public

    Community & neighborhood

    Security
    • Security features: Carbon Monoxide Detector(s), Smoke Detector(s)
    Location
    • Region: Denver
    • Subdivision: Mayfair

    Other

    Other facts
    • Listing terms: Cash,Conventional,FHA,VA Loan
    • Ownership: Individual
    • Road surface type: Paved

    Price history

    DateEventPrice
    1/30/2026Sold$650,000$328/sqft
    Source: REcolorado as distributed by MLS GRID #7706370 Report a problem
    1/16/2026Pending sale$650,000$328/sqft
    Source: REcolorado as distributed by MLS GRID #7706370 Report a problem
    12/17/2025Listed for sale$650,000+3.6%$328/sqft
    Source: REcolorado as distributed by MLS GRID #7706370 Report a problem
    1/3/2024Sold$627,500-6.3%$317/sqft
    Source: Public Record Report a problem
    12/20/2023Pending sale$669,900$338/sqft
    Source: REcolorado as distributed by MLS GRID #5424449 Report a problem
    12/19/2023Listing removed--
    Source: REcolorado as distributed by MLS GRID #7070358 Report a problem
    11/10/2023Price change$669,9000%$338/sqft
    Source: REcolorado as distributed by MLS GRID #5424449 Report a problem
    11/7/2023Listed for rent$3,000$2/sqft
    Source: REcolorado as distributed by MLS GRID #7070358 Report a problem
    10/18/2023Listed for sale$670,000+3.1%$338/sqft
    Source: REcolorado as distributed by MLS GRID #5424449 Report a problem
    8/24/2021Sold$650,000+37.1%$328/sqft
    Source: Public Record Report a problem
    9/26/2017Sold$474,000-3.3%$239/sqft
    Source: Public Record Report a problem
    8/10/2017Listed for sale$490,000+38%$247/sqft
    Source: JAY & COMPANY REAL ESTATE #7371907 Report a problem
    11/10/2014Sold$355,000+97.2%$179/sqft
    Source: Public Record Report a problem
    7/5/2000Sold$180,000$91/sqft
    Source: Public Record Report a problem

    Public tax history

    YearProperty taxesTax assessment
    2024$3,698 +22.4%$47,730 -6.2%
    2023$3,021 +3.6%$50,900 +34%
    2022$2,917 +5.5%$37,990 -2.8%
    2021$2,765 +2.9%$39,090 +4.9%
    2020$2,687 +14.8%$37,259 -0.7%
    2019$2,341 $37,519 +24%
    2018$2,341 +0.3%$30,260
    2017$2,334 +5.1%$30,260 +6.4%
    2016$2,221 +22.6%$28,430
    2015$1,812 0%$28,430 +30.3%
    2014$1,813 -2.1%$21,820
    2013$1,852 +17.9%$21,820 -1%
    2012$1,571 -5.7%$22,030
    2011$1,665 +2.2%$22,030 -11.9%
    2010$1,629 +9.8%$25,010
    2009$1,483 +6.2%$25,010 +12.6%
    2008$1,397 +11.9%$22,210 +6.4%
    2007$1,249 +1.1%$20,880 +12%
    2006$1,235 +9.9%$18,650
    2005$1,123 +8.3%$18,650 +4.1%
    2003$1,037 +1.9%$17,920 +3.5%
    2002$1,017 $17,320 +22.6%
    2001-- $14,130

    Find assessor info on the county website

    Neighborhood: Hale

    Nearby schools

    GreatSchools rating
    Schools provided by the listing agent
    • Elementary: Palmer
    • Middle: Hill
    • High: George Washington
    • District: Denver 1

    Source: REcolorado as distributed by MLS GRID. This data may not be complete. We recommend contacting the local school district to confirm school assignments for this home.

    Get a cash offer in 3 minutes
    Find out how much your home could sell for in as little as 3 minutes with a no-obligation cash offer.
    Estimated market value
    $646,000
    Get a cash offer in 3 minutes
    Find out how much your home could sell for in as little as 3 minutes with a no-obligation cash offer.
    Estimated market value
    $646,000