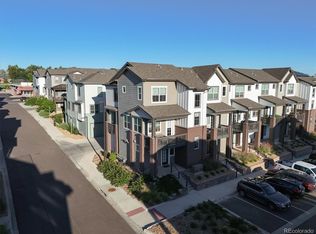
Introducing a stunning townhome nestled in the sought-after Pearson Grove community of Lakewood! This meticulously maintained, two-year-old residence spans three levels and boasts 1,416 square feet of living space, seamlessly blending comfort and style. As you enter through the front door, you're greeted by a versatile entry area, ideal for use as a mudroom, complemented by a spacious coat closet, laundry room, access to the front porch, and a 2-car attached garage with ample storage space.
The second level is bathed in natural light streaming through large windows, showcasing gorgeous laminate flooring and an open-concept design that seamlessly connects the living and kitchen areas. Step out onto the covered patio that is perfect space for entertaining. The chef's dream kitchen features modern grey cabinets, floating shelves, granite countertops, a walk-in pantry, a kitchen island with seating, and high-end stainless-steel appliances, including a gas range. Elegantly designed powder room, perfect for guest use in a stylish half bathroom.
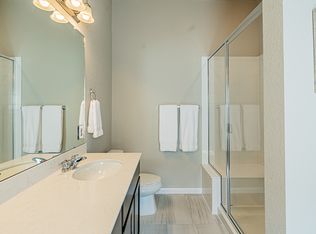
The third level hosts a spacious primary suite adorned with high ceilings, a walk-in closet, and an en suite bathroom featuring modern white cabinets, a dual vanity, a marble shower with a seat, and a glass door. An additional bedroom with an adjacent bathroom containing modern grey cabinets and a bathtub, adds to the appeal. A landing area just off the steps is ideal for a home office or reading nook that enhances the functionality of this exquisite home.
Sold for $513,000
$513,000
1345 Hoyt Street #3, Lakewood, CO 80215
2beds
1,410sqft
Townhouse
Built in 2021
863 Square Feet Lot
$464,300 Zestimate®
$364/sqft
$2,549 Estimated rent
Home value
$464,300
$441,000 - $488,000
$2,549/mo
Zestimate® history
Owner options
List your home for rent
$2,549/mo
Rent Zestimate®
Find your next renter with Zillow Rental Manager. Plus, with online applications, you can quickly screen prospective tenants – for free.
$2,549/mo
Rent Zestimate®
Refinance and save
$3,065/mo
Est. payment
Refinancing to a lower rate could help reduce your monthly payments and save thousands over the life of the loan.
$3,065/mo
Est. payment
Explore your selling options
Work with a Zillow partner agent
Leverage their expertise and Zillow's premium Showcase listings to get your home seen by more buyers.
Get startedList with your own agent
Get your home in front of millions of buyers by listing it on Zillow.
Learn how to do itSell it yourself
Take full control of how buyers see your home on Zillow by listing For Sale by Owner (FSBO).
List your homeWhat's special
Modern white cabinetsModern grey cabinetsFront porchSpacious primary suiteGas rangeCovered patioMarble shower
Zillow last checked:
Listing updated:
Listed by:
Joella Rodarte 310-871-1277 joella@ascend2novus.com,
Coldwell Banker Realty 24
Bought with:
Sonya Peterson, 100031639
LIV Sotheby's International Realty
Source: REcolorado as distributed by MLS GRID,MLS#: 6327482
Facts & features
Interior
Bedrooms & bathrooms
- Bedrooms: 2
- Bathrooms: 3
- Full bathrooms: 2
- 1/2 bathrooms: 1
- Main level bathrooms: 1
Primary bedroom
- Level: Upper
Bedroom
- Level: Upper
Primary bathroom
- Level: Upper
Bathroom
- Level: Upper
Bathroom
- Level: Main
Dining room
- Level: Main
Great room
- Level: Main
Kitchen
- Level: Main
Laundry
- Level: Main
Heating
- Forced Air, Natural Gas
Cooling
- Central Air
Appliances
- Included: Dishwasher, Disposal, Microwave, Oven, Range, Refrigerator
Features
- Windows: Double Pane Windows, Window Coverings
- Has basement: No
- Common walls with other units/homes: 2+ Common Walls
Interior area
- Total structure area: 1,410
- Total interior livable area: 1,410 sqft
- Finished area above ground: 1,410
Property
Parking
- Total spaces: 2
- Parking features: Concrete
- Attached garage spaces: 2
Features
- Levels: Three Or More
- Patio & porch: Covered
- Exterior features: Balcony
Lot
- Size: 863 Square Feet
Details
- Parcel number: 509830
- Special conditions: Standard
Construction
Type & style
- Home type: Townhouse
- Architectural style: Contemporary
- Property subtype: Townhouse
- Attached to another structure: Yes
Materials
- Brick, Frame
- Foundation: Concrete Perimeter
- Roof: Composition
Condition
- Year built: 2021
Details
- Builder name: Century Communities
Utilities & green energy
- Electric: 220 Volts
- Sewer: Public Sewer
- Water: Public
- Utilities for property: Cable Available, Electricity Connected, Natural Gas Connected, Phone Available
Community & HOA
Community
- Security: Carbon Monoxide Detector(s), Smoke Detector(s)
- Subdivision: Pearson Grove
HOA
- Has HOA: Yes
- HOA fee: $80 monthly
- HOA name: Special District Management Services
- HOA phone: 303-987-0835
Location
- Region: Lakewood
Financial & listing details
- Price per square foot: $364/sqft
- Tax assessed value: $510,380
- Annual tax amount: $6,157
- Date on market: 1/11/2024
- Listing terms: Cash,Conventional,FHA,VA Loan
- Exclusions: Seller's Personal Property
- Ownership: Individual
- Electric utility on property: Yes
- Road surface type: Paved
Price history
| Date | Event | Price |
|---|---|---|
| 3/11/2024 | Sold | $513,000-1.3%$364/sqft |
Source:  REcolorado as distributed by MLS GRID #6327482 Report a problem REcolorado as distributed by MLS GRID #6327482 Report a problem | ||
| 2/24/2024 | Pending sale | $520,000$369/sqft |
Source: REcolorado as distributed by MLS GRID #6327482 Report a problem | ||
| 2/22/2024 | Listed for sale | $520,000$369/sqft |
Source: REcolorado as distributed by MLS GRID #6327482 Report a problem | ||
| 2/9/2024 | Pending sale | $520,000$369/sqft |
Source: REcolorado as distributed by MLS GRID #6327482 Report a problem | ||
| 1/11/2024 | Listed for sale | $520,000+14.5%$369/sqft |
Source: REcolorado as distributed by MLS GRID #6327482 Report a problem | ||
| 10/25/2023 | Listing removed | -- |
Source: Zillow Rentals Report a problem | ||
| 10/16/2023 | Price change | $2,800-5.1%$2/sqft |
Source: Zillow Rentals Report a problem | ||
| 10/10/2023 | Price change | $2,950-4.8%$2/sqft |
Source: Zillow Rentals Report a problem | ||
| 9/27/2023 | Listed for rent | $3,100$2/sqft |
Source: Zillow Rentals Report a problem | ||
| 6/28/2021 | Sold | $454,135$322/sqft |
Source: Public Record Report a problem | ||
Public tax history
| Year | Property taxes | Tax assessment |
|---|---|---|
| 2025 | $6,399 +1.6% | $31,899 -4.6% |
| 2024 | $6,298 +2.3% | $33,453 -9.9% |
| 2023 | $6,157 +175.4% | $37,138 +22.7% |
| 2022 | $2,235 -19.5% | $30,257 +175.1% |
| 2021 | $2,778 | $10,999 -5.2% |
| 2020 | $2,778 +18.8% | $11,600 |
| 2019 | $2,339 | $11,600 |
Find assessor info on the county website
Neighborhood: Eiber
Nearby homes
- $563,6003 bd3 ba1.8k sqft1345 Hoyt St UNIT 1-6, Denver, CO 80215Off Market

- $545,0003 bd3 ba1.9k sqft1345 Hoyt St #1, Lakewood, CO 80215Sold
- $472,1002 bd3 ba1.8k sqft1345 Hoyt St #2, Lakewood, CO 80215Off Market
- $472,6002 bd2 ba1.9k sqft1345 Hoyt St #4, Lakewood, CO 80215Off Market
- $470,2002 bd3 ba1.8k sqft1345 Hoyt St #5, Lakewood, CO 80215Off Market
- $491,1002 bd3 ba1.8k sqft1345 Hoyt St #6, Lakewood, CO 80215Off Market
- $510,0002 bd3 ba1.4k sqft1330 Independence St #5, Lakewood, CO 80215Sold
- $495,0002 bd2 ba1.4k sqft1330 Independence St #3, Lakewood, CO 80215Sold
Nearby schools
GreatSchools rating
- 5/10Eiber Elementary SchoolGrades: PK-5Distance: 0.1 mi
- 4/10Creighton Middle SchoolGrades: 6-8Distance: 1.2 mi
- 7/10Lakewood High SchoolGrades: 9-12Distance: 0.6 mi
Schools provided by the listing agent
- Elementary: Eiber
- Middle: Creighton
- High: Lakewood
- District: Jefferson County R-1
Source: REcolorado as distributed by MLS GRID. This data may not be complete. We recommend contacting the local school district to confirm school assignments for this home.
Get a cash offer in 3 minutes
Find out how much your home could sell for in as little as 3 minutes with a no-obligation cash offer.
Estimated market value
$464,300
Get a cash offer in 3 minutes
Find out how much your home could sell for in as little as 3 minutes with a no-obligation cash offer.
Estimated market value
$464,300
- Colorado
- Jefferson County
- Lakewood
- 80215
- Eiber
- 1345 Hoyt Street Unit 3
Nearby cities
Nearby neighborhoods
Nearby zip codes
Other Lakewood Topics
