Skip main navigation
Off market
  • Price Unknown

    1345 Ingraham St NW #91, Washington, DC 20011

    4beds
    --baths
    3,456sqft
    Single Family Residence
    Built in 1923
    5,662 Square Feet Lot
    $-- Zestimate®
    $--/sqft
    $4,634 Estimated rent

    Home value

    Not available

    Estimated sales range

    Not available

    $4,634/mo

    Zestimate® history
    Loading
    Loading...

    Owner options

    List your home for rent

    $4,634/mo

    Rent Zestimate®

    Find your next renter with Zillow Rental Manager. Plus, with online applications, you can quickly screen prospective tenants – for free.

    Learn more

    $4,634/mo

    Rent Zestimate®

    Refinance and save

    Refinancing to a lower rate could help reduce your monthly payments and save thousands over the life of the loan.

    See today's rates

    Explore your selling options

    Work with a Zillow partner agent

    Leverage their expertise and Zillow's premium Showcase listings to get your home seen by more buyers.

    Get started

    List with your own agent

    Get your home in front of millions of buyers by listing it on Zillow.

    Learn how to do it

    Sell it yourself

    Take full control of how buyers see your home on Zillow by listing For Sale by Owner (FSBO).

    List your home

    What's special

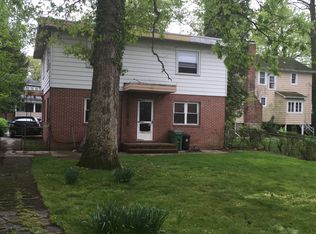
    Welcome to this beautiful home that has been expanded. The home is priced to sell accordingly, as water damage to the walls on either side of the home was discovered when the siding was removed, due to improper sealing of the house. The renovation project has permits and quotes/estimates for the work are published. The new owner should be able to stay in the house while the renovation work is ongoing and time to complete the work is estimated at approximately 12 weeks. The home is being sold 'AS-IS' with the additional required new siding sitting in the garage, just awaiting the next owner to complete the renovation project. As you walk up from the street, you are greeted by the covered front porch and specimen size trees overlooking a wide street with sidewalks. There are high ceilings on the main level of the home and a large living / entertaining room that flows into the dining room and sits adjacent to a galley style kitchen with ample countertop space and updated stainless steel appliances. There are 42" white cabinets in the kitchen for all your storage needs, granite countertops and a full height decorative backsplash. There is a powder room on this level and a wooden deck off the kitchen that overlooks a lush back yard. The new 6 ft. privacy fence encloses the back yard offering seclusion and peace in a city setting. There is also a large detached 2 car garage on the rear lot line that affronts a wide, clean and paved alleyway. The asphalt shingle roof was also replaced less than 5 years ago. On the upper level, there are 4 large bedrooms and 2 bathrooms. There are also hardwood floors on the main and upper levels of the home. The top level has an attic for storage. The basement is below grade and has a full bathroom and a full-size side by side washer and dryer.

    This property is off market, which means it's not currently listed for sale or rent on Zillow. This may be different from what's available on other websites or public sources.

    Zillow last checked:

    Listing updated:

    Source: HomeServices Property Management,MLS#: DCDC2110274MLS Logo

    Facts & features

    Interior

    Bedrooms & bathrooms
    • Bedrooms: 4
    • Full bathrooms: 3
    • 1/2 bathrooms: 1
    Heating
    • Central
    Cooling
    • Central A/C
    Features
    • Basement: Fully Finished,Heated
    Interior area
    • Total interior livable area: 3,456 sqft

    Property

    Parking
    • Parking features: Detached Garage, Garage - Rear Entry
    Lot
    • Size: 5,662 Square Feet

    Construction

    Type & style
    • Home type: SingleFamily
    • Architectural style: Detached
    • Property subtype: Single Family Residence
    Materials
    • HardiPlank Type, Vinyl Siding
    Condition
    • New construction: No
    • Year built: 1923

    Utilities & green energy

    • Sewer: Public Sewer
    • Water: Public

    Community & HOA

    Community
    • Subdivision: 16th Street Heights
    Location
    • Region: Washington

    Financial & listing details

    • Annual tax amount: $7,980
    • Date on market: 9/28/2023
    • Ownership: Fee Simple

    Price history

    Price history is unavailable.

    Public tax history

    Tax history is unavailable.

    Neighborhood: Sixteenth Street Heights

    Nearby schools

    GreatSchools rating
    Schools provided by the listing agent
    • District: District Of Columbia Public Schools

    Source: HomeServices Property Management. This data may not be complete. We recommend contacting the local school district to confirm school assignments for this home.