Skip main navigation
Closed
  • $345,000

    1345 Kelly St SW, Massillon, OH 44647

    4beds
    2,573sqft
    Single Family Residence
    Built in 2003
    0.41 Acres Lot
    $359,000 Zestimate®
    $134/sqft
    $2,537 Estimated rent

    Home value

    $359,000

    $312,000 - $413,000

    $2,537/mo

    Zestimate® history
    Loading
    Loading...

    Owner options

    List your home for rent

    $2,537/mo

    Rent Zestimate®

    Find your next renter with Zillow Rental Manager. Plus, with online applications, you can quickly screen prospective tenants – for free.

    Learn more

    $2,537/mo

    Rent Zestimate®

    Refinance and save

    $2,203/mo

    Est. payment

    Refinancing to a lower rate could help reduce your monthly payments and save thousands over the life of the loan.

    See today's rates

    $2,203/mo

    Est. payment

    Explore your selling options

    Work with a Zillow partner agent

    Leverage their expertise and Zillow's premium Showcase listings to get your home seen by more buyers.

    Get started

    List with your own agent

    Get your home in front of millions of buyers by listing it on Zillow.

    Learn how to do it

    Sell it yourself

    Take full control of how buyers see your home on Zillow by listing For Sale by Owner (FSBO).

    List your home

    What's special

    Spacious bedroomsFirst floor laundryFinished basementBonus roomNew deckNearly a half acreDining area
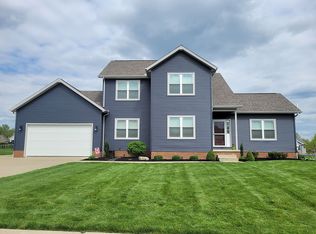
    Welcome home to this box-checking gem in Southwest Massillon! Situated on nearly a half acre in Tuslaw LSD, this 4 bed, 3 bath home in Country View Estates is sure to satisfy even the stingiest of "must-have lists". Upon entering the home, you'll be greeted by a warm foyer and you'll get your first glimpse of the updated (2022) Luxury Vinyl Plank flooring that flows throughout nearly the entire main floor. On either side of the foyer is a formal living room (or office space) with gas fireplace as well as a second living room with space for the whole fam and then some. You're sure to be a huge FAN of this kitchen, featuring oak cabinets, stainless steel appliances and kitchen island with seating for two. The kitchen transitions to the dining area situated at the rear of the home and flows nicely to the new deck and outdoor entertaining area. Rounding out the first floor is a two piece bath, first floor laundry and pantry. The second floor features three spacious bedrooms with ample closet space and a three piece bath. The owners suite features a spacious bedroom with walk-in closet and three piece bath with double vanity. For those seeking a more suitable place to hang out, the finished basement is the ideal place to do that. With an additional 545 sq. ft of space and a bonus room that could also be finished, the possibilities down here are endless. But for when the night calls for a cookout, you'll have no shortage of outdoor entertaining space. With a new deck (2023), patio and firepit, all that's missing are your cornhole boards. Schedule your own private showing with your favorite Realtor today!

    Zillow last checked:

    Listing updated:

    Listing Provided by:

    Nicholas Remark nick.remark@gmail.com330-933-6646,

    Keller Williams Legacy Group Realty

    Bought with:

    Krista Hoover, 2021004207

    Real of Ohio

    Source: MLS Now,MLS#: 5113762MLS LogoOriginating MLS: Stark Trumbull Area REALTORS

    Facts & features

    Interior

    Bedrooms & bathrooms
    • Bedrooms: 4
    • Bathrooms: 3
    • Full bathrooms: 2
    • 1/2 bathrooms: 1
    • Main level bathrooms: 1
    Heating
    • Forced Air, Gas
    Cooling
    • Central Air
    Appliances
    • Included: Dryer, Dishwasher, Disposal, Microwave, Range, Refrigerator, Washer
    • Laundry: Main Level
    Features
    • Basement: Finished
    • Number of fireplaces: 1
    • Fireplace features: Living Room
    Interior area
    • Total structure area: 2,573
    • Total interior livable area: 2,573 sqft
    • Finished area above ground: 2,028
    • Finished area below ground: 545

    Property

    Parking
    • Total spaces: 2
    • Parking features: Driveway, Garage
    • Garage spaces: 2
    Features
    • Levels: Two
    • Stories: 2
    • Patio & porch: Deck, Front Porch, Patio
    • Exterior features: Basketball Court, Fire Pit
    Lot
    • Size: 0.41 Acres
    • Dimensions: 110 x 163
    Details
    • Additional structures: Shed(s)
    • Parcel number: 00504567
    • Special conditions: Standard

    Construction

    Type & style
    • Home type: SingleFamily
    • Architectural style: Colonial
    • Property subtype: Single Family Residence
    Materials
    • Vinyl Siding
    • Roof: Asphalt,Fiberglass
    Condition
    • Year built: 2003

    Utilities & green energy

    • Sewer: Public Sewer
    • Water: Public

    Community & neighborhood

    Location
    • Region: Massillon
    • Subdivision: Country View Estates 05

    Other

    Other facts
    • Listing terms: Cash,Conventional,FHA,VA Loan

    Price history

    DateEventPrice
    5/22/2025Sold$345,000+4.6%$134/sqft
    Source: MLS Now #5113762 Report a problem
    4/14/2025Pending sale$329,900$128/sqft
    Source: MLS Now #5113762 Report a problem
    4/10/2025Listed for sale$329,900+146.4%$128/sqft
    Source: MLS Now #5113762 Report a problem
    5/14/2011Listing removed$133,900$52/sqft
    Source: Transaction Realty #3189207 Report a problem
    3/27/2011Price change$133,900-2.9%$52/sqft
    Source: Re/Max Keystone Realty #3189207 Report a problem
    3/4/2011Price change$137,900+3%$54/sqft
    Source: RE/MAX KEYSTONE REALTY #3189207 Report a problem
    3/3/2011Pending sale$133,900$52/sqft
    Source: Re/Max Keystone Realty #3189207 Report a problem
    2/17/2011Price change$133,900-2.9%$52/sqft
    Source: Re/Max Keystone Realty #3189207 Report a problem
    1/23/2011Price change$137,900-2.8%$54/sqft
    Source: Re/Max Keystone Realty #3189207 Report a problem
    1/5/2011Price change$141,900-2.1%$55/sqft
    Source: Re/Max Keystone Realty #3189207 Report a problem
    12/12/2010Listed for sale$144,900+27.1%$56/sqft
    Source: Re/Max Keystone Realty #3189207 Report a problem
    11/29/2010Sold$114,000-34.1%$44/sqft
    Source: Public Record Report a problem
    5/8/2007Sold$173,000$67/sqft
    Source: Public Record Report a problem

    Public tax history

    YearProperty taxesTax assessment
    2024$3,624 +17.8%$103,080 +29.5%
    2023$3,077 +0.1%$79,600
    2022$3,073 -1.5%$79,600
    2021$3,119 +18.2%$79,600 +21.5%
    2020$2,640 $65,530
    2019$2,640 $65,530
    2018$2,640 +3.5%$65,530 +8.7%
    2017$2,550 -1.1%$60,270
    2016$2,580 -1.2%$60,270
    2015$2,610 $60,270 -1.5%
    2014$2,610 +85.3%$61,180
    2013$1,408 $61,180
    2012-- $61,180 +3.3%
    2011-- $59,220 -0.4%
    2010-- $59,430
    2009$2,160 +1.6%--
    2008$2,127 -1.3%--
    2007$2,155 +3.9%--
    2005$2,074 -1%--
    2004$2,095 +488.5%--
    2003$356 +12.3%--
    2002$317 +2164.3%--
    2001$14 --

    Find assessor info on the county website

    Neighborhood: 44647

    Nearby schools

    GreatSchools rating
    Schools provided by the listing agent
    • District: Tuslaw LSD - 7617

    Source: MLS Now. This data may not be complete. We recommend contacting the local school district to confirm school assignments for this home.

    Get a cash offer in 3 minutes
    Find out how much your home could sell for in as little as 3 minutes with a no-obligation cash offer.
    Estimated market value
    $359,000
    Get a cash offer in 3 minutes
    Find out how much your home could sell for in as little as 3 minutes with a no-obligation cash offer.
    Estimated market value
    $359,000