Don't miss the opportunity to own this GORGEOUS home built in January 2024 with LOADS of upgrades! This spacious 2-story, 3-car garage, 6-bedroom, 4.5-bathroom is perfect for single or multigenerational families and is under builder warranty until January 2025! With over 3,200 sqft., this residence offers ample room for comfortable living and entertaining. The kitchen features beautiful quartz countertops, brass finishes, and a breakfast bar/island. The open-concept kitchen/living/dining room boasts 2 sets of sliding glass doors with beautiful views of the canal and nature preserve. Upstairs, the master suite includes a large walk-in closet, dual-sinks, and walk-in shower. The upstairs also has 4 additional bedrooms, a shared dual-sink bathroom with tub/shower, and one bedroom with a private bathroom! The massive downstairs guest suite features a walk-in closet, walk-in shower, and a stacked washer/dryer hookup. Schedule a showing today!
Sold for $600,000
$600,000
1345 Kylar Dr NW, Palm Bay, FL 32907
6beds
3,230sqft
Single Family Residence
Built in 2024
6,098 Square Feet Lot
$544,900 Zestimate®
$186/sqft
$3,731 Estimated rent
Home value
$544,900
$518,000 - $572,000
$3,731/mo
Zestimate® history
Owner options
List your home for rent
$3,731/mo
Rent Zestimate®
Find your next renter with Zillow Rental Manager. Plus, with online applications, you can quickly screen prospective tenants – for free.
$3,731/mo
Rent Zestimate®
Refinance and save
$3,986/mo
Est. payment
Refinancing to a lower rate could help reduce your monthly payments and save thousands over the life of the loan.
$3,986/mo
Est. payment
Explore your selling options
Work with a Zillow partner agent
Leverage their expertise and Zillow's premium Showcase listings to get your home seen by more buyers.
Get startedList with your own agent
Get your home in front of millions of buyers by listing it on Zillow.
Learn how to do itSell it yourself
Take full control of how buyers see your home on Zillow by listing For Sale by Owner (FSBO).
List your homeWhat's special
Zillow last checked:
Listing updated:
Listed by:
Tammy Marie Mayfield 321-508-8757,
EXP Realty LLC
Bought with:
Alexis Austin, 3415469
Better Homes & Gardens RE Star
Source: Space Coast AOR,MLS#: 1016459
Facts & features
Interior
Bedrooms & bathrooms
- Bedrooms: 6
- Bathrooms: 5
- Full bathrooms: 4
- 1/2 bathrooms: 1
Heating
- Central
Cooling
- Central Air, Multi Units
Appliances
- Included: Dishwasher, Electric Cooktop, Electric Oven, Electric Water Heater, Ice Maker, Microwave, Plumbed For Ice Maker, Water Softener Owned
- Laundry: Electric Dryer Hookup, Upper Level, Washer Hookup
Features
- Ceiling Fan(s), Eat-in Kitchen, Entrance Foyer, Guest Suite, His and Hers Closets, Kitchen Island, Open Floorplan, Primary Bathroom - Shower No Tub, Walk-In Closet(s)
- Flooring: Carpet, Tile, Vinyl
- Has fireplace: No
Interior area
- Total interior livable area: 3,230 sqft
Property
Parking
- Total spaces: 3
- Parking features: Attached, Garage, Garage Door Opener, Guest, On Street
- Attached garage spaces: 3
Features
- Levels: Multi/Split,Two
- Stories: 2
- Patio & porch: Covered, Front Porch, Porch, Rear Porch, Screened
- Exterior features: Other, Storm Shutters
- Pool features: None
- Fencing: Back Yard,Privacy,Wrought Iron
- Has view: Yes
- View description: Canal, Trees/Woods
- Has water view: Yes
- Water view: Canal
Lot
- Size: 6,098 Square Feet
- Dimensions: 50 x 120
- Features: Drainage Canal, Sprinklers In Front, Sprinklers In Rear
Details
- Additional parcels included: 3031225
- Parcel number: 28363204J68
- Special conditions: Standard
Construction
Type & style
- Home type: SingleFamily
- Architectural style: Contemporary,Multi Generational
- Property subtype: Single Family Residence
Materials
- Aluminum Siding, Block, Stone, Stucco
- Roof: Shingle
Condition
- New construction: No
- Year built: 2024
Utilities & green energy
- Sewer: Public Sewer
- Water: Public
- Utilities for property: Cable Connected, Electricity Connected, Sewer Connected, Water Connected
Community & HOA
Community
- Security: Fire Alarm, Smoke Detector(s)
- Subdivision: St Johns Preserve
HOA
- Has HOA: Yes
- Amenities included: Clubhouse, Gated, Maintenance Grounds, Management - Developer, Management - Full Time
- Services included: Maintenance Grounds
- HOA fee: $40 monthly
- HOA name: St, John’s Preserve HOA, Inc.
- HOA phone: 321-757-7902
Location
- Region: Palm Bay
Financial & listing details
- Price per square foot: $186/sqft
- Tax assessed value: $423,380
- Annual tax amount: $911
- Date on market: 6/10/2024
- Listing terms: Cash,Conventional,FHA,VA Loan
- Road surface type: Asphalt
Price history
| Date | Event | Price |
|---|---|---|
| 9/13/2024 | Sold | $600,000-3.1%$186/sqft |
Source: Space Coast AOR #1016459 Report a problem | ||
| 7/21/2024 | Pending sale | $619,000$192/sqft |
Source: Space Coast AOR #1016459 Report a problem | ||
| 7/12/2024 | Price change | $619,000-1%$192/sqft |
Source: Space Coast AOR #1016459 Report a problem | ||
| 6/24/2024 | Price change | $625,000-1.6%$193/sqft |
Source: Space Coast AOR #1016459 Report a problem | ||
| 6/10/2024 | Listed for sale | $635,000+11.1%$197/sqft |
Source: Space Coast AOR #1016459 Report a problem | ||
| 2/7/2024 | Sold | $571,600$177/sqft |
Source: Public Record Report a problem | ||
Public tax history
| Year | Property taxes | Tax assessment |
|---|---|---|
| 2025 | $7,747 +669.8% | $423,380 +746.8% |
| 2024 | $1,006 +6% | $50,000 |
| 2023 | $950 | $50,000 |
Find assessor info on the county website
Neighborhood: 32907
Nearby homes
- $371,3314 bd2 ba1.8k sqft1335 Kylar Dr NW, Palm Bay, FL 32907New Construction
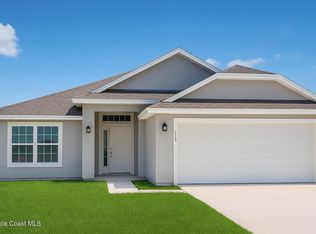
- $398,6304 bd3 ba2.2k sqft1325 Kylar Dr NW, Palm Bay, FL 32907New Construction

- $435,7004 bd2 ba2.1k sqft1365 Kylar Dr NW, Palm Bay, FL 32907Sold
- $60,000-- bd-- ba-- sqft1315 Kylar Dr NW, Palm Bay, FL 32907Off Market
- $60,000-- bd-- ba-- sqft1305 Kylar Dr NW, Palm Bay, FL 32907Off Market
- $60,000-- bd-- ba-- sqft1336 Kylar Dr NW, Palm Bay, FL 32907Off Market
- $60,000-- bd-- ba-- sqft1346 Kylar Dr NW, Palm Bay, FL 32907Off Market
- $60,000-- bd-- ba-- sqft1326 Kylar Dr NW, Palm Bay, FL 32907Off Market
Nearby schools
GreatSchools rating
- 5/10Jupiter Elementary SchoolGrades: PK-6Distance: 3.3 mi
- 5/10Central Middle SchoolGrades: 7-8Distance: 5.9 mi
- 4/10Heritage High SchoolGrades: 9-12Distance: 0.6 mi
Schools provided by the listing agent
- Elementary: Jupiter
- Middle: Central
- High: Heritage
Source: Space Coast AOR. This data may not be complete. We recommend contacting the local school district to confirm school assignments for this home.
Get a cash offer in 3 minutes
Find out how much your home could sell for in as little as 3 minutes with a no-obligation cash offer.
Estimated market value
$544,900
Get a cash offer in 3 minutes
Find out how much your home could sell for in as little as 3 minutes with a no-obligation cash offer.
Estimated market value
$544,900
- Florida
- Brevard County
- Palm Bay
- 32907
- 1345 Kylar Dr NW
Nearby cities
Nearby zip codes
Other Palm Bay Topics
