MLS# 21290273 - Built by Cadence Homes - Ready Now! ~ Prepare to be enchanted as you ascend the wood-floored staircase to the main floor— showcasing a captivating open-concept living, dining, and kitchen area bathed in natural light. Experience the epitome of culinary delight in the large, L-shaped kitchen, complete with a walk-in pantry, an inviting island boasting a built-in sink and dishwasher. A charming study is tucked delicately into the far end of the home for privacy and can be utilized as a home office, craft room, or workout room. This level also offers a quaint powder room, additional storage, and an option to add a wine fridge with cabinets in the dining area. Ascend to the upper floor and witness an expansive game area awaiting your creative whims. Whether designated as a playroom, craft space, or a cozy reading nook, this versatile space is sure to inspire endless moments of joy and relaxation. Adjacent to the game room, a wet bar and powder room await, providing the perfect setting for entertaining guests. Step outside onto the lovely covered deck and bask in the serenity of your surroundings. Bedroom 3 awaits as a tranquil sanctuary, boasting its own walk-in closet, natural light, and a private bath—a haven of comfort and rejuvenation. Retreat to the primary suite—a tranquil oasis exuding serenity and grace—accentuated by an abundance of natural light and a luxurious primary bath that beckons with its spacious walk-in closet, dual sinks, sumptuous shower, linen closet, and private toilet. Adding to the practical layout of this floor, a laundry room ensures effortless convenience in your daily routine.
Sold
Price Unknown
1345 Linkside Dr, Irving, TX 75038
3beds
2,667sqft
Townhouse
Built in 2025
2,613 Square Feet Lot
$844,500 Zestimate®
$--/sqft
$4,980 Estimated rent
Home value
$844,500
$777,000 - $912,000
$4,980/mo
Zestimate® history
Owner options
List your home for rent
$4,980/mo
Rent Zestimate®
Find your next renter with Zillow Rental Manager. Plus, with online applications, you can quickly screen prospective tenants – for free.
$4,980/mo
Rent Zestimate®
Refinance and save
$610/mo
Est. payment
Refinancing to a lower rate could help reduce your monthly payments and save thousands over the life of the loan.
$610/mo
Est. payment
Explore your selling options
Work with a Zillow partner agent
Leverage their expertise and Zillow's premium Showcase listings to get your home seen by more buyers.
Get startedList with your own agent
Get your home in front of millions of buyers by listing it on Zillow.
Learn how to do itSell it yourself
Take full control of how buyers see your home on Zillow by listing For Sale by Owner (FSBO).
List your homeWhat's special
Wood-floored staircaseWet barQuaint powder roomLarge l-shaped kitchenExpansive game areaLovely covered deckAdditional storage
Zillow last checked:
Listing updated:
Listed by:
Ben Caballero 888-872-6006,
HomesUSA.com 888-872-6006
Bought with:
Non-NTREIS MLS Licensee
NON MLS
Source: NTREIS,MLS#: 21290273
Facts & features
Interior
Bedrooms & bathrooms
- Bedrooms: 3
- Bathrooms: 5
- Full bathrooms: 3
- 1/2 bathrooms: 2
Primary bedroom
- Level: Third
- Dimensions: 14 x 20
Living room
- Level: Second
- Dimensions: 14 x 14
Heating
- Natural Gas
Cooling
- Central Air
Appliances
- Included: Built-In Gas Range, Double Oven, Dishwasher, Disposal, Microwave
Features
- Decorative/Designer Lighting Fixtures, Kitchen Island, Open Floorplan
- Flooring: Carpet, Ceramic Tile, Hardwood
- Has basement: No
- Has fireplace: No
Interior area
- Total interior livable area: 2,667 sqft
Property
Parking
- Total spaces: 2
- Parking features: Garage, Garage Door Opener
- Garage spaces: 2
Features
- Levels: One
- Stories: 1
- Pool features: None
Lot
- Size: 2,613 Square Feet
Details
- Parcel number: 322649500C0090000
Construction
Type & style
- Home type: Townhouse
- Property subtype: Townhouse
Materials
- Brick
- Foundation: Slab
- Roof: Composition
Condition
- New Construction
- Year built: 2025
Utilities & green energy
- Sewer: Public Sewer
- Water: Public
- Utilities for property: Sewer Available, Water Available
Community & HOA
Community
- Features: Golf, Gated
- Subdivision: Linkside Las Colinas
HOA
- Has HOA: Yes
- Services included: All Facilities, Association Management, Insurance, Maintenance Grounds, Water
- HOA fee: $610 monthly
- HOA name: Neighborhood Management
- HOA phone: 972-359-1548
Location
- Region: Irving
Financial & listing details
- Tax assessed value: $849,440
- Annual tax amount: $8,608
- Date on market: 6/3/2026
- Cumulative days on market: 54 days
Price history
| Date | Event | Price |
|---|---|---|
| 8/31/2026 | Sold | -- |
Source: NTREIS #21290273 Report a problem | ||
| 7/27/2026 | Pending sale | $854,990$321/sqft |
Source: NTREIS #21290273 Report a problem | ||
| 6/11/2026 | Price change | $854,990-2.3%$321/sqft |
Source: Cadence Homes TX Report a problem | ||
| 4/16/2026 | Price change | $874,990-1.1%$328/sqft |
Source: Cadence Homes TX Report a problem | ||
| 3/26/2026 | Listed for sale | $884,990$332/sqft |
Source: Cadence Homes TX Report a problem | ||
| 3/5/2026 | Listing removed | $884,990$332/sqft |
Source: Cadence Homes TX Report a problem | ||
| 2/9/2026 | Listed for sale | $884,990-1.7%$332/sqft |
Source: Cadence Homes TX Report a problem | ||
| 12/23/2025 | Listing removed | $899,990$337/sqft |
Source: NTREIS #20812626 Report a problem | ||
| 10/16/2025 | Price change | $899,990-0.5%$337/sqft |
Source: NTREIS #20812626 Report a problem | ||
| 10/8/2025 | Price change | $904,876-8.1%$339/sqft |
Source: NTREIS #20812626 Report a problem | ||
| 10/2/2025 | Price change | $984,876+9.1%$369/sqft |
Source: NTREIS #20812626 Report a problem | ||
| 5/21/2025 | Price change | $902,844+0.3%$339/sqft |
Source: NTREIS #20812626 Report a problem | ||
| 3/20/2025 | Price change | $899,990-2.2%$337/sqft |
Source: NTREIS #20812626 Report a problem | ||
| 1/11/2025 | Listed for sale | $920,549-5%$345/sqft |
Source: NTREIS #20812626 Report a problem | ||
| 1/2/2025 | Listing removed | $969,139$363/sqft |
Source: NTREIS #20719995 Report a problem | ||
| 9/4/2024 | Listed for sale | $969,139$363/sqft |
Source: NTREIS #20719995 Report a problem | ||
Public tax history
| Year | Property taxes | Tax assessment |
|---|---|---|
| 2025 | $8,608 +667.1% | $849,440 +749.4% |
| 2024 | $1,122 +889.3% | $100,000 +900% |
| 2023 | $113 | $10,000 |
Find assessor info on the county website
Neighborhood: Cottonwood
Nearby homes
- $--2 bd4 ba2.7k sqft1349 Linkside Dr, Irving, TX 75038Sold
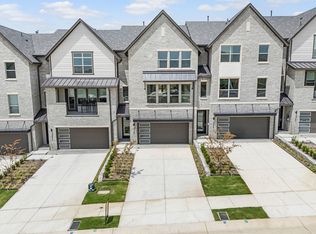
- $839,1003 bd3 ba2.6k sqft1341 Linkside Dr, Irving, TX 75038Off Market
- $200,000-- bd-- ba-- sqft1361 Linkside Dr, Irving, TX 75038Off Market
- $200,000-- bd-- ba-- sqft1365 Linkside Dr, Irving, TX 75038Off Market
- $200,000-- bd-- ba-- sqft1369 Linkside Dr, Irving, TX 75038Off Market
- $200,000-- bd-- ba-- sqft1353 Cherry Hills Ln, Irving, TX 75038Off Market
- $200,000-- bd-- ba-- sqft1349 Cherry Hills Ln, Irving, TX 75038Off Market
- $200,000-- bd-- ba-- sqft1357 Cherry Hills Ln, Irving, TX 75038Off Market
Nearby schools
GreatSchools rating
- 5/10Farine Elementary SchoolGrades: PK-5Distance: 1.5 mi
- 4/10Travis Middle SchoolGrades: 6-8Distance: 1.3 mi
- 3/10MacArthur High SchoolGrades: 9-12Distance: 0.9 mi
Schools provided by the listing agent
- Elementary: Farine
- Middle: Travis
- High: Macarthur
- District: Irving ISD
Source: NTREIS. This data may not be complete. We recommend contacting the local school district to confirm school assignments for this home.
Get a cash offer in 3 minutes
Find out how much your home could sell for in as little as 3 minutes with a no-obligation cash offer.
Estimated market value
$844,500
Get a cash offer in 3 minutes
Find out how much your home could sell for in as little as 3 minutes with a no-obligation cash offer.
Estimated market value
$844,500
- Texas
- Dallas County
- Irving
- 75038
- Cottonwood
- 1345 Linkside Dr
