Skip main navigation
Closed
  • $299,900

    1345 Mack Dr, Mc Connells, SC 29726

    3beds
    1,313sqft
    Single Family Residence
    Built in 2025
    0.34 Acres Lot
    $293,200 Zestimate®
    $228/sqft
    $2,127 Estimated rent

    Home value

    $293,200

    $276,000 - $314,000

    $2,127/mo

    Zestimate® history
    Loading
    Loading...

    Owner options

    List your home for rent

    $2,127/mo

    Rent Zestimate®

    Find your next renter with Zillow Rental Manager. Plus, with online applications, you can quickly screen prospective tenants – for free.

    Learn more

    $2,127/mo

    Rent Zestimate®

    Refinance and save

    $1,711/mo

    Est. payment

    Refinancing to a lower rate could help reduce your monthly payments and save thousands over the life of the loan.

    See today's rates

    $1,711/mo

    Est. payment

    Explore your selling options

    Work with a Zillow partner agent

    Leverage their expertise and Zillow's premium Showcase listings to get your home seen by more buyers.

    Get started

    List with your own agent

    Get your home in front of millions of buyers by listing it on Zillow.

    Learn how to do it

    Sell it yourself

    Take full control of how buyers see your home on Zillow by listing For Sale by Owner (FSBO).

    List your home

    What's special

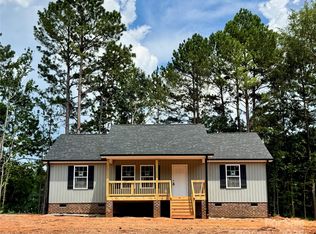
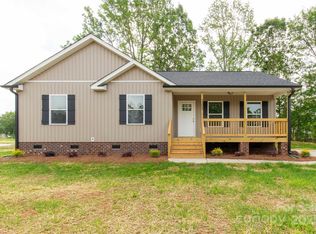
    Inviting and welcomingFront porchRear-covered deckSplit floor planOversized laundry roomExtra storageGranite countertops
    Coming soon! Quality new construction waiting to welcome you HOME. This beautiful new home will feature three bedrooms on a split floor plan. The primary suite is situated opposite the guest rooms. The main living space encompasses a generously sized living room open to the kitchen and dining area. The Kitchen is clean and neat with lovely white cabinetry and granite countertops. Just off the dining area is an oversized laundry room with plenty of extra storage. The primary bedroom features an en-suite bath and a walk-in closet. The two guest rooms share a hall bath on the opposite side of the home for extra privacy. The front porch is inviting and welcoming, while the rear-covered deck is perfect for those summertime cookouts!

    Zillow last checked:

    Listing updated:

    Listing Provided by:

    Hoby Groves hoby.groves@allentate.com,

    Howard Hanna Allen Tate Rock Hill,

    Josh Boyd,

    Howard Hanna Allen Tate Rock Hill

    Bought with:

    Ashley Rinehart

    Rinehart Realty Corporation

    Source: Canopy MLS as distributed by MLS GRID,MLS#: 4219304MLS Logo

    Facts & features

    Interior

    Bedrooms & bathrooms
    • Bedrooms: 3
    • Bathrooms: 2
    • Full bathrooms: 2
    • Main level bedrooms: 3
    Primary bedroom
    • Level: Main
    Bedroom s
    • Level: Main
    Bedroom s
    • Level: Main
    Bathroom full
    • Level: Main
    Bathroom full
    • Level: Main
    Kitchen
    • Level: Main
    Laundry
    • Level: Main
    Living room
    • Level: Main
    Heating
    • Central, Heat Pump
    Cooling
    • Ceiling Fan(s), Central Air, Electric
    Appliances
    • Included: Dishwasher, Electric Oven, Electric Range, Microwave
    • Laundry: Electric Dryer Hookup, Laundry Room, Main Level, Washer Hookup
    Features
    • Kitchen Island, Walk-In Closet(s)
    • Flooring: Carpet, Vinyl
    • Has basement: No
    Interior area
    • Total structure area: 1,313
    • Total interior livable area: 1,313 sqft
    • Finished area above ground: 1,313
    • Finished area below ground: 0

    Property

    Parking
    • Parking features: Driveway
    • Has uncovered spaces: Yes
    Features
    • Levels: One
    • Stories: 1
    • Patio & porch: Covered, Deck, Front Porch
    • Waterfront features: None
    Lot
    • Size: 0.34 Acres
    Details
    • Parcel number: 3140000055
    • Zoning: RC-I
    • Special conditions: Standard

    Construction

    Type & style
    • Home type: SingleFamily
    • Architectural style: Ranch
    • Property subtype: Single Family Residence
    Materials
    • Vinyl
    • Foundation: Crawl Space
    Condition
    • New construction: Yes
    • Year built: 2025
    Details
    • Builder name: Mitchelle Branch Designs

    Utilities & green energy

    • Sewer: Septic Installed
    • Water: Well

    Community & neighborhood

    Security
    • Security features: Smoke Detector(s)
    Community
    • Community features: None
    Location
    • Region: Mc Connells
    • Subdivision: Timbercrest

    Other

    Other facts
    • Listing terms: Cash,Conventional,FHA,USDA Loan,VA Loan
    • Road surface type: Concrete, Paved

    Price history

    DateEventPrice
    4/11/2025Sold$299,900$228/sqft
    Source: Canopy MLS as distributed by MLS GRID #4219304 Report a problem
    2/7/2025Listed for sale$299,900$228/sqft
    Source: Canopy MLS as distributed by MLS GRID #4219304 Report a problem

    Public tax history

    YearProperty taxesTax assessment
    2025$207 -46.4%$1,200 +33.3%
    2024$386 +1.3%$900
    2023$381 +4.1%$900
    2022$366 +67.9%$900
    2021$218 $900
    2020-- $900
    2019-- $900
    2018-- $900
    2017$310 $900
    2016$310 $900
    2014$310 $900
    2013$310 $900
    2012-- $900
    2010-- $900 +41.5%
    2009-- $636 -29.3%
    2008-- $900 +20%
    2007-- $750
    2006-- $750
    2005-- $750
    2004-- $750
    2003-- $750
    2002-- $750
    2001-- $750
    2000-- $750

    Find assessor info on the county website

    Neighborhood: 29726

    Nearby schools

    GreatSchools rating
    Schools provided by the listing agent
    • Elementary: Jefferson
    • Middle: York
    • High: York Comprehensive

    Source: Canopy MLS as distributed by MLS GRID. This data may not be complete. We recommend contacting the local school district to confirm school assignments for this home.

    Get pre-qualified for a loan
    At Zillow Home Loans, we can pre-qualify you in as little as 5 minutes with no impact to your credit score.

    An equal housing lender. NMLS #10287.