Skip main navigation
Pending
  • Price increase: $145K (7/9)
    $375,000

    1345 Main Street, Ripley, ME 04971

    4beds
    2,200sqft
    : 
    $2,498/mo
    Get pre-qualified
    Single Family Residence
    Built in 1900
    76 Acres Lot
    $358,600 Zestimate®
    $170/sqft
    $-- HOA

    What's special

    Well-built run-in shedUpdated bathroomsEnergy-efficient windows
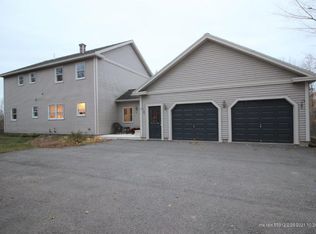
    Have you dreamed of owning a Maine farmstead or homestead? Imagine waking up each morning in your own antique home, growing your own food, and embracing a more self-sufficient lifestyle. This exceptional homestead offers the acreage, outbuildings, and charm to make your rural Maine dream a reality. Located in Ripley, Maine, this circa 1900 Colonial-style home sits on 76 picturesque acres, including more than 25 acres of open fields. Home has been maintained and truly move-in ready, the property features a 24' x 32' barn with an area for two 12' x 12' box stalls, plus a well-built run-in shed. The sale includes all furnishings, making it easy to settle in and start enjoying your new homestead from day one. Additional features include: • Updated bathrooms • Energy-efficient windows • Beautifully landscaped grounds that complement the home's historic character Ripley is part of School Administrative District (SAD) #46, serving the communities of Ripley, Dexter, Exeter, and Garland. Everyday conveniences are just a short drive away, with the shops, restaurants, hardware stores, and other essential services of Dexter and Corinna nearby. Whether you're looking to establish a working farm, create a sustainable homestead, and equine facility, or simply enjoy the peace and beauty of rural Maine, this rare property offers endless possibilities. If you are dreaming of living in True Country, you need to check this out. This property is being sold as-is.
    28 days
    |
    1,482
    |
    130
    |

    Likely to sell faster than

    Zillow last checked:

    Listing updated:

    Listed by:

    RE/MAX Infinity

    Source: Maine Listings,MLS#: 1670980MLS Logo

      Facts & features

      Interior

      Bedrooms & bathrooms
      • Bedrooms: 4
      • Bathrooms: 2
      • Full bathrooms: 2
      Bedroom 1
      • Level: First
      Bedroom 2
      • Level: Second
      Bedroom 3
      • Level: Second
      Bedroom 4
      • Level: Second
      Bonus room
      • Level: Third
      Dining room
      • Level: First
      Kitchen
      • Level: First
      Living room
      • Level: First
      Other
      • Level: Third
      Heating
      • Forced Air
      Cooling
      • None
      Appliances
      • Included: Dryer, Electric Range, Refrigerator, Washer
      Features
      • 1st Floor Bedroom
      • Flooring: Laminate, Vinyl, Wood, Linoleum
      • Basement: Interior Entry,Bulkhead,Dirt Floor,Full,Unfinished
      • Number of fireplaces: 1
      • Furnished: Yes
      Interior area
      • Total structure area: 2,200
      • Total interior livable area: 2,200 sqft
      • Finished area above ground: 2,200
      • Finished area below ground: 0
      Video & virtual tour

      Property

      Parking
      • Total spaces: 2
      • Parking features: Gravel, 5 - 10 Spaces, Garage Door Opener
      • Attached garage spaces: 2
      Features
      • Patio & porch: Deck
      • Has view: Yes
      • View description: Fields, Scenic
      Lot
      • Size: 76 Acres
      • Features: Near Country Club, Near Golf Course, Near Shopping, Rural, Agricultural, Farm, Level, Open Lot, Pasture
      Details
      • Additional structures: Outbuilding, Barn(s)
      • Zoning: Rural
      • Other equipment: Cable

      Construction

      Type & style
      • Home type: SingleFamily
      • Architectural style: Colonial,Farmhouse
      • Property subtype: Single Family Residence
      Materials
      • Wood Frame, Vinyl Siding
      • Foundation: Stone, Granite
      • Roof: Metal,Pitched
      Condition
      • Year built: 1900

      Utilities & green energy

      • Electric: Circuit Breakers
      • Sewer: Private Sewer, Septic Tank
      • Water: Private, Well

      Community & HOA

      Location
      • Region: Ripley

      Financial & listing details

      • Price per square foot: $170/sqft
      • Annual tax amount: $2,499
      • Date on market: 7/9/2026
      • Road surface type: Paved

        Estimated market value

        $358,600

        $341,000 - $377,000

        $2,209/mo

        Price history

        DateEventPrice
        7/23/2026Pending sale$375,000$170/sqft
        Source: Maine Listings #1670980 Report a problem
        7/9/2026Price change$375,000+63%$170/sqft
        Source: Maine Listings #1670980 Report a problem
        5/1/2012Listed for sale$230,000-11.5%$105/sqft
        Source: Prudential Northeast Properties #1029819 Report a problem
        7/16/2011Listing removed$259,900$118/sqft
        Source: Realty of Maine #1000503 Report a problem
        7/14/2011Price change$259,900+8.3%$118/sqft
        Source: Realty of Maine #1000503 Report a problem
        4/30/2011Price change$239,900-7.7%$109/sqft
        Source: Realty of Maine #1000503 Report a problem
        1/17/2011Price change$259,900-5.6%$118/sqft
        Source: Realty of Maine #1000503 Report a problem
        10/10/2010Price change$275,400-5%$125/sqft
        Source: MAINE CHOICE REALTY #984674 Report a problem
        7/19/2010Listed for sale$289,900$132/sqft
        Source: MAINE CHOICE REALTY #984674 Report a problem

        Public tax history

        Tax history is unavailable.

        Monthly payment

        Est. payment

        Payment breakdown

        Explore the cost of this home by adjusting the details. Changes won't be saved.
        All calculations are estimates and provided by Zillow, Inc. for informational purposes only. Actual amounts may vary.
        HOA fees may include property taxes on listings classified as Co-Ops. Contact the listing agent and/or owner for fee details.
        Mortgage interest rates are dependent on a number of factors, including credit score, down payment, and repayment length. Interest rate data provided by Zillow Group Marketplace, Inc. as of 1/1/1970 from various mortgage lenders with which we have lead or other similar arrangements; the Estimated Payment is an average of those rates.
        See how much you could borrow to make a competitive offer.

        Climate risks

        Neighborhood: 04930

        Getting around

        0 / 100
        Car-Dependent
        15 / 100
        Somewhat Bikeable

        Nearby schools

        GreatSchools rating

        A local agent can set up tours, give advice and negotiate with sellers.

        Browse local experts

        Similar homes