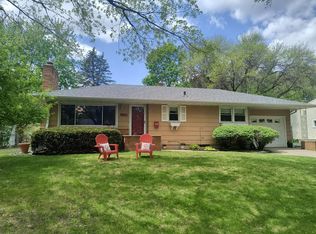
Comfortable one-level livingSecond fireplaceLarge fenced backyardScreen porchClassic brick fireplaceStainless steel appliancesSeating at the peninsula
Tucked on a quiet horseshoe-shaped street just minutes from downtown St. Paul, Minneapolis, and the airport, this thoughtfully remodeled home offers comfortable one-level living with the bonus of a finished lower level.
Step inside to a welcoming living room centered around a classic brick fireplace before flowing into the dining area and beautifully updated kitchen. White cabinetry, granite countertops, stainless steel appliances, and seating at the peninsula for a space suited for busy mornings and weekend gatherings. A cozy nook just off the kitchen makes the perfect coffee bar, wine station, or casual dining spot.
Sliding doors lead to the screen porch overlooking the large fenced backyard—an extension of the living space you'll appreciate from spring through fall.
The main level includes two bedrooms, including one with dual closets, plus a full bathroom. Downstairs, the finished lower level expands your options with a spacious family room, second fireplace, a newly added third bedroom with egress window, an updated ¾ bathroom, and a charming barn door separating the living space from the laundry and storage area.
Enjoy the feeling of a quiet neighborhood while being less than five minutes from downtown St. Paul, approximately fifteen minutes to Minneapolis, and about ten minutes to the airport. Move right in and enjoy a charming, updated home in a location that keeps everything within easy reach.
6 days
|
878
|
61
|
Likely to sell faster than
Zillow last checked:
Listing updated:
Listed by:
Hames-McDonough Real Estate Group651-307-9731,
Keller Williams Premier Realty,
Hames-McDonough Real Estate Group651-398-4334
Source: NorthstarMLS as distributed by MLS GRID,MLS#: 7107677
Facts & features
Interior
Bedrooms & bathrooms
Bedrooms: 3
Bathrooms: 2
Full bathrooms: 1
3/4 bathrooms: 1
Bedroom
Level: Main
Area: 147 Square Feet
Dimensions: 14x10.5
Bedroom 2
Level: Main
Area: 130 Square Feet
Dimensions: 10x13
Bedroom 3
Level: Lower
Area: 138 Square Feet
Dimensions: 11.5x12
Bathroom
Level: Main
Area: 77 Square Feet
Dimensions: 11x7
Bathroom
Level: Lower
Area: 60 Square Feet
Dimensions: 6x10
Dining room
Level: Main
Area: 123.5 Square Feet
Dimensions: 13x9.5
Family room
Level: Lower
Area: 234 Square Feet
Dimensions: 18x13
Kitchen
Level: Main
Area: 190 Square Feet
Dimensions: 19x10
Living room
Level: Main
Area: 266 Square Feet
Dimensions: 19x14
Screened porch
Level: Main
Area: 126.5 Square Feet
Dimensions: 11x11.5
Utility room
Level: Lower
Area: 444 Square Feet
Dimensions: 37x12
Heating
Forced Air
Cooling
Central Air
Appliances
Included: Dishwasher, Dryer, Gas Water Heater, Microwave, Range, Refrigerator, Washer
Laundry: In Basement, Electric Dryer Hookup, Washer Hookup
Features
Basement: Egress Window(s),Finished,Storage Space
Number of fireplaces: 2
Fireplace features: Double Sided, Brick, Family Room, Living Room
Interior area
Total structure area: 2,350
Total interior livable area: 1,906 sqft
Finished area above ground: 1,175
Finished area below ground: 731
Property
Parking
Total spaces: 1
Parking features: Attached, Garage Door Opener, No Int Access to Dwelling
Attached garage spaces: 1
Has uncovered spaces: Yes
Details: Garage Dimensions (13.5), Garage Door Height (7), Garage Door Width (8)
Accessibility
Accessibility features: None
Features
Levels: One
Stories: 1
Patio & porch: Porch, Screened
Lot
Size: 8,450 Square Feet
Dimensions: 70 x 121
Features: Near Public Transit, Tree Coverage - Medium
Details
Foundation area: 1175
Parcel number: 426720005103
Zoning description: Residential-Single Family
Construction
Type & style
Home type: SingleFamily
Property subtype: Single Family
Materials
Roof: Asphalt
Condition
New construction: No
Year built: 1957
Utilities & green energy
Electric: 100 Amp Service
Gas: Natural Gas
Sewer: City Sewer/Connected
Water: City Water/Connected
Community & HOA
Community
Subdivision: Seminole Add
HOA
Has HOA: No
Location
Region: West Saint Paul
Financial & listing details
Price per square foot: $197/sqft
Tax assessed value: $341,700
Annual tax amount: $5,090
Date on market: 8/6/2026
Road surface type: Paved
Estimated market value
Zestimate®
Not available
Estimated sales range
Not available
Rent Zestimate®
Not available
Price history
Date
Event
Price
8/6/2026
Listed for sale
$375,000+88%$197/sqft
Source: NorthstarMLS as distributed by MLS GRID #7107677Report a problem
6/29/2018
Sold
$199,500-2.7%$105/sqft
Source: NorthstarMLS as distributed by MLS GRID #4951239Report a problem
6/26/2018
Pending sale
$205,000$108/sqft
Source: Edina Realty, Inc., a Berkshire Hathaway affiliate #4951239Report a problem
6/6/2018
Price change
$205,000-6.8%$108/sqft
Source: Edina Realty, Inc., a Berkshire Hathaway affiliate #4951239Report a problem
5/29/2018
Pending sale
$220,000$115/sqft
Source: Edina Realty, Inc., a Berkshire Hathaway affiliate #4951239Report a problem
5/10/2018
Listed for sale
$220,000$115/sqft
Source: Edina Realty, Inc., a Berkshire Hathaway affiliate #4951239Report a problem