Welcome home to this spacious multilevel gem, perfectly blending modern updates with functional living. The versatile floor plan offers tremendous flexibility, making it ideal for today's dynamic lifestyle needs. Main Level: Step into a bright living room and dining area with brand-new LVP flooring. The kitchen is a chef's delight, featuring updated smart appliances, ample counter space, and a layout perfect for entertaining or casual meals. Enjoy the lovely view from the dining room, adding a touch of tranquility to your daily routine. Upper Level: The upper level is your personal retreat, with a spacious primary suite boasting double closets and a luxurious 5-piece en suite bath, including a double vanity. Two additional bedrooms and a full bath complete this level, offering plenty of room for family or guests. Lower Level: The finished lower level provides additional living space with a bonus room, a ¾ bath, and a flexible area perfect for additional bedrooms, a home office, an exercise room, or whatever suits your needs. Exterior & Extras: The fully fenced backyard features a separate dog run, offering a secure space for your pets. The two-car garage, thoughtfully designed for organization and storage, is a must-have for those snowy Colorado winters—no more scraping ice or snow off your car! Solar panels significantly reduce electricity costs, adding to this home's overall value. Location & Community: Situated just minutes from military bases, this home is ideal for those seeking convenience and accessibility. The low HOA fees make it even more appealing compared to other neighborhoods in the area.
Sold for $445,000
$445,000
1345 Marsh Hawk Dr, Colorado Springs, CO 80911
5beds
2,538sqft
Single Family Residence
Built in 2000
7,418 Square Feet Lot
$432,200 Zestimate®
$175/sqft
$2,582 Estimated rent
Home value
$432,200
$406,000 - $458,000
$2,582/mo
Zestimate® history
Owner options
List your home for rent
$2,582/mo
Rent Zestimate®
Find your next renter with Zillow Rental Manager. Plus, with online applications, you can quickly screen prospective tenants – for free.
$2,582/mo
Rent Zestimate®
Refinance and save
$2,616/mo
Est. payment
Refinancing to a lower rate could help reduce your monthly payments and save thousands over the life of the loan.
$2,616/mo
Est. payment
Explore your selling options
Work with a Zillow partner agent
Leverage their expertise and Zillow's premium Showcase listings to get your home seen by more buyers.
Get startedList with your own agent
Get your home in front of millions of buyers by listing it on Zillow.
Learn how to do itSell it yourself
Take full control of how buyers see your home on Zillow by listing For Sale by Owner (FSBO).
List your homeWhat's special
Fully fenced backyardSpacious primary suiteSeparate dog runTwo-car garageFinished lower levelBrand-new lvp flooringDouble closets
Zillow last checked:
Listing updated:
Listed by:
Daniel Padilla MRP RENE 719-761-3826,
Real Broker, LLC DBA Real
Bought with:
Jessica Pero
Coldwell Banker Realty
Source: elevateMLS,MLS#: 7540172
Facts & features
Interior
Bedrooms & bathrooms
- Bedrooms: 5
- Bathrooms: 3
- Full bathrooms: 3
Basement
- Area: 672
Heating
- Forced Air, Natural Gas
Cooling
- Central Air
Appliances
- Included: Dishwasher, Disposal, Dryer, Refrigerator, Washer, Humidifier, Water Softener
- Laundry: Lower Level
Features
- Flooring: Carpet, Wood Laminate
- Basement: Partially Finished
- Has fireplace: No
- Fireplace features: None
Interior area
- Total structure area: 2,538
- Total interior livable area: 2,538 sqft
- Finished area above ground: 1,866
- Finished area below ground: 672
Property
Parking
- Total spaces: 2
- Parking features: Attached, Garage Door Opener, Oversized, Concrete Driveway
- Attached garage spaces: 2
Features
- Levels: Two
- Stories: 2
- Patio & porch: Concrete
- Fencing: Back Yard
- Has view: Yes
- View description: View of Pikes Peak
Lot
- Size: 7,418 Square Feet
- Features: Backs to Open Space, Landscaped
Details
- Parcel number: 6512427012
Construction
Type & style
- Home type: SingleFamily
- Property subtype: Single Family Residence
Materials
- Wood Siding
- Foundation: Slab
- Roof: Composite Shingle
Condition
- Existing Home
- New construction: No
- Year built: 2000
Utilities & green energy
- Water: Municipal
Community & HOA
HOA
- HOA fee: $70 annually
Location
- Region: Colorado Springs
Financial & listing details
- Price per square foot: $175/sqft
- Tax assessed value: $480,021
- Annual tax amount: $2,075
- Date on market: 1/14/2025
- Listing terms: Cash,Conventional,FHA,VA Loan
Price history
| Date | Event | Price |
|---|---|---|
| 1/13/2025 | Sold | $445,000$175/sqft |
Source:  elevateMLS #7540172 Report a problem elevateMLS #7540172 Report a problem | ||
| 12/12/2024 | Pending sale | $445,000$175/sqft |
Source:  REcolorado as distributed by MLS GRID #7056262 Report a problem REcolorado as distributed by MLS GRID #7056262 Report a problem | ||
| 12/6/2024 | Listed for sale | $445,000-1.1%$175/sqft |
Source: REcolorado as distributed by MLS GRID #7056262 Report a problem | ||
| 10/30/2024 | Listing removed | $449,900$177/sqft |
Source: elevateMLS #9393207 Report a problem | ||
| 6/9/2024 | Price change | $449,900-2.2%$177/sqft |
Source: elevateMLS #9393207 Report a problem | ||
| 3/25/2024 | Listed for sale | $459,900+8.8%$181/sqft |
Source: elevateMLS #9393207 Report a problem | ||
| 10/11/2022 | Sold | $422,700+0.9%$167/sqft |
Source: Public Record Report a problem | ||
| 9/9/2022 | Listed for sale | $418,770+191.4%$165/sqft |
Source: elevateMLS #9793775 Report a problem | ||
| 4/13/2000 | Sold | $143,700$57/sqft |
Source: Public Record Report a problem | ||
Public tax history
| Year | Property taxes | Tax assessment |
|---|---|---|
| 2024 | $2,075 +26.4% | $32,160 |
| 2023 | $1,642 -7.3% | $32,160 +46.2% |
| 2022 | $1,770 | $21,990 -2.8% |
| 2021 | -- | $22,620 +27.9% |
| 2020 | $1,425 +0.6% | $17,690 |
| 2019 | $1,417 +7.6% | $17,690 +16.6% |
| 2018 | $1,317 +1.1% | $15,170 |
| 2017 | $1,302 -1.1% | $15,170 +1.1% |
| 2016 | $1,317 +23.5% | $15,000 |
| 2015 | $1,066 +13.8% | $15,000 +16.2% |
| 2014 | $937 | $12,910 |
| 2013 | -- | -- |
| 2012 | -- | $12,910 |
| 2011 | $969 | $12,910 -5.1% |
| 2010 | -- | $13,610 |
| 2009 | -- | $13,610 |
| 2008 | -- | $13,610 |
| 2006 | -- | $13,610 +13.5% |
| 2004 | -- | $11,990 |
| 2003 | $946 +7.1% | $11,990 -9.4% |
| 2002 | $883 +147.8% | $13,240 +2% |
| 2001 | $356 | $12,980 |
Find assessor info on the county website
Neighborhood: 80911
Nearby homes
- $420,0003 bd3 ba1.7k sqft1353 Marsh Hawk Dr, Colorado Springs, CO 80911Sold
- $376,4003 bd2 ba1.7k sqft1337 Marsh Hawk Dr, Colorado Springs, CO 80911Off Market
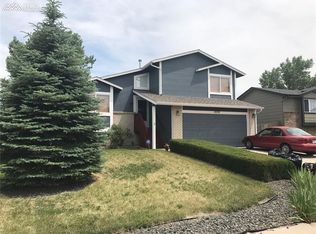
- $420,9003 bd2 ba2.5k sqft1329 Marsh Hawk Dr, Colorado Springs, CO 80911Off Market

- $460,4005 bd3 ba1.9k sqft1346 Marsh Hawk Dr, Colorado Springs, CO 80911Off Market
- $457,1005 bd3 ba3k sqft1338 Marsh Hawk Dr, Colorado Springs, CO 80911Off Market
- $382,4003 bd2 ba1.9k sqft1321 Marsh Hawk Dr, Colorado Springs, CO 80911Off Market
- $485,6005 bd4 ba2.9k sqft1330 Marsh Hawk Dr, Colorado Springs, CO 80911Off Market
- $438,6005 bd3 ba1.2k sqft1354 Marsh Hawk Dr, Colorado Springs, CO 80911Off Market
Nearby schools
GreatSchools rating
- 4/10French Elementary SchoolGrades: K-5Distance: 0.8 mi
- 6/10Sproul Junior High SchoolGrades: 6-8Distance: 1.5 mi
- 4/10Widefield High SchoolGrades: 9-12Distance: 0.8 mi
Schools provided by the listing agent
- Elementary: French
- Middle: Sproul
- High: Widefield
- District: Widefield-3
Source: elevateMLS. This data may not be complete. We recommend contacting the local school district to confirm school assignments for this home.
Get a cash offer in 3 minutes
Find out how much your home could sell for in as little as 3 minutes with a no-obligation cash offer.
Estimated market value
$432,200
Get a cash offer in 3 minutes
Find out how much your home could sell for in as little as 3 minutes with a no-obligation cash offer.
Estimated market value
$432,200
- Colorado
- El Paso County
- Security-Widefield
- 80911
- 1345 Marsh Hawk Dr
Nearby cities
Nearby zip codes
Other Security-Widefield Topics
- Apartments for Rent in 80911
- Houses for Sale in 80911
- Houses for Rent in 80911
- 80911 Real Estate
- Security-Widefield Condos
- Houses for Sale in Security-Widefield
- Newest Listings in Security-Widefield
- Security-Widefield Home Values
- Security-Widefield Real Estate Agents
- Security-Widefield Refinance
- Security-Widefield Mortgage Rates
