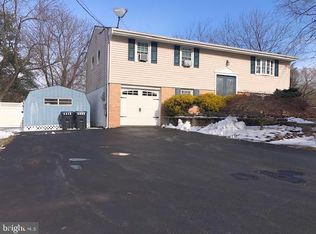
Situated on nearly a half-acre lot along a quiet tree lined street just moments from downtown Perkasie, this beautifully updated four-bedroom bi-level home offers an impressive blend of modern amenities and spacious living. You are welcomed by a covered, enclosed portico style entry which leads into the home where a split staircase guides you up to the main living area or down to the lower level. Upstairs, an open-concept layout seamlessly connects the living room, dining room, and spacious kitchen, creating a bright and inviting space perfect for entertaining. A bump out sunlit garden window in the dining room and an oversized double window in the kitchen fill the rooms with natural light. Luxury vinyl plank flooring has been installed throughout the kitchen, living and dining areas, hallway, hall bath, and primary bedroom. Three comfortable bedrooms are located on the main level, including a remodeled primary bath with a barn door, glass shower, subway tile, and an updated hall bath with stylish vanities and modern finishes providing both functionality and charm. The kitchen is equipped with a full set of modern stainless steel appliances, peninsula island seating and recessed lighting. Downstairs, you’ll find an expansive recreation room featuring built-in shelving, storage, and a cozy wood stove. This inviting space opens to a bright vaulted sunroom with durable flooring and picturesque views of the backyard, perfect for enjoying the outdoors year round. A versatile fourth bedroom option, currently used as an office, along with a half bath with updated flooring and vanity, provides flexible living space. The lower level also features new carpet in the office and family room, a laundry and utility/mudroom, and direct access to the attached garage with a “smart” Wi-Fi enabled opener. Other notables include two cast iron stoves, one a high efficiency wood stove model with a stainless steel chimney, providing warmth and serving as attractive focal points in both the living and family rooms. A 4-zone mini-split heating and cooling system for year-round comfort, and new windows on the upper level. The entire water system has been thoughtfully improved with a complete well mechanism replacement, a new bladder tank, and a whole-house filtration system featuring an iron tank, softener, micron filter, and UV light. Public sewer. A new water heater. Modern flooring in the sunroom, and fresh finishes throughout further enhance this move-in ready home. Outdoors, the property offers a spacious backyard ideal for both recreation and relaxation, complete with a fire pit area, swing set, and storage shed. You'll also find a thriving organic garden with a local following. Its fresh produce is even sold at the owner's charming farm stand. This meticulously updated home combines style, comfort, and functionality ready to welcome you home!
Sold for $500,000
Zillow last checked:
Listing updated:
Bought with:
Cory Benhardt, RS350526
Keller Williams Main Line
Erica Deuschle, RS311481
Keller Williams Main Line
Source: Bright MLS,MLS#: PABU2100000
Price history
| Date | Event | Price |
|---|---|---|
| 8/21/2025 | Sold | $500,000+6.6%$246/sqft |
Source:  Bright MLS #PABU2100000 Report a problem Bright MLS #PABU2100000 Report a problem | ||
| 7/20/2025 | Pending sale | $469,000$230/sqft |
Source: Bright MLS #PABU2100000 Report a problem | ||
| 7/16/2025 | Listed for sale | $469,000+103.9%$230/sqft |
Source: Bright MLS #PABU2100000 Report a problem | ||
| 5/31/2017 | Sold | $230,000-8%$113/sqft |
Source: Public Record Report a problem | ||
| 3/18/2017 | Pending sale | $249,900$123/sqft |
Source: RE/MAX 440 #6939727 Report a problem | ||
| 3/7/2017 | Listed for sale | $249,900$123/sqft |
Source: RE/MAX 440 INC #6939727 Report a problem | ||
| 12/29/2016 | Listing removed | $249,900$123/sqft |
Source: RE/MAX 440 #6829048 Report a problem | ||
| 7/17/2016 | Listed for sale | $249,900$123/sqft |
Source: RE/MAX 440 INC #6829048 Report a problem | ||
Get a cash offer in 3 minutes
Find out how much your home could sell for in as little as 3 minutes with a no-obligation cash offer.
Estimated market value
$519,600
